Blend of modern design, comfort, and accessibility in this recently built single-level patio home located in Shieldsville Township, just minutes from Cedar Lake and less than 10 minutes from I-35 and Faribault. Set on a beautiful 1.25-acre lot, this property offers plenty of space to add a large pole shed, garden, or simply enjoy peaceful views of the surrounding countryside and nearby lakes. An open-concept kitchen is a true showpiece—featuring quartz countertops, a large 3'6" x 7'2" center island, custom cabinetry with open shelving, a pull-out spice rack, and stainless steel Whirlpool appliances, including a five-burner gas stove and commercial-grade vent hood. The kitchen flows into a sun-filled living room with six large windows, a birch engineered hardwood floor, and a cozy electric fireplace with blower—ideal for relaxing or entertaining. The primary suite is designed for luxury and ease, showcasing rustic hardwood floors, a spa-inspired bathroom with dual sinks, a soaking tub, and a walk-in tiled shower illuminated by a skylight. Two additional spacious bedrooms and two full bathrooms make this home perfect for family, guests, or downsizing without compromise. Wide 36” doors and 42” hallways enhance accessibility and create a comfortable, open feel throughout. Step outside to enjoy the private 16x16 concrete patio with a privacy fence—perfect for outdoor dining or quiet evenings. A matching steel-sided black dog house adds a fun and functional touch. The insulated two-stall garage offers excellent storage and workspace, complete with a corner drain, three windows, gas-heat readiness, and a pedestrian door for direct backyard access. Energy-efficient features like the tankless water heater add everyday value and sustainability. Whether you’re seeking main-level living, modern finishes, or a peaceful setting near Cedar Lake, Faribault, and Southern Minnesota’s scenic backroads, this home checks every box.
Active
$550,000
20355 Cedar Lake Trl, Morristown, MN 55052
3beds
1,809sqft
:
Get pre-qualified$3,468/mo
Single Family Residence
Built in 2022
1.25 Acres Lot
$-- Zestimate®
$304/sqft
$-- HOA
What's special
Rustic hardwood floorsBirch engineered hardwood floorCommercial-grade vent hoodSoaking tubStainless steel whirlpool appliancesFive-burner gas stoveOpen-concept kitchen
- 7 days |
- 187 |
- 0 |
Zillow last checked:
Listing updated:
Listed by:
SONJA ZOET,
Real Broker, LLC
Source: RASM,MLS#: 267041061
Facts & features
Interior
Bedrooms & bathrooms
- Bedrooms: 3
- Bathrooms: 2
- Full bathrooms: 2
- Main level bathrooms: 2
- Main level bedrooms: 3
Bedroom
- Level: Main
- Area: 196.35
- Dimensions: 11.17 x 17.58
Bedroom 1
- Level: Main
- Area: 185.44
- Dimensions: 17.25 x 10.75
Bedroom 2
- Level: Main
- Area: 168.82
- Dimensions: 10.83 x 15.58
Dining room
- Features: Combine with Kitchen, Eat-in Kitchen, Open Floorplan
Kitchen
- Level: Main
- Area: 172.06
- Dimensions: 13.58 x 12.67
Living room
- Level: Main
- Area: 233.33
- Dimensions: 14.58 x 16
Heating
- Forced Air, Natural Gas
Cooling
- Central Air
Appliances
- Included: Dishwasher, Dryer, Exhaust Fan, Microwave, Range, Refrigerator, Washer, Electric Water Heater, Water Softener Owned
- Laundry: Washer/Dryer Hookups, Main Level
Features
- Broadband Available, Ceiling Fan(s), Eat-In Kitchen, Kitchen Center Island, Natural Woodwork, Walk-In Closet(s), Bath Description: Full Primary, Main Floor Full Bath, Private Primary, Separate Tub & Shower, 3+ Same Floor Bedrooms(L), Main Floor Bedrooms
- Flooring: Hardwood, Tile
- Windows: Skylight(s), Double Pane Windows, Window Coverings
- Basement: None
- Has fireplace: Yes
- Fireplace features: Electric
Interior area
- Total structure area: 1,809
- Total interior livable area: 1,809 sqft
- Finished area above ground: 1,809
- Finished area below ground: 0
Property
Parking
- Total spaces: 2
- Parking features: Gravel, Attached, Garage Door Opener
- Attached garage spaces: 2
Accessibility
- Accessibility features: Partially Wheelchair, No Stairs Internal, No Stairs External, Accessible Doors, Accessible Hallway(s), Roll in Shower, Grab Bars in Bathroom
Features
- Levels: One
- Stories: 1
- Patio & porch: Patio
Lot
- Size: 1.25 Acres
- Dimensions: 164 x 332
- Features: Few Trees
Details
- Foundation area: 1809
- Parcel number: 0935275002
Construction
Type & style
- Home type: SingleFamily
- Property subtype: Single Family Residence
Materials
- Frame/Wood, Metal Siding, Steel Siding
- Foundation: Slab
- Roof: Asphalt
Condition
- Previously Owned
- New construction: No
- Year built: 2022
Utilities & green energy
- Electric: Circuit Breakers
- Sewer: Private Sewer
- Water: Private
- Utilities for property: Underground Utilities
Community & HOA
Community
- Security: Smoke Detector(s), Carbon Monoxide Detector(s)
Location
- Region: Morristown
Financial & listing details
- Price per square foot: $304/sqft
- Tax assessed value: $402,700
- Annual tax amount: $3,418
- Date on market: 7/30/2026
- Listing terms: Cash,Conventional,DVA,FHA
- Road surface type: Gravel
Estimated market value
Not available
Estimated sales range
Not available
Not available
Price history
| Date | Event | Price |
|---|---|---|
| 7/30/2026 | Listed for sale | $550,000$304/sqft |
Source:  RASM #267041061 Report a problem RASM #267041061 Report a problem | ||
| 7/21/2026 | Listing removed | $550,000$304/sqft |
Source:  NorthstarMLS as distributed by MLS GRID #6717430 Report a problem NorthstarMLS as distributed by MLS GRID #6717430 Report a problem | ||
| 4/16/2026 | Price change | $550,000-1.8%$304/sqft |
Source: RASM #7037370 Report a problem | ||
| 11/25/2025 | Price change | $560,000-2.6%$310/sqft |
Source: RASM #7037370 Report a problem | ||
| 10/31/2025 | Price change | $575,000-4%$318/sqft |
Source: RASM #7037370 Report a problem | ||
| 9/17/2025 | Price change | $599,000-6%$331/sqft |
Source: RASM #7037370 Report a problem | ||
| 7/31/2025 | Price change | $637,000-1.5%$352/sqft |
Source: NorthstarMLS as distributed by MLS GRID #6717430 Report a problem | ||
| 5/8/2025 | Listed for sale | $647,000$358/sqft |
Source: NorthstarMLS as distributed by MLS GRID #6717430 Report a problem | ||
| 4/29/2025 | Listing removed | $647,000$358/sqft |
Source: NorthstarMLS as distributed by MLS GRID #6600856 Report a problem | ||
| 4/22/2025 | Price change | $647,000-4.1%$358/sqft |
Source: NorthstarMLS as distributed by MLS GRID #6600856 Report a problem | ||
| 3/18/2025 | Price change | $675,000-2.9%$373/sqft |
Source: NorthstarMLS as distributed by MLS GRID #6600856 Report a problem | ||
| 10/11/2024 | Price change | $695,000-2.1%$384/sqft |
Source: NorthstarMLS as distributed by MLS GRID #6600856 Report a problem | ||
| 9/11/2024 | Listed for sale | $710,000-7.2%$392/sqft |
Source: NorthstarMLS as distributed by MLS GRID #6600856 Report a problem | ||
| 8/21/2024 | Listing removed | $765,000$423/sqft |
Source: NorthstarMLS as distributed by MLS GRID #6578894 Report a problem | ||
| 8/2/2024 | Listed for sale | $765,000-10.7%$423/sqft |
Source: NorthstarMLS as distributed by MLS GRID #6578894 Report a problem | ||
| 7/23/2024 | Listing removed | -- |
Source: NorthstarMLS as distributed by MLS GRID #6543994 Report a problem | ||
| 5/29/2024 | Listed for sale | $857,000$474/sqft |
Source: NorthstarMLS as distributed by MLS GRID #6543994 Report a problem | ||
Public tax history
| Year | Property taxes | Tax assessment |
|---|---|---|
| 2025 | $2,584 +183.3% | $402,700 +32% |
| 2024 | $912 +259.1% | $305,100 +166.7% |
| 2023 | $254 +62.8% | $114,400 +328.5% |
| 2022 | $156 +4% | $26,700 +27.1% |
| 2021 | $150 | $21,000 +7.7% |
| 2020 | $150 | $19,500 |
| 2019 | $150 -2.6% | $19,500 |
| 2018 | $154 +18.5% | $19,500 |
| 2017 | $130 +30% | $19,500 +32.7% |
| 2016 | $100 | $14,700 |
| 2015 | $100 +4.2% | $14,700 |
| 2014 | $96 -34.2% | $14,700 |
| 2013 | $146 -6.4% | -- |
| 2012 | $156 | -- |
| 2011 | $156 -16.1% | -- |
| 2010 | $186 +19.2% | -- |
| 2009 | $156 +14.7% | -- |
| 2008 | $136 +7.9% | -- |
| 2007 | $126 +14.5% | -- |
| 2006 | $110 | -- |
Find assessor info on the county website
Monthly payment
Est. payment
Payment breakdown
Explore the cost of this home by adjusting the details. Changes won't be saved.Climate risks
Neighborhood: 55052
Nearby schools
GreatSchools rating
- 7/10Morristown Elementary SchoolGrades: 5-6Distance: 4.8 mi
- 8/10Waterville-Elysian-Morristown Jr.Grades: 7-8Distance: 4.8 mi
- 6/10Waterville-Elysian-Morristown Sr.Grades: 9-12Distance: 8.2 mi
Schools provided by the listing agent
- District: Waterville-Elysian-Morristown #2143
Source: RASM. This data may not be complete. We recommend contacting the local school district to confirm school assignments for this home.
- $42,000-- bd-- ba-- sqftTBD Cedar Lake Trl, Morristown, MN 55052Off Market
- $67,5001.25 acresN/a Cedar Lake Trl, Faribault, MN 55021Sold
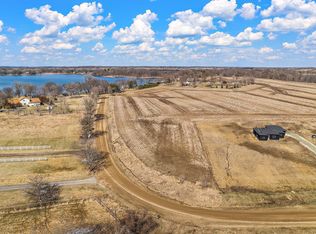
- $391,3002 bd2 ba1.2k sqft20320 Cedar Lake Trl, Morristown, MN 55052Off Market
- $34,800-- bd-- ba-- sqft20320 Cedar Lake Trl, Morristown, MN 55052Off Market
- $44,600-- bd-- ba-- sqft20300 Cedar Lake Path, Morristown, MN 55052Off Market
- $601,8005 bd3 ba3.6k sqft20040 Cedar Lake Trl, Morristown, MN 55052Off Market
- $311,2003 bd1 ba936 sqft20243 Cedar Lake Path, Morristown, MN 55052Off Market
- $515,0001 bd1 ba1k sqft20325 Cedar Lake Trl, Morristown, MN 55052Sold
A local agent can set up tours, give advice and negotiate with sellers.
A local lender can help you make sure your offer is ready when you are.
Similar homes
- $475,0003 bd2 ba2.1k sqft10525 210th St W, Morristown, MN 55052For Sale

 MLS ID #7030579, Evan Knutson, Weichert, REALTORS- Heartland. NorthstarMLS as distributed by MLS GRID
 - $515,0003 bd4 ba2.5k sqft305 1st St NE, Morristown, MN 55052For Sale
 MLS ID #7049081, Hailey M. Warner, eXp Realty. NorthstarMLS as distributed by MLS GRID
 - $422,5005 bd3 ba2.4k sqft425 W Franklin St, Morristown, MN 55052For Sale
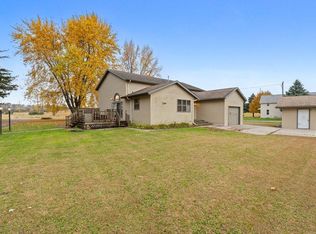 MLS ID #7100566, Frank Hough, Wayvora Realty. NorthstarMLS as distributed by MLS GRID
 - $449,9002 bd2 ba1.5k sqft6685 Fairfax Way, Faribault, MN 55021For Sale
 MLS ID #7116954, Adam P Rein, Bridge Realty, LLC. NorthstarMLS as distributed by MLS GRID
 - $549,0004 bd2 ba2.6k sqft5146 Cleveland St, Veseli, MN 55046For SaleMLS ID #7115885, Rowdheer R Kapidi, Bridge Realty, LLC. NorthstarMLS as distributed by MLS GRID
- $499,7003 bd2 ba1.4k sqft6787 Fairfax Way, Faribault, MN 55021For SaleMLS ID #7093453, Lori A McCahey, Coldwell Banker Realty. NorthstarMLS as distributed by MLS GRID
- $599,9003 bd2 ba2k sqft13304 Sakatah Lake Rd, Waterville, MN 56096For SaleMLS ID #7067895, Rick Tonjum, Edina Realty, Inc.. NorthstarMLS as distributed by MLS GRID
- $534,9003 bd2 ba2.6k sqft20345 Geneva Trl, Faribault, MN 55021For SaleMLS ID #7115666, Marissa Babcock, Weichert, REALTORS- Heartland. NorthstarMLS as distributed by MLS GRID
- $525,0003 bd3 ba2.2k sqft5177 255th St E, Faribault, MN 55021For SaleMLS ID #7105646, Kathy Kalow, Edina Realty, Inc.. NorthstarMLS as distributed by MLS GRID
- $449,9003 bd2 ba2.3k sqft23493 Echo Ave, Faribault, MN 55021For SaleMLS ID #7092737, Pamela Rezac, Keller Williams Preferred Rlty. NorthstarMLS as distributed by MLS GRID
- $469,5003 bd3 ba2.6k sqft4820 Echo Ct, Faribault, MN 55021For SaleMLS ID #7067397, Daryl Bauer, Re/Max Advantage Plus. NorthstarMLS as distributed by MLS GRID
- $435,0002 bd2 ba2.2k sqft5414 Elkton Trl, Faribault, MN 55021For SaleMLS ID #7085603, Rebecca Lippert, eXp Realty. NorthstarMLS as distributed by MLS GRID
- $567,0004 bd3 ba2.6k sqft5150 123rd St E, Northfield, MN 55057For SaleMLS ID #7090723, Tanner Schieck, Edina Realty, Inc.. NorthstarMLS as distributed by MLS GRID
- $579,0003 bd4 ba2k sqft5 Walden Pl, Northfield, MN 55057For SaleMLS ID #7091212, Lynda A Streefland, Edina Realty, Inc.. NorthstarMLS as distributed by MLS GRID
- $415,0004 bd3 ba2.2k sqft1108 Mulberry Ave NE, Montgomery, MN 56069For SaleMLS ID #7106696, Selena Hager, Keller Williams Preferred Rlty. NorthstarMLS as distributed by MLS GRID
- $439,9003 bd2 ba2k sqft8499 Anoka Ave S, Northfield, MN 55057For SaleMLS ID #7108021, Joe Mueller, RE/MAX Results. NorthstarMLS as distributed by MLS GRID
- $365,0003 bd2 ba1.6k sqft4488 Roberds Lake Trl, Faribault, MN 55021For SaleMLS ID #7097912, Briana Williams, RE/MAX Advantage Plus. NorthstarMLS as distributed by MLS GRID
- $384,9003 bd2 ba1.4k sqft526 3rd Ave NE, Lonsdale, MN 55046For SaleMLS ID #7121135, Andrew Tan, LPT Realty, LLC. NorthstarMLS as distributed by MLS GRID
- $275,0003 bd2 ba1.3k sqft721 1st St N, Waterville, MN 56096For SaleMLS ID #7120977, Dillon Robert Dale, eXp Realty. NorthstarMLS as distributed by MLS GRID
- $699,9003 bd3 ba2k sqft9490 Bagley Ave, Northfield, MN 55057For SaleMLS ID #7103603, Brianne J. Lawrence, Edge Real Estate Services. NorthstarMLS as distributed by MLS GRID
