Skip main navigation
Active
  • Price cut: $10K (6/23)
    $539,900

    20345 Geneva Trl, Faribault, MN 55021

    2beds
    2,625sqft
    : 
    Loading
    Get pre-qualified
    (TH) Side x Side
    Built in 2005
    3,746 Square Feet Lot
    $530,100 Zestimate®
    $206/sqft
    $208/mo HOA

    What's special

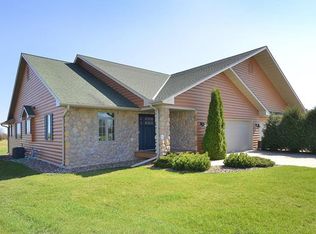
    Tucked away in a peaceful setting just off blacktop roads, this beautifully designed townhome offers the perfect blend of comfort, convenience, and lifestyle. Enjoy true one-level living with access to beautiful Cedar Lake, including the option for a boat slip, along with shared amenities such as a community garden and cozy fire pit area — creating the ideal balance of relaxation and recreation. Inside, the home is filled with natural light and features an inviting open-concept layout perfect for everyday living and entertaining. The spacious kitchen offers abundant cabinetry, generous prep space, and a large eat-at center island that naturally becomes the heart of the home. The adjoining living room showcases a stunning stone gas fireplace complemented by custom built-ins, creating a warm and welcoming focal point. Just beyond, the bright four-season porch offers panoramic views and walks out to a private deck — the perfect spot for morning coffee. The thoughtfully designed primary suite is a true retreat, featuring a large walk-in tile shower, jetted soaking tub, dual sinks, a separate toilet closet, and an incredible amount of built-in storage. The finished heated garage, abundant storage throughout the home, and underground dog fencing add even more functionality and convenience. The fully finished lower level expands your living space with a large family room, a wet bar area, and space already roughed in for a potential third bedroom complete with an egress window—offering flexibility for guests, hobbies, or future expansion. From lake life and entertaining spaces to thoughtful details and low-maintenance living, this property offers a rare opportunity to enjoy comfort, community, and convenience all in one exceptional home.
    48 days
    |
    343
    |
    5
    |

    Zillow last checked:

    Listing updated:

    Listed by:

    Marissa Babcock 507-210-1617,

    Weichert, REALTORS- Heartland

    Source: NorthstarMLS as distributed by MLS GRID,MLS#: 7057706MLS Logo

    Loading...

      Facts & features

      Interior

      Bedrooms & bathrooms
      • Bedrooms: 2
      • Bathrooms: 2
      • Full bathrooms: 1
      • 3/4 bathrooms: 1
      Bedroom
      • Level: Main
      • Area: 330 Square Feet
      • Dimensions: 22x15
      Bedroom 2
      • Level: Main
      • Area: 144 Square Feet
      • Dimensions: 12x12
      Other
      • Level: Lower
      • Area: 251.22 Square Feet
      • Dimensions: 15.8x15.9
      Deck
      • Level: Main
      • Area: 189.42 Square Feet
      • Dimensions: 15.4x12.3
      Dining room
      • Level: Main
      • Area: 140 Square Feet
      • Dimensions: 10x14
      Family room
      • Level: Lower
      • Area: 256 Square Feet
      • Dimensions: 16x16
      Other
      • Level: Main
      • Area: 144 Square Feet
      • Dimensions: 12x12
      Foyer
      • Level: Main
      • Area: 306 Square Feet
      • Dimensions: 18x17
      Kitchen
      • Level: Main
      • Area: 216 Square Feet
      • Dimensions: 18x12
      Laundry
      • Level: Main
      • Area: 73.95 Square Feet
      • Dimensions: 8.7x8.5
      Living room
      • Level: Main
      • Area: 238 Square Feet
      • Dimensions: 17x14
      Recreation room
      • Level: Lower
      • Area: 260.52 Square Feet
      • Dimensions: 16.7x15.6
      Heating
      • Forced Air, Fireplace(s)
      Cooling
      • Central Air
      Appliances
      • Included: Dishwasher, Dryer, ENERGY STAR Qualified Appliances, Microwave, Range, Refrigerator, Stainless Steel Appliance(s), Washer, Water Softener Owned
      • Laundry: Laundry Room, Main Level, Sink, Washer Hookup
      Features
      • Basement: Block,Drainage System,Egress Window(s),Finished,Full,Partially Finished,Storage Space,Sump Basket,Sump Pump
      • Number of fireplaces: 1
      • Fireplace features: Gas, Living Room, Stone
      Interior area
      • Total structure area: 4,050
      • Total interior livable area: 2,625 sqft
      • Finished area above ground: 2,025
      • Finished area below ground: 600

      Property

      Parking
      • Total spaces: 2
      • Parking features: Attached, Asphalt, Concrete, Garage, Heated Garage, Insulated Garage
      • Attached garage spaces: 2
      Accessibility
      • Accessibility features: Doors 36"+
      Features
      • Levels: One
      • Stories: 1
      • Patio & porch: Covered, Deck, Front Porch
      • Fencing: Privacy
      • Has view: Yes
      • View description: Lake
      • Has water view: Yes
      • Water view: Lake
      • Waterfront features: Deeded Access, Shared
      Lot
      • Size: 3,746 Square Feet
      • Dimensions: 50 x 75
      • Features: Irregular Lot, Tree Coverage - Light
      Details
      • Foundation area: 2025
      • Parcel number: 0936151014
      • Zoning description: Residential-Single Family

      Construction

      Type & style
      • Home type: Townhouse
      • Property subtype: (TH) Side x Side
      • Attached to another structure: Yes
      Materials
      • Block
      • Roof: Age 8 Years or Less,Asphalt,Pitched
      Condition
      • New construction: No
      • Year built: 2005

      Utilities & green energy

      • Gas: Propane
      • Sewer: Septic System Compliant - Yes, Shared Septic
      • Water: Shared System, Well

      Community & HOA

      Community
      • Subdivision: Grays Lndg
      HOA
      • Has HOA: Yes
      • Services included: Dock, Lawn Care, Other, Sewer, Shared Amenities, Snow Removal, Water
      • HOA fee: $2,500 annually
      • HOA name: Grays Landing Association
      • HOA phone: 507-384-7724
      Location
      • Region: Faribault

      Financial & listing details

      • Price per square foot: $206/sqft
      • Tax assessed value: $464,800
      • Annual tax amount: $3,914
      • Date on market: 5/18/2026

        Estimated market value

        $530,100

        $504,000 - $557,000

        $1,903/mo

        Price history

        DateEventPrice
        6/23/2026Price change$539,900-1.8%$206/sqft
        Source: NorthstarMLS as distributed by MLS GRID #7057706 Report a problem
        5/24/2026Listed for sale$549,900+119.7%$209/sqft
        Source: NorthstarMLS as distributed by MLS GRID #7057706 Report a problem
        1/30/2013Sold$250,250$95/sqft
        Source: Public Record Report a problem

        Public tax history

        YearProperty taxesTax assessment
        2025$3,710 +11.4%$464,800 +4.3%
        2024$3,330 +4.2%$445,500 +3.2%
        2023$3,196 -0.6%$431,600 +8.3%
        2022$3,214 +5.4%$398,400 +12.1%
        2021$3,050 +11.1%$355,300 +9.8%
        2020$2,746 $323,700 +11.1%
        2019$2,746 -0.6%$291,400 +4.1%
        2018$2,762 +30%$279,900 +12.5%
        2017$2,124 +7.7%$248,900 +10.3%
        2016$1,972 $225,600 +3.2%
        2015$1,972 +15.1%$218,600 0%
        2014$1,714 -23%$218,700
        2013$2,226 +6.6%--
        2012$2,088 --
        2011$2,088 -6.9%--
        2010$2,242 +22.9%--
        2009$1,824 +9.1%--
        2008$1,672 +472.6%--
        2007$292 +7200%--
        2006$4 --

        Find assessor info on the county website

        Monthly payment

        Est. payment

        Payment breakdown

        Explore the cost of this home by adjusting the details. Changes won't be saved.
        All calculations are estimates and provided by Zillow, Inc. for informational purposes only. Actual amounts may vary.
        HOA fees may include property taxes on listings classified as Co-Ops. Contact the listing agent and/or owner for fee details.
        Mortgage interest rates are dependent on a number of factors, including credit score, down payment, and repayment length. Interest rate data provided by Zillow Group Marketplace, Inc. as of 1/1/1970 from various mortgage lenders with which we have lead or other similar arrangements; the Estimated Payment is an average of those rates.
        See how much you could borrow to make a competitive offer.

        Climate risks

        Neighborhood: 55021

        Getting around

        0 / 100
        Car-Dependent
        23 / 100
        Somewhat Bikeable

        Nearby schools

        GreatSchools rating

        A local agent can set up tours, give advice and negotiate with sellers.

        A local lender can help you make sure your offer is ready when you are.

        Browse local experts

        Similar homes

        Skip to the end of the carouselSkip to the beginning of the carousel