Skip main navigation
Closed
  • $675,000

    7284 205th St W, Faribault, MN 55021

    4beds
    4,062sqft
    Twin Home
    Built in 2025
    3,746 Square Feet Lot
    $669,900 Zestimate®
    $166/sqft
    $3,598 Estimated rent

    Home value

    $669,900

    $536,000 - $831,000

    $3,598/mo

    Zestimate® history
    Loading
    Loading...

    Owner options

    List your home for rent

    $3,598/mo

    Rent Zestimate®

    Find your next renter with Zillow Rental Manager. Plus, with online applications, you can quickly screen prospective tenants – for free.

    Learn more

    $3,598/mo

    Rent Zestimate®

    Refinance and save

    $4,937/mo

    Est. payment

    Refinancing to a lower rate could help reduce your monthly payments and save thousands over the life of the loan.

    See today's rates

    $4,937/mo

    Est. payment

    Explore your selling options

    Work with a Zillow partner agent

    Leverage their expertise and Zillow's premium Showcase listings to get your home seen by more buyers.

    Get started

    List with your own agent

    Get your home in front of millions of buyers by listing it on Zillow.

    Learn how to do it

    Sell it yourself

    Take full control of how buyers see your home on Zillow by listing For Sale by Owner (FSBO).

    List your home

    What's special

    Massive center islandScreened porchHidden walk-in pantryDesigner trimFireplace surroundLush yardLuxury new build
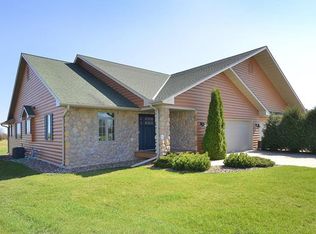
    LUXURY LAKE LIVING...NO WAITING, NO COMPROMISES! Why wait to build when you can move right now into this jaw-dropping, custom-designed twin home just steps from beautiful Cedar Lake? This 4-bedroom, 4-bath stunner combines all the upscale finishes and thoughtful design of a luxury new build without the stress, delays, or decision fatigue. Every inch is crafted for comfort, convenience, and pure wow-factor. From the moment you walk in, you’ll feel it: the effortless elegance of open-concept living, soaring ceilings, and premium touches around every corner. The gourmet kitchen is a showstopper, boasting a massive center island, gleaming stone countertops, and seamless flow into the spacious dining and living areas: perfect for entertaining or cozy nights by the fireplace. Love to host? You’ll adore the screened porch and oversized deck overlooking a lush yard, one that you don't even have to maintain! Ideal for summer BBQs, fall bonfires, or a quiet morning coffee in the sun. And tucked behind sleek custom cabinetry? A hidden walk-in pantry that keeps everything organized and your kitchen clutter-free. Every detail has been dialed up: designer trim, fireplace surround, porch accents, and oversized closets throughout. The fully finished lower level adds even more living space, perfect for guests, in-laws, or even a separate suite, with second laundry and a kitchen stub already in place. Outside, enjoy the ultimate lake lifestyle, without the hassle. Your home includes lawn care, snow removal, and access to a pristine shared lake lot with docks & opportunity to have a slip for your own boat, kayak racks, firepit area, and endless space to soak up the beauty of Cedar Lake. Whether you're entertaining friends, catching fish off the dock, or cruising into the sunset, this is resort-style living at its finest. Move-in ready. Maintenance-free. Masterfully built. This is more than a home...it’s your dream life waiting to begin. But act fast, homes like this don’t last. Schedule your private tour today and make Cedar Lake yours before someone else does!

    Zillow last checked:

    Listing updated:

    Listed by:

    Hailey M. Warner 507-210-1625,

    eXp Realty

    Bought with:

    Jacob Edel

    Kubes Realty Inc

    Source: NorthstarMLS as distributed by MLS GRID,MLS#: 6700709MLS Logo

    Facts & features

    Interior

    Bedrooms & bathrooms
    • Bedrooms: 4
    • Bathrooms: 4
    • Full bathrooms: 2
    • 3/4 bathrooms: 1
    • 1/2 bathrooms: 1
    Bathroom
    • Description: 3/4 Primary,Full Basement,Private Primary,Main Floor 1/2 Bath,Main Floor 3/4 Bath,Main Floor Full Bath,Walk-In Shower Stall
    Dining room
    • Description: Eat In Kitchen,Kitchen/Dining Room,Living/Dining Room
    Heating
    • Forced Air
    Cooling
    • Central Air
    Appliances
    • Laundry: Lower Level, Laundry Room, Main Level
    Features
    • Basement: Block,Drain Tiled,Egress Window(s),Finished,Full
    • Number of fireplaces: 1
    • Fireplace features: Gas
    Interior area
    • Total structure area: 4,062
    • Total interior livable area: 4,062 sqft
    • Finished area above ground: 2,031
    • Finished area below ground: 2,031

    Property

    Parking
    • Total spaces: 2
    • Parking features: Attached, Heated Garage, Insulated Garage
    • Attached garage spaces: 2
    Accessibility
    • Accessibility features: No Stairs External
    Features
    • Levels: One
    • Stories: 1
    • Patio & porch: Composite Decking, Covered, Deck, Front Porch, Porch, Rear Porch, Screened
    • Waterfront features: Association Access, Deeded Access, Dock, Lake Bottom(Hard, Sand)
    • Frontage length: Water Frontage: 100
    Lot
    • Size: 3,746 Square Feet
    • Dimensions: 50 x 75
    • Features: Corner Lot
    Details
    • Foundation area: 2031
    • Parcel number: 0936151017
    • Zoning description: Residential-Single Family

    Construction

    Type & style
    • Home type: SingleFamily
    • Property subtype: Twin Home
    • Attached to another structure: Yes
    Materials
    • Concrete
    • Roof: Age 8 Years or Less,Asphalt
    Condition
    • New construction: Yes
    • Year built: 2025
    Details
    • Builder name: ERICK WARNER CONSTRUCTION INC

    Utilities & green energy

    • Electric: 200+ Amp Service
    • Gas: Natural Gas
    • Sewer: Septic System Compliant - Yes, Shared Septic
    • Water: Shared System, Well

    Community & HOA

    Community
    • Subdivision: Grays Lndg Cic 65
    HOA
    • Has HOA: Yes
    • Amenities included: Boat Dock, Other
    • Services included: Beach Access, Dock, Lawn Care, Snow Removal
    • HOA fee: $758 annually
    • HOA name: Gray's Landing Association
    • HOA phone: 507-384-7724
    Location
    • Region: Faribault

    Financial & listing details

    • Price per square foot: $166/sqft
    • Annual tax amount: $510
    • Date on market: 4/10/2025
    • Cumulative days on market: 134 days
    • Road surface type: Paved

    Price history

    DateEventPrice
    9/12/2025Sold$675,000-2%$166/sqft
    Source: NorthstarMLS as distributed by MLS GRID #6700709 Report a problem
    8/22/2025Pending sale$689,000$170/sqft
    Source: NorthstarMLS as distributed by MLS GRID #6700709 Report a problem
    7/17/2025Price change$689,000-5.5%$170/sqft
    Source: NorthstarMLS as distributed by MLS GRID #6700709 Report a problem
    6/20/2025Price change$729,000-6.4%$179/sqft
    Source: NorthstarMLS as distributed by MLS GRID #6700709 Report a problem
    4/10/2025Listed for sale$779,000+12.1%$192/sqft
    Source: NorthstarMLS as distributed by MLS GRID #6700709 Report a problem
    9/23/2024Listing removed$695,000$171/sqft
    Source: NorthstarMLS as distributed by MLS GRID #6603497 Report a problem
    9/16/2024Listed for sale$695,000$171/sqft
    Source: NorthstarMLS as distributed by MLS GRID #6603497 Report a problem

    Public tax history

    Tax history is unavailable.

    Neighborhood: 55021

    Nearby schools

    GreatSchools rating
    Get a cash offer in 3 minutes
    Find out how much your home could sell for in as little as 3 minutes with a no-obligation cash offer.
    Estimated market value
    $669,900
    Get a cash offer in 3 minutes
    Find out how much your home could sell for in as little as 3 minutes with a no-obligation cash offer.
    Estimated market value
    $669,900