Escape to your own private slice of the countryside with this stunning log-style home nestled on 30 picturesque acres just minutes from I-35, offering the perfect blend of privacy and convenience. Inspired by the rustic charm of Yellowstone, this 3-bedroom, 3-bath home showcases warm wood finishes, shabby chic touches, and timeless country character throughout. Designed for comfortable living and entertaining, the home features a full walkout basement that expands your living space and provides endless possibilities. Step outside and take in breathtaking sunsets, abundant wildlife, and peaceful pasture views that make every day feel like a retreat. The property is well-equipped for hobby farming, horses, or simply embracing the country lifestyle with open pastures, a charming chicken coop, and an impressive detached garage featuring pull-through overhead doors and abundant storage for vehicles, equipment, or recreational toys. Whether you're dreaming of a hobby farm, a peaceful homestead, or a private country escape, this remarkable property delivers the space, setting, and lifestyle you've been searching for.
Active with contingency
$699,900
9490 Bagley Ave, Northfield, MN 55057
3beds
2,091sqft
:
Get pre-qualified$4,413/mo
Single Family
Built in 2018
30.1 Acres Lot
$-- Zestimate®
$335/sqft
$-- HOA
What's special
- 11 days |
- 1,720 |
- 118 |
Likely to sell faster than
Zillow last checked:
Listing updated:
Listed by:
Brianne J. Lawrence 612-203-5172,
Edge Real Estate Services,
Larry G. Lawrence 952-994-2724
Source: NorthstarMLS as distributed by MLS GRID,MLS#: 7103603
Facts & features
Interior
Bedrooms & bathrooms
- Bedrooms: 3
- Bathrooms: 3
- Full bathrooms: 1
- 3/4 bathrooms: 1
- 1/2 bathrooms: 1
Bedroom
- Level: Main
- Area: 108.41 Square Feet
- Dimensions: 11.9x9.11
Bedroom 2
- Level: Main
- Area: 109.48 Square Feet
- Dimensions: 11.9x9.2
Bedroom 3
- Level: Upper
- Area: 343.1 Square Feet
- Dimensions: 14.6x23.5
Primary bathroom
- Level: Upper
- Area: 71.34 Square Feet
- Dimensions: 8.7x8.2
Bathroom
- Level: Main
- Area: 44.79 Square Feet
- Dimensions: 7.11x6.3
Bathroom
- Level: Lower
- Area: 22.8 Square Feet
- Dimensions: 5.7x4
Dining room
- Level: Main
- Area: 78.72 Square Feet
- Dimensions: 8.2x9.6
Family room
- Level: Lower
- Area: 663 Square Feet
- Dimensions: 25.5x26.0
Kitchen
- Level: Main
- Area: 109.44 Square Feet
- Dimensions: 11.4x9.6
Laundry
- Level: Lower
- Area: 51.3 Square Feet
- Dimensions: 5.7x9
Living room
- Level: Main
- Area: 323.4 Square Feet
- Dimensions: 19.6x16.5
Storage
- Level: Lower
- Area: 73.08 Square Feet
- Dimensions: 8.7x8.4
Utility room
- Level: Lower
- Area: 150.51 Square Feet
- Dimensions: 8.7x17.3
Heating
- Forced Air
Cooling
- Central Air
Appliances
- Included: Dishwasher, Dryer, Microwave, Range, Stainless Steel Appliance(s), Washer
- Laundry: Lower Level, Laundry Room
Features
- Basement: Daylight,Finished,Storage Space,Sump Basket,Sump Pump,Walk-Out Access
- Has fireplace: No
- Fireplace features: Other
Interior area
- Total structure area: 2,091
- Total interior livable area: 2,091 sqft
- Finished area above ground: 1,383
- Finished area below ground: 708
Video & virtual tour
Property
Parking
- Total spaces: 1
- Parking features: Detached Garage, Gravel
- Garage spaces: 1
- Details: Garage Dimensions (40x15)
Accessibility
- Accessibility features: None
Features
- Levels: Two
- Stories: 2
- Patio & porch: Front Porch, Rear Porch, Side Porch
- Pool features: None
- Fencing: Other,Wire
- Waterfront features: Creek/Stream
Lot
- Size: 30.1 Acres
- Features: Suitable for Horses, Tree Coverage - Light
Details
- Additional structures: Garage(s), Chicken Coop/Barn
- Foundation area: 708
- Parcel number: 0602175005
- Zoning description: Other,Residential-Single Family
Construction
Type & style
- Home type: SingleFamily
- Property subtype: Single Family
Materials
- Log
- Roof: Age 8 Years or Less
Condition
- New construction: No
- Year built: 2018
Utilities & green energy
- Electric: Circuit Breakers
- Gas: Propane
- Sewer: Private Sewer
- Water: Private, Well
Community & HOA
Community
- Subdivision: Trondhjem Shores Second Add
HOA
- Has HOA: No
Location
- Region: Northfield
Financial & listing details
- Price per square foot: $335/sqft
- Tax assessed value: $592,400
- Annual tax amount: $6,238
- Date on market: 7/29/2026
- Road surface type: Paved
Estimated market value
Not available
Estimated sales range
Not available
Not available
Price history
| Date | Event | Price |
|---|---|---|
| 7/31/2026 | Listed for sale | $699,900$335/sqft |
Source:  NorthstarMLS as distributed by MLS GRID #7103603 Report a problem NorthstarMLS as distributed by MLS GRID #7103603 Report a problem | ||
Public tax history
| Year | Property taxes | Tax assessment |
|---|---|---|
| 2025 | $6,238 +15.7% | $592,400 +3.5% |
| 2024 | $5,392 +5.6% | $572,500 +2.6% |
| 2023 | $5,108 +10.2% | $557,900 +11% |
| 2022 | $4,636 +3.2% | $502,400 +19.9% |
| 2021 | $4,494 +197.2% | $419,100 +8.2% |
| 2020 | $1,512 | $387,300 +151.3% |
| 2019 | $1,512 +84.8% | $154,100 +41.6% |
| 2018 | $818 | $108,800 |
Find assessor info on the county website
Monthly payment
Est. payment
Payment breakdown
Explore the cost of this home by adjusting the details. Changes won't be saved.Climate risks
Neighborhood: 55057
Nearby schools
GreatSchools rating
- 9/10Greenvale Park Elementary SchoolGrades: PK-5Distance: 6.9 mi
- 8/10Northfield Middle SchoolGrades: 6-8Distance: 7 mi
- 9/10Northfield Senior High SchoolGrades: 9-12Distance: 6.9 mi
- $497,8004 bd3 ba2.2k sqft2044 Union Lake Trl, Northfield, MN 55057Off Market
- $288,6002 bd1 ba1k sqft9491 Bagley Ave, Northfield, MN 55057Off Market
- $40,000-- bd-- ba-- sqft9491 Bagley Ave, Northfield, MN 55057Off Market
- $699,6005 bd2 ba2.2k sqft2044 Union Lake Trl, Northfield, MN 55057Off Market
- $350,5002 bd1 ba1.5k sqft9435 Bagley Ave, Northfield, MN 55057Off Market
- $596,1001 bd2 ba1.7k sqft9635 Bagley Ave, Northfield, MN 55057Off Market
- $785,200-- bd-- ba-- sqft2380 Union Lake Trl, Northfield, MN 55057Off Market
- $372,9001 bd0 ba1.3k sqft2155 Union Lake Trl, Northfield, MN 55057Off Market
A local agent can set up tours, give advice and negotiate with sellers.
A local lender can help you make sure your offer is ready when you are.
Similar homes
- $650,0005 bd2 ba2.4k sqft1900 Dundas Blvd, Northfield, MN 55057For Sale

 MLS ID #7093349, Charles Gran, Edina Realty, Inc.. NorthstarMLS as distributed by MLS GRID
 - $724,9004 bd3 ba2.6k sqft30061 Ashby Ct, Northfield, MN 55057For Sale
 MLS ID #7108672, Tony VanDeSteeg, Top Notch Properties & Realty Services. NorthstarMLS as distributed by MLS GRID
 - $439,9003 bd2 ba2k sqft8499 Anoka Ave S, Northfield, MN 55057For Sale
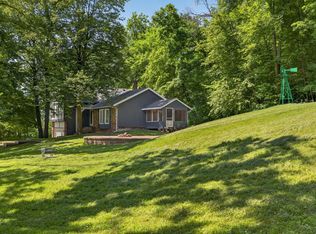 MLS ID #7108021, Joe Mueller, RE/MAX Results. NorthstarMLS as distributed by MLS GRID
 - $749,9004 bd3 ba2.5k sqft4901 E 250th St, Elko New Market, MN 55020For Sale
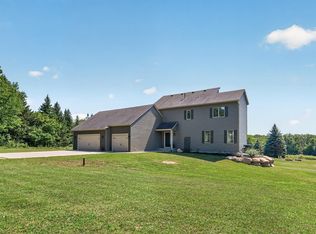 MLS ID #7121754, Pam McBride, Prandium Group Real Estate. NorthstarMLS as distributed by MLS GRID
 - $567,0004 bd3 ba2.6k sqft5150 123rd St E, Northfield, MN 55057For SaleMLS ID #7090723, Tanner Schieck, Edina Realty, Inc.. NorthstarMLS as distributed by MLS GRID
- $579,0003 bd4 ba2k sqft5 Walden Pl, Northfield, MN 55057For SaleMLS ID #7091212, Lynda A Streefland, Edina Realty, Inc.. NorthstarMLS as distributed by MLS GRID
- $425,0003 bd2 ba2.4k sqft1017 Whittier Ct, Northfield, MN 55057For SaleMLS ID #7098608, Storlie and Hentges Real Estate Group, Weichert, REALTORS- Heartland. NorthstarMLS as distributed by MLS GRID
- $695,0003 bd3 ba2.9k sqft20132 State Highway 99, Le Center, MN 56057For SaleMLS ID #7118168, Trevor Houn, RE/MAX Advantage Plus. NorthstarMLS as distributed by MLS GRID
- $599,9004 bd3 ba3k sqft1524 Creek Ln, Northfield, MN 55057For SaleMLS ID #7081780, Patricia C Johnson, Edina Realty, Inc.. NorthstarMLS as distributed by MLS GRID
- $700,0004 bd3 ba2.8k sqft7135 167th St E, Prior Lake, MN 55372For SaleMLS ID #7102359, Lisa M Ford, Edina Realty, Inc.. NorthstarMLS as distributed by MLS GRID
- $569,9004 bd2 ba2.4k sqft6096 Birch Rd, Prior Lake, MN 55372For SaleMLS ID #7122433, Sue M Jacobs, Kubes Realty Inc. NorthstarMLS as distributed by MLS GRID
- $449,9002 bd2 ba1.5k sqft6685 Fairfax Way, Faribault, MN 55021For SaleMLS ID #7116954, Adam P Rein, Bridge Realty, LLC. NorthstarMLS as distributed by MLS GRID
- $699,9995 bd4 ba2.9k sqft3065 225th St W, Farmington, MN 55024For SaleMLS ID #7106501, Jill Warner, Gold Door Realty LLC. NorthstarMLS as distributed by MLS GRID
- $519,9004 bd3 ba2.5k sqft4380 Chester Ct, Webster, MN 55088For SaleMLS ID #7012806, Jeremy W James, Keller Williams Realty Integrity. NorthstarMLS as distributed by MLS GRID
- $849,9004 bd3 ba2.4k sqft20810 Parkfield Ave, Jordan, MN 55352For SaleMLS ID #7119507, Thomas J. Sommers, Coldwell Banker Realty. NorthstarMLS as distributed by MLS GRID
- $650,0002 bd1 ba1.4k sqft11435 Deuce Rd, Elko New Market, MN 55020For SaleMLS ID #7025275, Robert Hawkins, Keller Williams Select Realty. NorthstarMLS as distributed by MLS GRID
- $559,9005 bd4 ba2.8k sqft5655 154th St E, Faribault, MN 55021For SaleMLS ID #7115716, Tim Freeland, Edina Realty, Inc.. NorthstarMLS as distributed by MLS GRID
- $534,0004 bd3 ba2.9k sqft1105 Lupine Dr, Northfield, MN 55057For SaleMLS ID #7096015, Carol Hong, Coldwell Banker Realty. NorthstarMLS as distributed by MLS GRID
- $629,9003 bd4 ba3k sqft21506 Texas Ave, Prior Lake, MN 55372For SaleMLS ID #7108411, Randolph J Kubes, Kubes Realty Inc. NorthstarMLS as distributed by MLS GRID
- $975,0004 bd2 ba1.8k sqft8304 180th St W, Faribault, MN 55021For SaleMLS ID #7091931, Barb Brooks, Edina Realty, Inc.. NorthstarMLS as distributed by MLS GRID
