Welcome to Boulder Heights! This beautiful 4-bedroom, 2.5-bathroom home sits on a desirable corner lot in a scenic community surrounded by mature trees and the golf course at Boulder Pointe. Enjoy the added side yard space, a feature that can be hard to find in new construction. Previously used as a model home, this residence has never been lived in and offers thoughtful design throughout. The elegant kitchen features stainless steel appliances, a gas range, quartz countertops, and a stylish tile backsplash. The main level also offers a versatile flex space with glass French doors, perfect for a home office or additional living space, along with a convenient half bath. Upstairs, you'll find four bedrooms, including a private owner's suite with its own bathroom, plus a full guest bathroom. An unfinished full basement provides plenty of opportunity to create additional living space in the future or enjoy ample storage. Additional features include a security system and a convenient garage service door. Don't miss this opportunity to own a never-lived-in home in the highly sought-after Boulder Heights community!
Active
$539,990
9581 Lydia Lane Elko, New Market, MN 55020
4beds
2,185sqft
Single Family
Built in 2024
10,018 Square Feet Lot
$591,700 Zestimate®
$247/sqft
$-- HOA
What's special
Added side yard spaceStainless steel appliancesGas rangeStylish tile backsplashQuartz countertopsConvenient half bathElegant kitchen
- 1 day
- 64
- 6
Zillow last checked:
Listing updated:
Listed by:
Cole H Weaver 763-592-9952,
Lennar Sales Corp
Source: NorthstarMLS as distributed by MLS GRID,MLS#: 7168028
Facts & features
Interior
Bedrooms & bathrooms
- Bedrooms: 4
- Bathrooms: 3
- Full bathrooms: 2
- 1/2 bathrooms: 1
Bedroom
- Level: Upper
- Area: 238 Square Feet
- Dimensions: 14x17
Bedroom 2
- Level: Upper
- Area: 110 Square Feet
- Dimensions: 10x11
Bedroom 3
- Level: Upper
- Area: 132 Square Feet
- Dimensions: 11x12
Bedroom 4
- Level: Upper
- Area: 110 Square Feet
- Dimensions: 11x10
Dining room
- Level: Main
- Area: 160 Square Feet
- Dimensions: 10x16
Flex room
- Level: Main
- Area: 117 Square Feet
- Dimensions: 9x13
Kitchen
- Level: Main
- Area: 192 Square Feet
- Dimensions: 12x16
Living room
- Level: Main
- Area: 240 Square Feet
- Dimensions: 15x16
Heating
- Forced Air
Cooling
- Central Air
Appliances
- Included: Air-To-Air Exchanger, Dishwasher, Disposal, Humidifier, Microwave, Range, Refrigerator, Stainless Steel Appliance(s), Tankless Water Heater
- Laundry: Gas Dryer Hookup, Laundry Room, Upper Level, Washer Hookup
Features
- Basement: Drainage System,Egress Window(s),Full,Storage Space,Sump Pump,Unfinished
- Number of fireplaces: 1
- Fireplace features: Electric, Family Room, Other, Stone
Interior area
- Total structure area: 3,292
- Total interior livable area: 2,185 sqft
- Finished area above ground: 2,185
- Finished area below ground: 0
Property
Parking
- Total spaces: 3
- Parking features: Attached, Asphalt, Garage Door Opener
- Attached garage spaces: 3
- Has uncovered spaces: Yes
Accessibility
- Accessibility features: None
Features
- Levels: Two
- Stories: 2
- Patio & porch: Porch
Lot
- Size: 10,018 Square Feet
- Features: Corner Lot, Sod Included in Price
Details
- Foundation area: 1107
- Parcel number: 230660360
- Zoning description: Residential-Single Family
Construction
Type & style
- Home type: SingleFamily
- Property subtype: Single Family
Materials
- Concrete, Frame
- Roof: Age 8 Years or Less,Asphalt
Condition
- New construction: No
- Year built: 2024
Utilities & green energy
- Electric: 200+ Amp Service
- Gas: Natural Gas
- Sewer: City Sewer/Connected
- Water: City Water/Connected
- Utilities for property: Underground Utilities
Community & HOA
Community
- Subdivision: Boulder Heights
HOA
- Has HOA: No
Location
- Region: New Market
Financial & listing details
- Price per square foot: $247/sqft
- Date on market: 11/7/2026
- Cumulative days on market: 92 days
- Road surface type: Paved
Estimated market value
$591,700
$538,000 - $657,000
$3,799/mo
Price history
| Date | Event | Price |
|---|---|---|
| 11/7/2026 | Listed for sale | $539,990$247/sqft |
Source:  NorthstarMLS as distributed by MLS GRID #7168028 Report a problem | ||
Public tax history
Tax history is unavailable.
Monthly payment
Est. payment
Payment breakdown
Explore the cost of this home by adjusting the details. Changes won't be saved.Climate risks
Neighborhood: 55020
Similar homes
- $539,9004 bd3 ba2.6k sqft9815 Pinehurst Dr, Elko New Market, MN 55020New Construction

 MLS ID #7167453, Clarissa A Lobo, Coldwell Banker Realty - Southwest Regional. NorthstarMLS as distributed by MLS GRID
- $529,0004 bd2 ba1.9k sqft4295 Island Dr, Elko, MN 55020For Sale
 MLS ID #7168393, Nicholas K Monson, RE/MAX Preferred. NorthstarMLS as distributed by MLS GRID
- $534,8504 bd3 ba2.4k sqft27280 Petes Hill Trl, Elko New Market, MN 55020New Construction
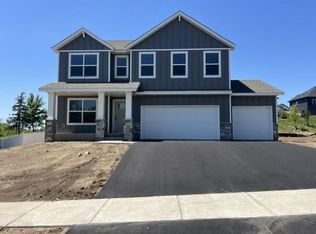 MLS ID #7005632, Emily O'Hara, Fieldstone Real Estate Specialists. NorthstarMLS as distributed by MLS GRID
- $579,9003 bd2 ba1.8k sqft27221 Petes Hill Trl, Elko New Market, MN 55020New Construction
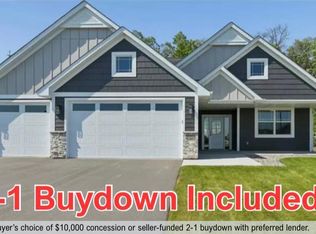 MLS ID #7167437, Clarissa A Lobo, Coldwell Banker Realty - Southwest Regional. NorthstarMLS as distributed by MLS GRID
- $474,9004 bd3 ba2.5k sqft10243 Ponds Way, Elko New Market, MN 55020For SaleMLS ID #7161157, Thomas J. Sommers, Coldwell Banker Realty. NorthstarMLS as distributed by MLS GRID
- $585,0004 bd3 ba2.5k sqft9785 Pinehurst Dr, Elko New Market, MN 55020New ConstructionMLS ID #7140899, Lori Farmer, Re/Max Advantage Plus. NorthstarMLS as distributed by MLS GRID
- $582,9004 bd3 ba2.5k sqft9756 Saint Andrews Dr, Elko New Market, MN 55020New ConstructionMLS ID #7141034, Lori Farmer, Re/Max Advantage Plus. NorthstarMLS as distributed by MLS GRID
- $479,9003 bd2 ba1.6k sqft9550 Andrew Ct, Elko New Market, MN 55020For SaleMLS ID #7112317, Daniel K Schmitt, Keller Williams Realty Integrity Lakes. NorthstarMLS as distributed by MLS GRID
- $599,0003 bd3 ba2.2k sqft9798 Oxford Lane Elko, New Market, MN 55020New ConstructionMLS ID #7159061, Lori Farmer, Re/Max Advantage Plus. NorthstarMLS as distributed by MLS GRID
- $414,9003 bd2 ba1.3k sqft9719 Lydia Lane Elko, New Market, MN 55020New ConstructionMLS ID #7156655, Daniel K Schmitt, Keller Williams Realty Integrity Lakes. NorthstarMLS as distributed by MLS GRID
- $499,6503 bd3 ba2.4k sqft27270 Petes Hill Trl, Elko New Market, MN 55020New ConstructionMLS ID #7005552, Alan S Youngkrantz, Fieldstone Real Estate Specialists. NorthstarMLS as distributed by MLS GRID
- $449,9004 bd4 ba2.8k sqft10268 Windrose Curv, Elko New Market, MN 55020For SaleMLS ID #7137311, Bryce Schuenke, eXp Realty. NorthstarMLS as distributed by MLS GRID
- $569,9005 bd3 ba1.7k sqft26301 Preserve Dr, Elko New Market, MN 55020For SaleMLS ID #7099870, Curt Sticha, Prandium Group Real Estate. NorthstarMLS as distributed by MLS GRID
- $450,0004 bd2 ba2k sqft25851 Skyline Cir, Elko New Market, MN 55020For SaleMLS ID #7126996, Jeffrey Strey, Prandium Group Real Estate. NorthstarMLS as distributed by MLS GRID
- $449,9005 bd4 ba3k sqft26814 Meadow Ridge Dr, Elko New Market, MN 55020For SaleMLS ID #7128744, Lisa Skluzacek, RE/MAX Advantage Plus. NorthstarMLS as distributed by MLS GRID
- $412,9003 bd2 ba1.3k sqft9729 Lydia Lane Elko, New Market, MN 55020New ConstructionMLS ID #7112784, Daniel K Schmitt, Keller Williams Realty Integrity Lakes. NorthstarMLS as distributed by MLS GRID
- $506,9904 bd3 ba2.6k sqft437 James Parkway Elko, New Market, MN 55054New ConstructionNorthstarMLS as distributed by MLS GRID
- $675,0004 bd3 ba3.1k sqft27020 Petes Hill Trl, Elko, MN 55020For SaleMLS ID #7146483, Katie Ashland, Edina Realty, Inc.. NorthstarMLS as distributed by MLS GRID
- $479,9904 bd4 ba2.2k sqft7345 253rd St E, Elko New Market, MN 55020New ConstructionMLS ID #7164768, Nicolle Gardiner, D.R. Horton, Inc.. NorthstarMLS as distributed by MLS GRID
- $459,9904 bd3 ba1.9k sqft7359 253rd St E, Elko New Market, MN 55020New ConstructionMLS ID #7164336, Nicolle Gardiner, D.R. Horton, Inc.. NorthstarMLS as distributed by MLS GRID
