Welcome to the Clearwater! This model features an open floor plan with lots of natural light. On the main floor is a large family room, dining area and kitchen with a center island/breakfast bar. Heading down the hallway from the kitchen leads you to 2 bedrooms and 2 bathrooms with the primary suite having a private 3/4 bath and walk-in closet. The Clearwater also includes a roomy front entry from the porch with a nice closet and the 3rd bedroom. The convenient 3 car garage enters into the laundry room with a closet for all your items! Make your preferred selections for your new home at our design center. We are happy to provide info on other lots and models available!
Active
$479,900
9550 Andrew Ct, Elko New Market, MN 55020
3beds
1,604sqft
Single Family
Built in 2026
0.25 Acres Lot
$476,100 Zestimate®
$299/sqft
$-- HOA
What's special
Dining areaLarge family roomWalk-in closetNice closet
- 51 days
- 116
- 1
Zillow last checked:
Listing updated:
Listed by:
Daniel K Schmitt 612-750-9706,
Keller Williams Realty Integrity Lakes
Source: NorthstarMLS as distributed by MLS GRID,MLS#: 7112317
Facts & features
Interior
Bedrooms & bathrooms
- Bedrooms: 3
- Bathrooms: 2
- Full bathrooms: 1
- 3/4 bathrooms: 1
Bedroom
- Level: Main
- Area: 156 Square Feet
- Dimensions: 12x13
Bedroom 2
- Level: Main
- Area: 156 Square Feet
- Dimensions: 12x13
Bedroom 3
- Level: Main
- Area: 120 Square Feet
- Dimensions: 10x12
Primary bathroom
- Level: Main
- Area: 65 Square Feet
- Dimensions: 5x13
Dining room
- Level: Main
- Area: 143 Square Feet
- Dimensions: 13x11
Family room
- Level: Main
- Area: 156 Square Feet
- Dimensions: 12x13
Foyer
- Level: Main
- Area: 68 Square Feet
- Dimensions: 4x17
Kitchen
- Level: Main
- Area: 182 Square Feet
- Dimensions: 13x14
Laundry
- Level: Main
- Area: 36 Square Feet
- Dimensions: 6x6
Porch
- Level: Main
- Area: 30 Square Feet
- Dimensions: 6x5
Walk in closet
- Level: Main
- Area: 40 Square Feet
- Dimensions: 5x8
Heating
- Forced Air
Cooling
- Central Air
Appliances
- Included: Dishwasher, Microwave, Range, Refrigerator
- Laundry: Main Level, Washer Hookup
Features
- Basement: Drain Tiled,Sump Pump,Unfinished,Walk-Out Access
- Has fireplace: No
Interior area
- Total structure area: 3,126
- Total interior livable area: 1,604 sqft
- Finished area above ground: 1,604
- Finished area below ground: 0
Property
Parking
- Total spaces: 3
- Parking features: Attached, Asphalt
- Attached garage spaces: 3
- Details: Garage Dimensions (31x22)
Accessibility
- Accessibility features: None
Features
- Levels: One
- Stories: 1
- Patio & porch: Front Porch
Lot
- Size: 0.25 Acres
- Dimensions: 36 x 23 x 18 x 77 x 85 x 80 x 115
Details
- Foundation area: 1522
- Parcel number: 230660080
- Zoning description: Residential-Single Family
Construction
Type & style
- Home type: SingleFamily
- Property subtype: Single Family
Materials
- Roof: Age 8 Years or Less,Asphalt
Condition
- New construction: No
- Year built: 2026
Details
- Builder name: WEST BEND CONSTRUCTION LLC
Utilities & green energy
- Electric: Circuit Breakers, 200+ Amp Service
- Gas: Natural Gas
- Sewer: City Sewer/Connected
- Water: City Water/Connected
Community & HOA
HOA
- Has HOA: No
Location
- Region: Elko New Market
Financial & listing details
- Price per square foot: $299/sqft
- Tax assessed value: $112,600
- Annual tax amount: $1,778
- Date on market: 7/20/2026
Estimated market value
$476,100
$452,000 - $500,000
$2,579/mo
Price history
| Date | Event | Price |
|---|---|---|
| 7/20/2026 | Listed for sale | $479,900-23.8%$299/sqft |
Source:  NorthstarMLS as distributed by MLS GRID #7112317 Report a problem NorthstarMLS as distributed by MLS GRID #7112317 Report a problem | ||
| 6/1/2024 | Listing removed | -- |
Source: NorthstarMLS as distributed by MLS GRID #6503823 Report a problem | ||
| 3/19/2024 | Listed for sale | $629,900$393/sqft |
Source: NorthstarMLS as distributed by MLS GRID #6503823 Report a problem | ||
Public tax history
| Year | Property taxes | Tax assessment |
|---|---|---|
| 2026 | $1,778 -2.3% | $112,600 -2% |
| 2025 | $1,820 +31.5% | $114,900 |
| 2024 | $1,384 +121.8% | $114,900 -2% |
| 2023 | $624 | $117,200 +15% |
| 2022 | -- | $101,900 |
Find assessor info on the county website
Monthly payment
Est. payment
Payment breakdown
Explore the cost of this home by adjusting the details. Changes won't be saved.Climate risks
Neighborhood: 55020
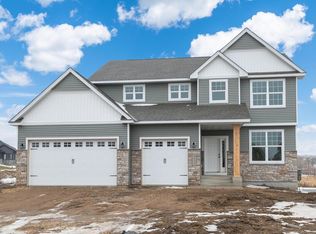

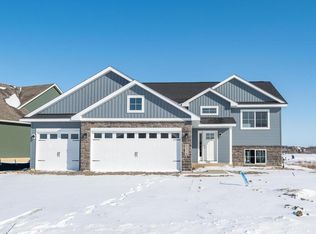

Similar homes
- $412,9003 bd2 ba1.3k sqft9729 Lydia Lane Elko, New Market, MN 55020New Construction
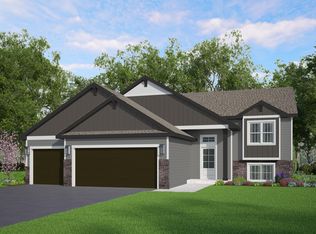
 MLS ID #7112784, Daniel K Schmitt, Keller Williams Realty Integrity Lakes. NorthstarMLS as distributed by MLS GRID
 - $400,0003 bd2 ba1.7k sqft9765 Saint Andrews Dr, Elko New Market, MN 55020For Sale
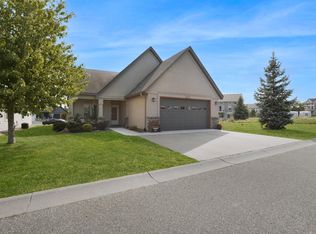 MLS ID #7132065, Shawn Beaudette, Keller Williams Preferred Rlty. NorthstarMLS as distributed by MLS GRID
 - $409,9003 bd2 ba1.3k sqft9719 Lydia Lane Elko, New Market, MN 55020New Construction
 MLS ID #7112418, Daniel K Schmitt, Keller Williams Realty Integrity Lakes. NorthstarMLS as distributed by MLS GRID
 - $389,9003 bd2 ba1.7k sqft9195 Prairie St, Elko New Market, MN 55020For Sale
 MLS ID #7044978, Ryan Custodio, Re/Max Advantage Plus. NorthstarMLS as distributed by MLS GRID
 - $579,8993 bd2 ba1.8k sqft27221 Petes Hill Trl, Elko New Market, MN 55020New ConstructionMLS ID #7138438, Clarissa A Lobo, Coldwell Banker Realty - Southwest Regional. NorthstarMLS as distributed by MLS GRID
- $450,0004 bd2 ba2k sqft25851 Skyline Cir, Elko New Market, MN 55020For SaleMLS ID #7126996, Jeffrey Strey, Prandium Group Real Estate. NorthstarMLS as distributed by MLS GRID
- $550,0003 bd2 ba2.1k sqft11100 Dupont Ct, Elko, MN 55020For SaleMLS ID #7124447, Corey Tutewohl, Keller Williams Preferred Rlty. NorthstarMLS as distributed by MLS GRID
- $423,3803 bd2 ba1.4k sqft7428 Imperial Way, Elko New Market, MN 55020New ConstructionMLS ID #7139939, Nicolle Gardiner, D.R. Horton, Inc.. NorthstarMLS as distributed by MLS GRID
- $483,4993 bd2 ba1.8k sqft59 Dakota Ave, Elko New Market, MN 55054For SaleMLS ID #7104792, Amber Borum, ERA Prospera Real Estate. NorthstarMLS as distributed by MLS GRID
- $502,3404 bd4 ba2.4k sqft7414 Imperial Way, Elko New Market, MN 55020New ConstructionMLS ID #7139931, Nicolle Gardiner, D.R. Horton, Inc.. NorthstarMLS as distributed by MLS GRID
- $539,9003 bd2 ba1.8k sqft9975 Kari Way, Elko New Market, MN 55020New ConstructionMLS ID #7011045, Ryan S. Johnson, Pemberton RE. NorthstarMLS as distributed by MLS GRID
- $462,0004 bd4 ba2.4k sqft7388 Imperial Way, Elko New Market, MN 55020New ConstructionNorthstarMLS as distributed by MLS GRID
- $424,9003 bd2 ba1.9k sqft4215 Elmore Ave, Webster, MN 55088For SaleMLS ID #7131081, Scott M. Hutchinson, Re/Max Advantage Plus. NorthstarMLS as distributed by MLS GRID
- $470,0004 bd3 ba1.9k sqft7739 206th St W, Lakeville, MN 55044For SaleMLS ID #7133854, Chad M Skluzacek, Keller Williams Preferred Rlty. NorthstarMLS as distributed by MLS GRID
- $449,9904 bd3 ba1.9k sqft7389 Imperial Way, Elko New Market, MN 55020New ConstructionNorthstarMLS as distributed by MLS GRID
- $464,9904 bd4 ba2.2k sqft7401 Imperial Way, Elko New Market, MN 55020New ConstructionNorthstarMLS as distributed by MLS GRID
- $423,9674 bd3 ba1.7k sqft2058 Wild Wings Pass, Elko New Market, MN 55054For SaleMLS ID #7122903, Christopher P Grimes, Coldwell Banker Realty - Southwest Regional. NorthstarMLS as distributed by MLS GRID
- $484,8004 bd4 ba2.2k sqft7300 Imperial Way #Ge7rd6, Elko New Market, MN 55020New ConstructionMLS ID #7115119, Nicolle Gardiner, D.R. Horton, Inc.. NorthstarMLS as distributed by MLS GRID
