Exceptional value in new construction with this well-designed 5-bedroom, 3-bath split-level home offering 2,707 finished square feet and a flexible, open layout. Model home now offered at $499,900, this home presents a rare opportunity to own new construction with quality finishes at an outstanding price point.
The main level features vaulted ceilings, hardwood floors, and an inviting open concept design filled with natural light. The kitchen is ideal for everyday living and entertaining, complete with stainless steel appliances, granite countertops, upgraded cabinetry, and a center island with breakfast seating. The adjoining dining area walks out to a spacious deck, perfect for relaxing or hosting guests.
A comfortable living room anchors the main level, while the private primary suite includes a walk-in closet and private bath. The finished walkout lower level offers two additional bedrooms, a full bathroom, a large second living area, and a dedicated laundry and mechanical room. Two separate living spaces provide versatility for entertaining, working from home, or multi-generational living.
Additional highlights include a three-car garage, walkout homesite, and landscaping and irrigation coming soon. A standout new construction opportunity combining space, function, and value.
Closed
$499,900
9504 Andrew Ave, Elko New Market, MN 55020
5beds
2,707sqft
Single Family
Built in 2024
9,147 Square Feet Lot
$501,800 Zestimate®
$185/sqft
$3,392 Estimated rent
Home value
$501,800
$467,000 - $537,000
$3,392/mo
Zestimate® history
Owner options
List your home for rent
$3,392/mo
Rent Zestimate®
Find your next renter with Zillow Rental Manager. Plus, with online applications, you can quickly screen prospective tenants – for free.
$3,392/mo
Rent Zestimate®
Refinance and save
$3,119/mo
Est. payment
Refinancing to a lower rate could help reduce your monthly payments and save thousands over the life of the loan.
$3,119/mo
Est. payment
Explore your selling options
Work with a Zillow partner agent
Leverage their expertise and Zillow's premium Showcase listings to get your home seen by more buyers.
Get startedList with your own agent
Get your home in front of millions of buyers by listing it on Zillow.
Learn how to do itSell it yourself
Take full control of how buyers see your home on Zillow by listing For Sale by Owner (FSBO).
List your homeWhat's special
Hardwood floorsThree-car garageVaulted ceilingsStainless steel appliancesWalkout homesiteGranite countertopsUpgraded cabinetry
Zillow last checked:
Listing updated:
Listed by:
Whitney Meester 612-245-6170,
Re/Max Advantage Plus
Bought with:
Nick Weis
RE/MAX Results
Source: NorthstarMLS as distributed by MLS GRID,MLS#: 7008484
Facts & features
Interior
Bedrooms & bathrooms
- Bedrooms: 5
- Bathrooms: 3
- 3/4 bathrooms: 3
Bedroom
- Level: Upper
- Area: 196 Square Feet
- Dimensions: 14 x 14
Bedroom 2
- Level: Upper
- Area: 110 Square Feet
- Dimensions: 11 x 10
Bedroom 3
- Level: Upper
- Area: 110 Square Feet
- Dimensions: 11 x 10
Bedroom 4
- Level: Lower
- Area: 165 Square Feet
- Dimensions: 15 x 11
Bedroom 5
- Level: Lower
- Area: 180 Square Feet
- Dimensions: 15 x 12
Deck
- Level: Upper
- Area: 144 Square Feet
- Dimensions: 12 x 12
Dining room
- Level: Upper
- Area: 110 Square Feet
- Dimensions: 11 x 10
Family room
- Level: Lower
- Area: 594 Square Feet
- Dimensions: 27 x 22
Foyer
- Level: Main
- Area: 80 Square Feet
- Dimensions: 10 x 8
Kitchen
- Level: Upper
- Area: 120 Square Feet
- Dimensions: 12 x 10
Living room
- Level: Upper
- Area: 270 Square Feet
- Dimensions: 18 x 15
Heating
- Forced Air
Cooling
- Central Air
Appliances
- Included: Air-To-Air Exchanger, Disposal, Exhaust Fan, Freezer, Gas Water Heater, Microwave, Range, Refrigerator, Stainless Steel Appliance(s)
- Laundry: In Basement, Gas Dryer Hookup, Laundry Room, Washer Hookup
Features
- Basement: Drain Tiled,Finished,Concrete,Storage Space,Sump Pump,Walk-Out Access
- Has fireplace: No
Interior area
- Total structure area: 2,707
- Total interior livable area: 2,707 sqft
- Finished area above ground: 1,432
- Finished area below ground: 1,275
Property
Parking
- Total spaces: 3
- Parking features: Attached, Asphalt
- Attached garage spaces: 3
Accessibility
- Accessibility features: None
Features
- Levels: Multi/Split
- Patio & porch: Deck, Front Porch
Lot
- Size: 9,147 Square Feet
Details
- Foundation area: 1432
- Parcel number: 230660090
- Zoning description: Residential-Single Family
Construction
Type & style
- Home type: SingleFamily
- Property subtype: Single Family
Materials
- Concrete
- Roof: Age 8 Years or Less,Asphalt,Pitched
Condition
- New construction: Yes
- Year built: 2024
Details
- Builder name: ETERNITY HOMES LLC
Utilities & green energy
- Electric: Circuit Breakers
- Gas: Natural Gas
- Sewer: City Sewer - In Street
- Water: City Water - In Street
Community & HOA
Community
- Subdivision: Boulder Heights
HOA
- Has HOA: No
Location
- Region: Elko New Market
Financial & listing details
- Price per square foot: $185/sqft
- Tax assessed value: $468,700
- Annual tax amount: $1,658
- Date on market: 1/15/2026
- Cumulative days on market: 375 days
Price history
| Date | Event | Price |
|---|---|---|
| 5/8/2026 | Sold | $499,900$185/sqft |
Source:  NorthstarMLS as distributed by MLS GRID #7008484 Report a problem NorthstarMLS as distributed by MLS GRID #7008484 Report a problem | ||
| 4/21/2026 | Pending sale | $499,900$185/sqft |
Source: NorthstarMLS as distributed by MLS GRID #7008484 Report a problem | ||
| 1/15/2026 | Listed for sale | $499,900-7.4%$185/sqft |
Source: NorthstarMLS as distributed by MLS GRID #7008484 Report a problem | ||
| 10/30/2025 | Listing removed | $539,900$199/sqft |
Source: NorthstarMLS as distributed by MLS GRID #6652947 Report a problem | ||
| 8/27/2025 | Price change | $539,900+2.9%$199/sqft |
Source: NorthstarMLS as distributed by MLS GRID #6652947 Report a problem | ||
| 1/24/2025 | Listed for sale | $524,900-4.5%$194/sqft |
Source: NorthstarMLS as distributed by MLS GRID #6652947 Report a problem | ||
| 10/2/2024 | Listing removed | $549,900$203/sqft |
Source: NorthstarMLS as distributed by MLS GRID #6591282 Report a problem | ||
| 9/17/2024 | Price change | $549,900-1.8%$203/sqft |
Source: NorthstarMLS as distributed by MLS GRID #6591282 Report a problem | ||
| 8/28/2024 | Listed for sale | $559,900+5.7%$207/sqft |
Source: NorthstarMLS as distributed by MLS GRID #6591282 Report a problem | ||
| 8/22/2024 | Listing removed | -- |
Source: NorthstarMLS as distributed by MLS GRID #6466606 Report a problem | ||
| 1/17/2024 | Listed for sale | $529,900$196/sqft |
Source: NorthstarMLS as distributed by MLS GRID #6466606 Report a problem | ||
Public tax history
| Year | Property taxes | Tax assessment |
|---|---|---|
| 2025 | $2,232 +34.6% | $468,700 +176.2% |
| 2024 | $1,658 +20.8% | $169,700 +63.2% |
| 2023 | $1,372 | $104,000 +14.9% |
| 2022 | -- | $90,500 |
Find assessor info on the county website
Neighborhood: 55020
Nearby homes
- $410,0003 bd2 ba2.5k sqft9514 Andrew Ave, Elko New Market, MN 55020Sold
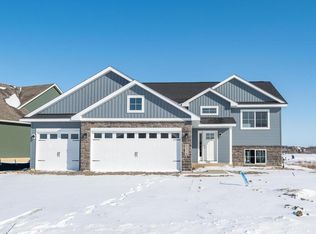
- $532,9004 bd3 ba2.3k sqft9534 Andrew Ave, Elko New Market, MN 55020Sold
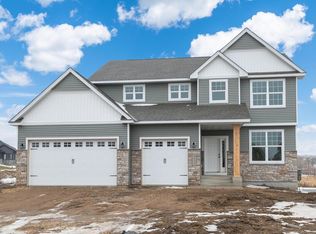
- $479,9003 bd2 ba1.6k sqft9550 Andrew Ct, Elko New Market, MN 55020For Sale
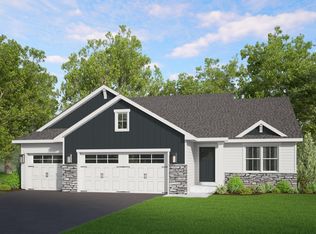
- $130,0003 bd2 ba1.4k sqft9501 Andrew Ave, Elko New Market, MN 55020Sold
- $103,700-- bd-- ba-- sqft9505 Andrew Ave, Elko New Market, MN 55020Off Market
- $565,0004 bd3 ba2.4k sqft9515 Andrew Ave, Elko New Market, MN 55020Sold
- $98,000-- bd-- ba-- sqft9495 Andrew Ave, Elko New Market, MN 55020Off Market
- $605,0004 bd3 ba3.3k sqft9520 Andrew Ct, Elko New Market, MN 55020Sold
Nearby schools
GreatSchools rating
- 9/10Kennedy Elementary SchoolGrades: K-5Distance: 7.8 mi
- 7/10McGuire Middle SchoolGrades: 6-8Distance: 7.7 mi
- 10/10Lakeville South High SchoolGrades: 9-12Distance: 7 mi
Get a cash offer in 3 minutes
Find out how much your home could sell for in as little as 3 minutes with a no-obligation cash offer.
Estimated market value
$501,800
Get a cash offer in 3 minutes
Find out how much your home could sell for in as little as 3 minutes with a no-obligation cash offer.
Estimated market value
$501,800
- Minnesota
- Scott County
- Webster
- 55020
- 9504 Andrew Ave
Nearby cities
Nearby zip codes
Other Webster Topics
