Welcome to the Aspen rambler, a beautifully crafted rambler home in the desirable Boulder Heights development of Elko New Market, located within the highly sought-after Lakeville School District. Designed for effortless main-level living, this home offers an open, welcoming, and highly functional floor plan complemented by vaulted ceilings and high-end finishes throughout. The gourmet kitchen features quartz countertops, quality cabinetry, premium appliances, and durable LVP flooring, flowing seamlessly into the main living spaces and making it ideal for both everyday living and entertaining. Anderson windows provide abundant natural light, while the exterior showcases timeless stone and LP SmartSide for lasting curb appeal. The private primary suite is thoughtfully designed with direct access from the walk-in closet to the laundry room, adding everyday convenience. The lower level offers a spacious family room with a wet bar rough-in, creating the perfect opportunity for future entertaining or additional living space. This Aspen floor plan reflects quality craftsmanship in every detail and is part of the new EH Smart Homes. A rare opportunity to enjoy upscale finishes, main-level living, and an exceptional location in one of Elko New Market’s premier communities.
Closed
$565,000
9515 Andrew Ave, Elko New Market, MN 55020
4beds
2,410sqft
Single Family
Built in 2026
8,712 Square Feet Lot
$564,500 Zestimate®
$234/sqft
$3,253 Estimated rent
Home value
$564,500
$525,000 - $604,000
$3,253/mo
Zestimate® history
Owner options
List your home for rent
$3,253/mo
Rent Zestimate®
Find your next renter with Zillow Rental Manager. Plus, with online applications, you can quickly screen prospective tenants – for free.
$3,253/mo
Rent Zestimate®
Refinance and save
$3,572/mo
Est. payment
Refinancing to a lower rate could help reduce your monthly payments and save thousands over the life of the loan.
$3,572/mo
Est. payment
Explore your selling options
Work with a Zillow partner agent
Leverage their expertise and Zillow's premium Showcase listings to get your home seen by more buyers.
Get startedList with your own agent
Get your home in front of millions of buyers by listing it on Zillow.
Learn how to do itSell it yourself
Take full control of how buyers see your home on Zillow by listing For Sale by Owner (FSBO).
List your homeWhat's special
Vaulted ceilingsSpacious family roomHigh-end finishes throughoutPrivate primary suitePremium appliancesQuartz countertopsGourmet kitchen
Zillow last checked:
Listing updated:
Listed by:
Whitney Meester 612-245-6170,
Re/Max Advantage Plus,
Nick Weis 320-444-4750
Bought with:
Denise Lessert
RES Realty
Source: NorthstarMLS as distributed by MLS GRID,MLS#: 7023507
Facts & features
Interior
Bedrooms & bathrooms
- Bedrooms: 4
- Bathrooms: 3
- Full bathrooms: 3
Bedroom
- Level: Main
- Area: 156 Square Feet
- Dimensions: 13x12
Bedroom 2
- Level: Main
- Area: 120 Square Feet
- Dimensions: 12x10
Bedroom 3
- Level: Lower
- Area: 165 Square Feet
- Dimensions: 15x11
Bedroom 4
- Level: Lower
- Area: 140 Square Feet
- Dimensions: 14x10
Dining room
- Level: Main
- Area: 110 Square Feet
- Dimensions: 11x10
Family room
- Level: Lower
- Area: 475 Square Feet
- Dimensions: 25x19
Kitchen
- Level: Main
- Area: 130 Square Feet
- Dimensions: 13x10
Living room
- Level: Main
- Area: 169 Square Feet
- Dimensions: 13x13
Heating
- Forced Air
Cooling
- Central Air
Appliances
- Included: Air-To-Air Exchanger, Disposal, Exhaust Fan, Freezer, Microwave, Range, Refrigerator, Stainless Steel Appliance(s)
- Laundry: Laundry Room, Main Level
Features
- Basement: Drainage System,Finished,Storage Space,Sump Pump,Walk-Out Access
- Number of fireplaces: 1
Interior area
- Total structure area: 2,410
- Total interior livable area: 2,410 sqft
- Finished area above ground: 1,366
- Finished area below ground: 1,044
Property
Parking
- Total spaces: 3
- Parking features: Attached, Asphalt, Storage
- Attached garage spaces: 3
Accessibility
- Accessibility features: Doors 36"+, Hallways 42"+
Features
- Levels: One
- Stories: 1
Lot
- Size: 8,712 Square Feet
Details
- Foundation area: 1366
- Parcel number: 230660200
- Zoning description: Residential-Single Family
Construction
Type & style
- Home type: SingleFamily
- Property subtype: Single Family
Materials
- Concrete
- Roof: Age 8 Years or Less
Condition
- New construction: Yes
- Year built: 2026
Details
- Builder name: ETERNITY HOMES LLC
Utilities & green energy
- Electric: Circuit Breakers
- Gas: Natural Gas
- Sewer: City Sewer - In Street
- Water: City Water - In Street
Community & HOA
Community
- Subdivision: Boulder Heights
HOA
- Has HOA: No
Location
- Region: Elko New Market
Financial & listing details
- Price per square foot: $234/sqft
- Tax assessed value: $106,000
- Annual tax amount: $1,678
- Date on market: 3/2/2026
- Cumulative days on market: 66 days
Price history
| Date | Event | Price |
|---|---|---|
| 5/19/2026 | Sold | $565,000-4.2%$234/sqft |
Source:  NorthstarMLS as distributed by MLS GRID #7023507 Report a problem NorthstarMLS as distributed by MLS GRID #7023507 Report a problem | ||
| 5/7/2026 | Pending sale | $589,900$245/sqft |
Source: NorthstarMLS as distributed by MLS GRID #7023507 Report a problem | ||
| 3/2/2026 | Listed for sale | $589,900$245/sqft |
Source: NorthstarMLS as distributed by MLS GRID #7023507 Report a problem | ||
Public tax history
| Year | Property taxes | Tax assessment |
|---|---|---|
| 2025 | $1,678 +31.3% | $106,000 |
| 2024 | $1,278 +121.9% | $106,000 -1.9% |
| 2023 | $576 | $108,100 +15% |
| 2022 | -- | $94,000 |
Find assessor info on the county website
Neighborhood: 55020
Nearby homes
- $103,700-- bd-- ba-- sqft9505 Andrew Ave, Elko New Market, MN 55020Off Market
- $544,9005 bd3 ba2.8k sqft9525 Andrew Ave, Elko New Market, MN 55020Sold

- $130,0003 bd2 ba1.4k sqft9501 Andrew Ave, Elko New Market, MN 55020Sold
- $410,0003 bd2 ba2.5k sqft9514 Andrew Ave, Elko New Market, MN 55020Sold
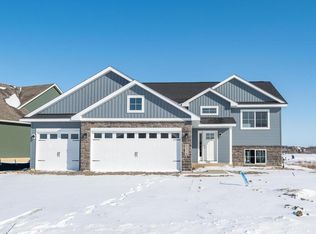
- $499,9005 bd3 ba2.7k sqft9504 Andrew Ave, Elko New Market, MN 55020Sold
- $532,9004 bd3 ba2.3k sqft9534 Andrew Ave, Elko New Market, MN 55020Sold
- $98,000-- bd-- ba-- sqft9495 Andrew Ave, Elko New Market, MN 55020Off Market
- $460,0003 bd2 ba3.1k sqft9544 Andrew Ave, Elko New Market, MN 55020Sold
Nearby schools
GreatSchools rating
- 9/10Kennedy Elementary SchoolGrades: K-5Distance: 7.8 mi
- 7/10McGuire Middle SchoolGrades: 6-8Distance: 7.7 mi
- 10/10Lakeville South High SchoolGrades: 9-12Distance: 7.1 mi
Get a cash offer in 3 minutes
Find out how much your home could sell for in as little as 3 minutes with a no-obligation cash offer.
Estimated market value
$564,500
Get a cash offer in 3 minutes
Find out how much your home could sell for in as little as 3 minutes with a no-obligation cash offer.
Estimated market value
$564,500
- Minnesota
- Scott County
- Webster
- 55020
- 9515 Andrew Ave
Nearby cities
Nearby zip codes
Other Webster Topics
