Home qualifies for 4.99% financing with our preferred lender! This new construction split level home features a vaulted, spacious & open floor plan w/ 5BR/3BA, 3 Car Garage. Included features are knock down ceilings, custom cabinetry & trim, solid 3 panel interior doors, hardwood & tile floors, granite tops, upgraded lighting & plumbing fixtures & more! Open kitchen w/ hdwd floors, SS appliances, island w/
breakfast bar, upgraded cabinetry w/ custom 3” crown molding. Informal DR w/ patio door leading to a
12x12 deck, perfect for family barbeques. Cozy main level vaulted LR. Main floor primary suite with tray
vault, walk-in closet & 3/4 private bath. The walkout lower level is finished and includes two additional
bedrooms, a 3/4 bathroom, large family room and laundry/mechanical room. Home is situated on a beautiful walkout lot in the Boulder Heights Development. Landscaping and irrigation is coming soon! Ask about our other ready to go inventory homes or pick your home site and plan and let us build your own custom home!
Closed
$544,900
9525 Andrew Ave, Elko New Market, MN 55020
5beds
2,864sqft
Residential
Built in 2024
9,147 Square Feet Lot
$550,400 Zestimate®
$190/sqft
$3,435 Estimated rent
Home value
$550,400
$506,000 - $594,000
$3,435/mo
Zestimate® history
Owner options
List your home for rent
$3,435/mo
Rent Zestimate®
Find your next renter with Zillow Rental Manager. Plus, with online applications, you can quickly screen prospective tenants – for free.
$3,435/mo
Rent Zestimate®
Refinance and save
$3,445/mo
Est. payment
Refinancing to a lower rate could help reduce your monthly payments and save thousands over the life of the loan.
$3,445/mo
Est. payment
Explore your selling options
Work with a Zillow partner agent
Leverage their expertise and Zillow's premium Showcase listings to get your home seen by more buyers.
Get startedList with your own agent
Get your home in front of millions of buyers by listing it on Zillow.
Learn how to do itSell it yourself
Take full control of how buyers see your home on Zillow by listing For Sale by Owner (FSBO).
List your homeWhat's special
Hardwood and tile floorsKnock down ceilingsSs appliancesGranite topsOpen kitchenPatio doorLarge family room
Zillow last checked:
Listing updated:
Listed by:
Chad M Skluzacek 952-297-5617,
Keller Williams Preferred Rlty
Bought with:
Kyle D Thompson
Property People Realty
Source: NorthstarMLS as distributed by MLS GRID,MLS#: 6652955
Facts & features
Interior
Bedrooms & bathrooms
- Bedrooms: 5
- Bathrooms: 3
- Full bathrooms: 1
- 3/4 bathrooms: 2
Bedroom
- Level: Upper
- Area: 196 Square Feet
- Dimensions: 14 x 14
Bedroom 2
- Level: Upper
- Area: 132 Square Feet
- Dimensions: 11 x 12
Bedroom 3
- Level: Upper
- Area: 132 Square Feet
- Dimensions: 11 x 12
Bedroom 4
- Level: Lower
- Area: 165 Square Feet
- Dimensions: 15 x 11
Bedroom 5
- Level: Lower
- Area: 180 Square Feet
- Dimensions: 15 x 12
Bathroom
- Level: Upper
- Area: 63 Square Feet
- Dimensions: 9 x 7
Bathroom
- Level: Upper
- Area: 72 Square Feet
- Dimensions: 6 x 12
Deck
- Level: Upper
- Area: 144 Square Feet
- Dimensions: 12 x 12
Dining room
- Level: Upper
- Area: 120 Square Feet
- Dimensions: 10 x 12
Family room
- Level: Lower
- Area: 594 Square Feet
- Dimensions: 27 x 22
Foyer
- Level: Main
- Area: 80 Square Feet
- Dimensions: 8 x 10
Kitchen
- Level: Upper
- Area: 20 Square Feet
- Dimensions: 10 x 2
Laundry
- Level: Lower
- Area: 54 Square Feet
- Dimensions: 6 x 9
Living room
- Level: Upper
- Area: 288 Square Feet
- Dimensions: 16 x 18
Heating
- Forced Air
Cooling
- Central Air
Appliances
- Included: Air-To-Air Exchanger, Dishwasher, Disposal, Exhaust Fan, Humidifier, Gas Water Heater, Microwave, Range, Refrigerator, Stainless Steel Appliance(s)
- Laundry: Gas Dryer Hookup, Lower Level, Laundry Room, Washer Hookup
Features
- Basement: Crawl Space,Drainage System,Finished,Concrete,Sump Pump,Walk-Out Access
- Has fireplace: No
Interior area
- Total structure area: 2,864
- Total interior livable area: 2,864 sqft
- Finished area above ground: 1,432
- Finished area below ground: 1,275
Property
Parking
- Total spaces: 3
- Parking features: Attached, Asphalt, Garage Door Opener
- Attached garage spaces: 3
- Has uncovered spaces: Yes
- Details: Garage Dimensions (30 x 28)
Accessibility
- Accessibility features: None
Features
- Levels: Multi/Split
- Patio & porch: Deck
- Fencing: None
Lot
- Size: 9,147 Square Feet
- Dimensions: 65 x 121 x 90 x 123
Details
- Foundation area: 1434
- Parcel number: 230660210
- Zoning description: Residential-Single Family
Construction
Type & style
- Home type: SingleFamily
- Property subtype: Residential
Materials
- Roof: Age 8 Years or Less,Architectural Shingle,Asphalt
Condition
- New construction: Yes
- Year built: 2024
Details
- Builder name: ETERNITY HOMES LLC
Utilities & green energy
- Electric: 200+ Amp Service
- Gas: Natural Gas
- Sewer: City Sewer/Connected
- Water: City Water/Connected
Community & HOA
Community
- Subdivision: Boulder Heights
HOA
- Has HOA: No
Location
- Region: Elko New Market
Financial & listing details
- Price per square foot: $190/sqft
- Tax assessed value: $469,700
- Annual tax amount: $1,706
- Date on market: 1/25/2025
- Cumulative days on market: 117 days
- Road surface type: Paved
Price history
| Date | Event | Price |
|---|---|---|
| 3/18/2025 | Sold | $544,900+0.9%$190/sqft |
Source:  NorthstarMLS as distributed by MLS GRID #6652955 Report a problem NorthstarMLS as distributed by MLS GRID #6652955 Report a problem | ||
| 2/26/2025 | Pending sale | $539,900$189/sqft |
Source: NorthstarMLS as distributed by MLS GRID #6652955 Report a problem | ||
| 1/25/2025 | Listed for sale | $539,900+8%$189/sqft |
Source: NorthstarMLS as distributed by MLS GRID #6652955 Report a problem | ||
| 8/22/2024 | Listing removed | -- |
Source: NorthstarMLS as distributed by MLS GRID #6575726 Report a problem | ||
| 7/30/2024 | Listed for sale | $499,900-5.7%$175/sqft |
Source: NorthstarMLS as distributed by MLS GRID #6575726 Report a problem | ||
| 7/25/2024 | Listing removed | -- |
Source: NorthstarMLS as distributed by MLS GRID #6466583 Report a problem | ||
| 1/5/2024 | Price change | $529,900+0.8%$185/sqft |
Source: NorthstarMLS as distributed by MLS GRID #6466583 Report a problem | ||
| 12/8/2023 | Listed for sale | $525,900$184/sqft |
Source: NorthstarMLS as distributed by MLS GRID #6466583 Report a problem | ||
Public tax history
| Year | Property taxes | Tax assessment |
|---|---|---|
| 2025 | $1,378 -19.2% | $469,700 +348.2% |
| 2024 | $1,706 +21% | $104,800 -2.1% |
| 2023 | $1,410 | $107,000 +15.1% |
| 2022 | -- | $93,000 |
Find assessor info on the county website
Neighborhood: 55020
Nearby homes
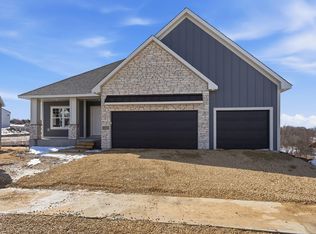
- $565,0004 bd3 ba2.4k sqft9515 Andrew Ave, Elko New Market, MN 55020Sold
- $103,700-- bd-- ba-- sqft9505 Andrew Ave, Elko New Market, MN 55020Off Market
- $532,9004 bd3 ba2.3k sqft9534 Andrew Ave, Elko New Market, MN 55020Sold
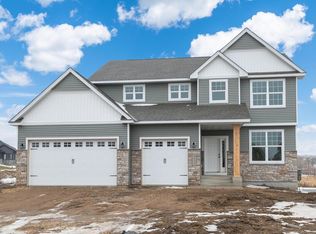
- $410,0003 bd2 ba2.5k sqft9514 Andrew Ave, Elko New Market, MN 55020Sold
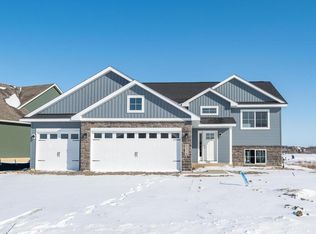
- $130,0003 bd2 ba1.4k sqft9501 Andrew Ave, Elko New Market, MN 55020Sold
- $460,0003 bd2 ba3.1k sqft9544 Andrew Ave, Elko New Market, MN 55020Sold
- $499,9005 bd3 ba2.7k sqft9504 Andrew Ave, Elko New Market, MN 55020Sold
- $479,9003 bd2 ba1.6k sqft9550 Andrew Ct, Elko New Market, MN 55020For Sale
Nearby schools
GreatSchools rating
- 9/10Kennedy Elementary SchoolGrades: K-5Distance: 7.8 mi
- 7/10McGuire Middle SchoolGrades: 6-8Distance: 7.7 mi
- 10/10Lakeville South High SchoolGrades: 9-12Distance: 7.1 mi
Get a cash offer in 3 minutes
Find out how much your home could sell for in as little as 3 minutes with a no-obligation cash offer.
Estimated market value
$550,400
Get a cash offer in 3 minutes
Find out how much your home could sell for in as little as 3 minutes with a no-obligation cash offer.
Estimated market value
$550,400
- Minnesota
- Scott County
- Webster
- 55020
- 9525 Andrew Ave
Nearby cities
Nearby zip codes
Other Webster Topics
