Welcome to this beautifully maintained split-level home offering 3 bedrooms, 2 full bathrooms, and an inviting open-concept design. The main level showcases soaring vaulted ceilings, abundant natural light, a well-appointed kitchen with an adjoining dining area—perfect for both everyday living and entertaining. Upstairs, you'll find a generous loft/family room, a primary suite with a walk-in closet and en-suite bathroom, along with two additional bedrooms and a full hall bathroom. The unfinished lower level provides incredible potential to build instant equity, featuring a stunning floor-to-ceiling stone gas fireplace already in place and ample space to customize for your lifestyle. Enjoy your morning coffee on the covered front porch or unwind on the covered deck overlooking the expansive backyard with mature trees. A 4-car heated and insulated garage offers plenty of room for vehicles, storage, and hobbies. Conveniently located near parks, trails, shopping, dining, and major commuter routes, this home combines comfort, functionality, and endless potential. Electrical, framing, and HVAC permits have been completed and finalized.
Pending
Price cut: $20K (9/8)
$389,900
9195 Prairie St, Elko New Market, MN 55020
3beds
1,778sqft
Single Family
Built in 2004
0.34 Acres Lot
$384,800 Zestimate®
$219/sqft
$-- HOA
What's special
Inviting open-concept designCovered front porchAdjoining dining areaSoaring vaulted ceilingsAbundant natural lightWell-appointed kitchen
- 70 days
- 117
- 0
Likely to sell faster than
Zillow last checked:
Listing updated:
Listed by:
Ryan Custodio 612-590-2576,
Re/Max Advantage Plus,
Laura Thooft 952-239-6611
Source: NorthstarMLS as distributed by MLS GRID,MLS#: 7044978
Facts & features
Interior
Bedrooms & bathrooms
- Bedrooms: 3
- Bathrooms: 2
- Full bathrooms: 2
Bedroom
- Level: Upper
- Area: 168 Square Feet
- Dimensions: 14x12
Bedroom 2
- Level: Upper
- Area: 144 Square Feet
- Dimensions: 12x12
Bedroom 3
- Level: Upper
- Area: 120 Square Feet
- Dimensions: 10x12
Bathroom
- Level: Upper
- Area: 63 Square Feet
- Dimensions: 7x9
Bathroom
- Level: Upper
- Area: 72 Square Feet
- Dimensions: 8x9
Dining room
- Level: Main
- Area: 247 Square Feet
- Dimensions: 19x13
Family room
- Level: Upper
- Area: 399 Square Feet
- Dimensions: 19x21
Foyer
- Level: Main
- Area: 88 Square Feet
- Dimensions: 8x11
Kitchen
- Level: Main
- Area: 144 Square Feet
- Dimensions: 12x12
Utility room
- Level: Lower
- Area: 261 Square Feet
- Dimensions: 29x9
Walk in closet
- Level: Upper
- Area: 72 Square Feet
- Dimensions: 6x12
Heating
- Forced Air
Cooling
- Central Air
Appliances
- Included: Air-To-Air Exchanger, Dishwasher, Disposal, Dryer, Gas Water Heater, Microwave, Range, Refrigerator, Stainless Steel Appliance(s), Washer, Water Softener Owned
- Laundry: In Basement, Laundry Room
Features
- Basement: Block,Walk-Out Access
- Number of fireplaces: 1
- Fireplace features: Gas
Interior area
- Total structure area: 2,853
- Total interior livable area: 1,778 sqft
- Finished area above ground: 1,778
- Finished area below ground: 0
Video & virtual tour
Property
Parking
- Total spaces: 4
- Parking features: Attached, Asphalt, Garage, Garage Door Opener, Heated Garage, Insulated Garage
- Attached garage spaces: 4
- Has uncovered spaces: Yes
- Details: Garage Dimensions (36x23)
Accessibility
- Accessibility features: None
Features
- Levels: Three Level Split
- Patio & porch: Covered, Deck, Front Porch, Side Porch
Lot
- Size: 0.34 Acres
- Dimensions: 56 x 22 x 22 x 35 x 89 x 95 x 19 x 138
- Features: Corner Lot, Tree Coverage - Medium
Details
- Foundation area: 1075
- Parcel number: 230440520
- Zoning description: Residential-Single Family
Construction
Type & style
- Home type: SingleFamily
- Property subtype: Single Family
Condition
- New construction: No
- Year built: 2004
Utilities & green energy
- Gas: Natural Gas
- Sewer: City Sewer/Connected
- Water: City Water/Connected
Community & HOA
Community
- Subdivision: Whispering Hills-Merged W/Nmc
HOA
- Has HOA: No
Location
- Region: Elko New Market
Financial & listing details
- Price per square foot: $219/sqft
- Tax assessed value: $377,100
- Annual tax amount: $6,288
- Date on market: 8/13/2026
- Cumulative days on market: 70 days
Estimated market value
$384,800
$366,000 - $404,000
$2,534/mo
Price history
| Date | Event | Price |
|---|---|---|
| 9/24/2026 | Pending sale | $389,900$219/sqft |
Source:  NorthstarMLS as distributed by MLS GRID #7044978 Report a problem NorthstarMLS as distributed by MLS GRID #7044978 Report a problem | ||
| 9/8/2026 | Price change | $389,900-4.9%$219/sqft |
Source: NorthstarMLS as distributed by MLS GRID #7044978 Report a problem | ||
| 8/14/2026 | Listed for sale | $409,900+28.1%$231/sqft |
Source: NorthstarMLS as distributed by MLS GRID #7044978 Report a problem | ||
| 8/9/2004 | Sold | $320,000$180/sqft |
Source: Public Record Report a problem | ||
Public tax history
| Year | Property taxes | Tax assessment |
|---|---|---|
| 2026 | $6,288 -1.6% | $377,100 -6.9% |
| 2025 | $6,392 -6.7% | $405,000 +5.9% |
| 2024 | $6,848 +21.3% | $382,300 -0.9% |
| 2023 | $5,644 +26.4% | $385,800 +3.7% |
| 2022 | $4,464 +2.2% | $372,000 +26.7% |
| 2021 | $4,368 +7.7% | $293,500 +5.3% |
| 2020 | $4,056 | $278,700 |
| 2019 | $4,056 +7.2% | $278,700 |
| 2018 | $3,784 -13.7% | -- |
| 2016 | $4,384 | -- |
| 2014 | $4,384 | -- |
| 2013 | -- | $238,300 |
| 2012 | -- | $238,300 -15.9% |
| 2011 | $3,962 +3.2% | $283,400 -11.5% |
| 2010 | $3,838 -2.1% | $320,400 -5.5% |
| 2009 | $3,922 +7.9% | $339,200 |
| 2008 | $3,636 +3.5% | -- |
| 2007 | $3,512 -12.9% | -- |
| 2006 | $4,030 +1044.9% | -- |
| 2005 | $352 | -- |
Find assessor info on the county website
Monthly payment
Est. payment
Payment breakdown
Explore the cost of this home by adjusting the details. Changes won't be saved.Climate risks
Neighborhood: 55020
- $432,5005 bd3 ba2.8k sqft9173 Prairie St, Elko New Market, MN 55020Off Market
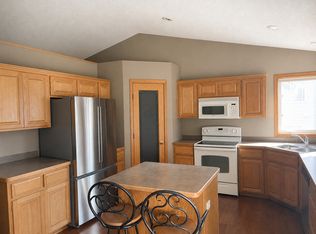
- $374,8003 bd1 ba1.4k sqft9196 Whispering Hills Ln, Elko New Market, MN 55020Off Market
- $403,3003 bd3 ba1.5k sqft9174 Whispering Hills Ln, Elko New Market, MN 55020Off Market
- $410,0004 bd3 ba2.1k sqft9151 Prairie St, Elko New Market, MN 55020Sold
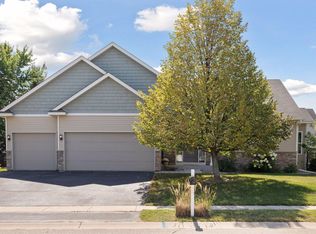
Similar homes
- $312,0003 bd3 ba2.1k sqft26505 Pond Ct, Elko New Market, MN 55020For Sale

 MLS ID #7127483, Carol L. Lambrecht, Keller Williams Preferred Rlty. NorthstarMLS as distributed by MLS GRID
 - $420,0003 bd3 ba1.4k sqft6911 Faricy Ln, Prior Lake, MN 55372For Sale
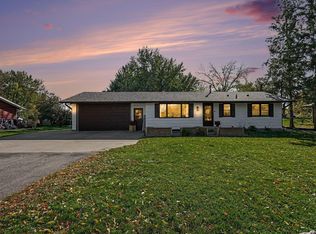 MLS ID #7160220, Josie Huss, Coldwell Banker Realty. NorthstarMLS as distributed by MLS GRID
 - $374,9004 bd3 ba2.4k sqft420 9th Ave NE, Lonsdale, MN 55046For Sale
 MLS ID #7158779, Carol Dietz, RE/MAX Advantage Plus. NorthstarMLS as distributed by MLS GRID
 - $379,9004 bd2 ba2.1k sqft6877 174th St W, Farmington, MN 55024For Sale
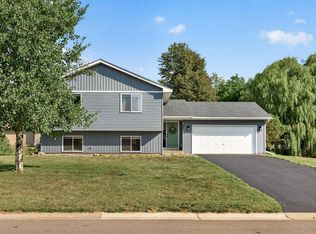 MLS ID #7157343, Kerby & Cristina Real Estate Experts, RE/MAX Results. NorthstarMLS as distributed by MLS GRID
 - $387,9004 bd2 ba1.8k sqft20749 Italy Ave, Lakeville, MN 55044For SaleMLS ID #7137368, Kimberly K Lemaire, Edina Realty, Inc.. NorthstarMLS as distributed by MLS GRID
- $335,0003 bd2 ba2.3k sqft126 8th Ave NW, Lonsdale, MN 55046For SaleMLS ID #7160749, Mary A Braith, Kubes Realty Inc. NorthstarMLS as distributed by MLS GRID
- $400,0003 bd2 ba1.9k sqft15485 Darjeeling Path, Rosemount, MN 55068For SaleMLS ID #7117691, Joanne Thomas, RE/MAX Advantage Plus. NorthstarMLS as distributed by MLS GRID
- $364,9004 bd2 ba1.7k sqft5811 191st St W, Farmington, MN 55024For SaleMLS ID #7113387, Angie Hannan, Pemberton RE. NorthstarMLS as distributed by MLS GRID
- $399,9003 bd3 ba1.8k sqft14246 Dearborn Path, Rosemount, MN 55068For SaleMLS ID #7140530, Lisa Holmquist, Bridge Realty, LLC. NorthstarMLS as distributed by MLS GRID
- $354,9003 bd2 ba1.6k sqft14739 Delmar Ct, Rosemount, MN 55068For SaleMLS ID #7149278, Trenton J Hogg, Redfin Corporation. NorthstarMLS as distributed by MLS GRID
- $350,0004 bd2 ba2.1k sqft13121 Upton Ave S, Burnsville, MN 55337For SaleMLS ID #7160903, Megan Moreau, Kris Lindahl Real Estate. NorthstarMLS as distributed by MLS GRID
- $435,0004 bd2 ba2.2k sqft19858 Jaguar Ave, Lakeville, MN 55044For SaleMLS ID #7115836, Cindy Carlson, Edina Realty, Inc.. NorthstarMLS as distributed by MLS GRID
- $415,0004 bd2 ba2.1k sqft5855 W 140th St, Savage, MN 55378For SaleMLS ID #7140598, John P. Sorenson, eXp Realty. NorthstarMLS as distributed by MLS GRID
- $419,9003 bd3 ba2.5k sqft17125 Foliage Ave, Farmington, MN 55024For SaleMLS ID #7141003, Jacob Cuddigan, LPT Realty, LLC. NorthstarMLS as distributed by MLS GRID
- $400,0003 bd2 ba2.3k sqft13405 Walnut Dr, Burnsville, MN 55337For SaleMLS ID #7127446, The Huerkamp Home Group, Keller Williams Preferred Rlty. NorthstarMLS as distributed by MLS GRID
- $367,5004 bd3 ba1.9k sqft1305 Mulberry Ave NE, Montgomery, MN 56069For SaleMLS ID #7136271, Scott L Adamek, RE/MAX Advantage Plus. NorthstarMLS as distributed by MLS GRID
- $425,0003 bd3 ba2.2k sqft5364 W 132nd St, Savage, MN 55378For SaleMLS ID #7146460, Hillary J Slama, Engel & Volkers Prior Lake. NorthstarMLS as distributed by MLS GRID
- $425,0004 bd3 ba2.2k sqft17314 Greentree Path, Lakeville, MN 55044For SaleMLS ID #7122134, Joe Mack, RE/MAX Results. NorthstarMLS as distributed by MLS GRID
- $399,5003 bd2 ba1.8k sqft4567 Kirkwood Cir, Eagan, MN 55123For SaleMLS ID #7100229, Michael J Finstad, Engel & Volkers Minneapolis. NorthstarMLS as distributed by MLS GRID
