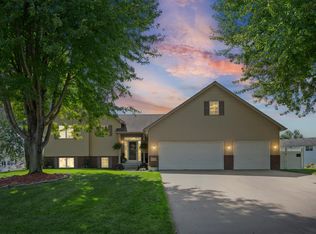
Welcome to your own 10-acre oasis! This beautifully maintained property offers the perfect blend of privacy, space, and comfort, with plenty of room to add additional buildings and create the property you’ve always envisioned. The home features stainless steel appliances, fresh paint, and new carpet throughout the upper level. Enjoy the outdoors from the brand-new composite deck overlooking the landscape. The massive three-car heated garage provides plenty of room for vehicles, hobbies, and storage. Surrounded by an incredible variety of mature trees, natural grasses, and beautiful open space, this property offers a serene setting and plenty of possibilities. Well, water has been tested and passed. Septic system is compliant. A truly special place to call home!
Active with contingency
Price cut: $15K (9/1)
$550,000
11100 Dupont Ct, Elko, MN 55020
3beds
2,127sqft
Single Family
Built in 2002
10.02 Acres Lot
$544,300 Zestimate®
$259/sqft
$-- HOA
What's special
Massive three-car heated garageBeautiful open spaceStainless steel appliancesFresh paintNatural grasses
- 56 days
- 1,262
- 64
Likely to sell faster than
Zillow last checked:
Listing updated:
Listed by:
Corey Tutewohl 651-308-2784,
Keller Williams Preferred Rlty
Source: NorthstarMLS as distributed by MLS GRID,MLS#: 7124447
Facts & features
Interior
Bedrooms & bathrooms
- Bedrooms: 3
- Bathrooms: 2
- Full bathrooms: 1
- 3/4 bathrooms: 1
Bedroom
- Level: Upper
- Area: 143 Square Feet
- Dimensions: 13x11
Bedroom 2
- Level: Upper
- Area: 130 Square Feet
- Dimensions: 13x10
Bedroom 3
- Level: Lower
- Area: 156 Square Feet
- Dimensions: 13x12
Other
- Level: Lower
- Area: 260 Square Feet
- Dimensions: 20x13
Dining room
- Level: Upper
- Area: 100 Square Feet
- Dimensions: 10x10
Family room
- Level: Lower
- Area: 195 Square Feet
- Dimensions: 15x13
Kitchen
- Level: Upper
- Area: 96 Square Feet
- Dimensions: 12x8
Living room
- Level: Upper
- Area: 208 Square Feet
- Dimensions: 16x13
Heating
- Forced Air
Cooling
- Central Air
Appliances
- Included: Dishwasher, Dryer, Microwave, Range, Refrigerator, Stainless Steel Appliance(s), Washer, Water Softener Owned
- Laundry: In Basement
Features
- Basement: Drain Tiled,Finished,Full,Sump Basket,Walk-Out Access
- Has fireplace: No
Interior area
- Total structure area: 2,191
- Total interior livable area: 2,127 sqft
- Finished area above ground: 1,111
- Finished area below ground: 1,016
Video & virtual tour
Property
Parking
- Total spaces: 3
- Parking features: Attached, Gravel, Concrete, Floor Drain, Garage Door Opener, Heated Garage, Insulated Garage
- Attached garage spaces: 3
- Has uncovered spaces: Yes
- Details: Garage Dimensions (26x34)
Accessibility
- Accessibility features: None
Features
- Levels: Multi/Split
- Patio & porch: Composite Decking, Deck
- Pool features: None
- Fencing: None
Lot
- Size: 10.02 Acres
- Dimensions: 143 x 85 x 618 x 2495 x 257 x 8
- Features: Suitable for Horses, Tree Coverage - Medium
Details
- Additional structures: Chicken Coop/Barn, Storage Shed
- Foundation area: 1080
- Parcel number: 080770030
- Zoning description: Agriculture,Residential-Single Family
Construction
Type & style
- Home type: SingleFamily
- Property subtype: Single Family
Materials
- Roof: Age Over 8 Years,Pitched
Condition
- New construction: No
- Year built: 2002
Utilities & green energy
- Electric: Circuit Breakers, 200+ Amp Service
- Gas: Propane
- Sewer: Private Sewer, Septic System Compliant - Yes, Tank with Drainage Field
- Water: Private, Well
Community & HOA
Community
- Subdivision: Elvestad Hills
HOA
- Has HOA: No
Location
- Region: Elko
Financial & listing details
- Price per square foot: $259/sqft
- Tax assessed value: $468,700
- Annual tax amount: $4,265
- Date on market: 8/10/2026
- Road surface type: Unimproved
Estimated market value
$544,300
$517,000 - $572,000
$2,629/mo
Price history
| Date | Event | Price |
|---|---|---|
| 9/1/2026 | Price change | $550,000-2.7%$259/sqft |
Source:  NorthstarMLS as distributed by MLS GRID #7124447 Report a problem NorthstarMLS as distributed by MLS GRID #7124447 Report a problem | ||
| 8/15/2026 | Listed for sale | $565,000+130.6%$266/sqft |
Source: NorthstarMLS as distributed by MLS GRID #7124447 Report a problem | ||
| 6/4/2010 | Sold | $245,000+104.2%$115/sqft |
Source: Public Record Report a problem | ||
| 11/22/2002 | Sold | $120,000$56/sqft |
Source: Public Record Report a problem | ||
Public tax history
| Year | Property taxes | Tax assessment |
|---|---|---|
| 2026 | $4,292 +3.6% | $468,700 -0.3% |
| 2025 | $4,142 -6.4% | $470,000 +6.5% |
| 2024 | $4,426 -0.4% | $441,400 -3% |
| 2023 | $4,442 +25.8% | $454,900 -3.8% |
| 2022 | $3,532 -3.1% | $472,800 +35.9% |
| 2021 | $3,644 -24.1% | $347,900 -15.3% |
| 2020 | $4,802 | $410,600 |
| 2019 | -- | $410,600 |
| 2018 | -- | -- |
| 2016 | -- | -- |
Find assessor info on the county website
Monthly payment
Est. payment
Payment breakdown
Explore the cost of this home by adjusting the details. Changes won't be saved.Climate risks
Neighborhood: 55020
Similar homes
- $799,9004 bd4 ba3.1k sqft7531 E 250th St, Elko, MN 55020For Sale
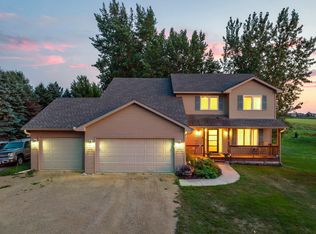
 MLS ID #7131440, Diane Ascheman, RE/MAX Results. NorthstarMLS as distributed by MLS GRID
 - $495,0005 bd4 ba2.8k sqft375 Rowena Ct S, Elko New Market, MN 55054For Sale
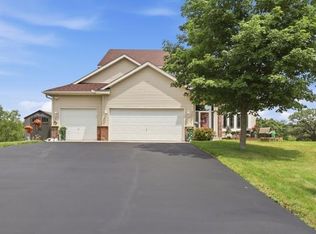 MLS ID #7104347, Ryan Quinn, NOW Realty. NorthstarMLS as distributed by MLS GRID
 - $509,9003 bd4 ba2.6k sqft9508 204th St W, Lakeville, MN 55044For Sale
 MLS ID #7140218, Austin Kern, Pemberton RE. NorthstarMLS as distributed by MLS GRID
 - $475,0003 bd2 ba2.3k sqft17781 Jasper Ct, Lakeville, MN 55044For Sale
 MLS ID #7136039, Lori Shimota Pistulka, Edina Realty, Inc.. NorthstarMLS as distributed by MLS GRID
 - $544,5004 bd2 ba3.1k sqft17834 Hunt Lake Trl, Faribault, MN 55021For SaleMLS ID #7099735, Hailey M. Warner, eXp Realty. NorthstarMLS as distributed by MLS GRID
- $450,0004 bd3 ba2.1k sqft505 Ironwood Ave NE, New Prague, MN 56071For SaleMLS ID #7150686, Patrick Sullivan, RE/MAX Advantage Plus. NorthstarMLS as distributed by MLS GRID
- $289,9004 bd3 ba1.9k sqft9737 Saint Andrews Dr, Elko New Market, MN 55020For SaleMLS ID #7146423, Lindsay Reddy The Property Geeks, Real Broker, LLC. NorthstarMLS as distributed by MLS GRID
- $489,9005 bd4 ba2.8k sqft20374 Kensington Way, Lakeville, MN 55044For SaleMLS ID #7131657, Patricia Schmidt-Iverson, Coldwell Banker Realty. NorthstarMLS as distributed by MLS GRID
- $365,0003 bd2 ba2.2k sqft908 3rd St, Farmington, MN 55024For SaleMLS ID #7152607, Corey Tutewohl, Keller Williams Preferred Rlty. NorthstarMLS as distributed by MLS GRID
- $460,0004 bd4 ba2.8k sqft1001 Forest Glen Ct, Burnsville, MN 55337For SaleMLS ID #7154782, Lauren L Peters, RE/MAX Preferred. NorthstarMLS as distributed by MLS GRID
- $475,0004 bd4 ba2.4k sqft19215 English Ave, Farmington, MN 55024For SaleMLS ID #7142937, Brandi Breitbach, Edina Realty, Inc.. NorthstarMLS as distributed by MLS GRID
- $499,9994 bd4 ba2.2k sqft16218 Parkview Dr SE, Prior Lake, MN 55372For SaleMLS ID #7121273, Linda Whelan, Edina Realty, Inc.. NorthstarMLS as distributed by MLS GRID
- $450,0005 bd4 ba2.6k sqft17330 Ipswich Way, Lakeville, MN 55044For SaleMLS ID #7153957, Megan Moreau, Kris Lindahl Real Estate. NorthstarMLS as distributed by MLS GRID
- $540,0005 bd4 ba2.7k sqft17428 Horseshoe Way, Lakeville, MN 55044For SaleMLS ID #7119089, Ken Lundquist, eXp Realty. NorthstarMLS as distributed by MLS GRID
- $539,0005 bd4 ba2.8k sqft14901 Hillside Trl, Savage, MN 55378For SaleMLS ID #7139199, Stieg G Strand, RE/MAX Results. NorthstarMLS as distributed by MLS GRID
- $449,9003 bd3 ba2.5k sqft18474 Everest Path, Farmington, MN 55024For SaleMLS ID #7140910, Ashley Pevear, Twin City Homes. NorthstarMLS as distributed by MLS GRID
- $475,0005 bd4 ba3.1k sqft848 Bridle Creek Ln, Jordan, MN 55352For SaleMLS ID #7120944, The Holmers Group, Keller Williams Premier Realty Lake Minnetonka. NorthstarMLS as distributed by MLS GRID
- $699,9004 bd3 ba2.6k sqft30061 Ashby Ct, Northfield, MN 55057For SaleMLS ID #7108672, Tony VanDeSteeg, Top Notch Properties & Realty Services. NorthstarMLS as distributed by MLS GRID
- $499,0004 bd3 ba2.5k sqft18618 Dunbury Ave, Farmington, MN 55024For SaleMLS ID #7083490, Valerie Q Rydland, Coldwell Banker Realty - Southwest Regional. NorthstarMLS as distributed by MLS GRID
- $529,0004 bd3 ba3k sqft7148 Maryland Cir, Savage, MN 55378For SaleMLS ID #7145126, Tim Schepers, Park Street Realty, LLC. NorthstarMLS as distributed by MLS GRID
