Skip main navigation
Closed
  • $1,945,000

    27249 Dupont Ave, Elko New Market, MN 55020

    4beds
    5,719sqft
    Single Family Residence
    Built in 2022
    59.6 Acres Lot
    $2,048,800 Zestimate®
    $340/sqft
    $5,491 Estimated rent

    Home value

    $2,048,800

    $1.80M - $2.34M

    $5,491/mo

    Zestimate® history
    Loading
    Loading...

    Owner options

    List your home for rent

    $5,491/mo

    Rent Zestimate®

    Find your next renter with Zillow Rental Manager. Plus, with online applications, you can quickly screen prospective tenants – for free.

    Learn more

    $5,491/mo

    Rent Zestimate®

    Refinance and save

    $9,811/mo

    Est. payment

    Refinancing to a lower rate could help reduce your monthly payments and save thousands over the life of the loan.

    See today's rates

    $9,811/mo

    Est. payment

    Explore your selling options

    Work with a Zillow partner agent

    Leverage their expertise and Zillow's premium Showcase listings to get your home seen by more buyers.

    Get started

    List with your own agent

    Get your home in front of millions of buyers by listing it on Zillow.

    Learn how to do it

    Sell it yourself

    Take full control of how buyers see your home on Zillow by listing For Sale by Owner (FSBO).

    List your home

    What's special

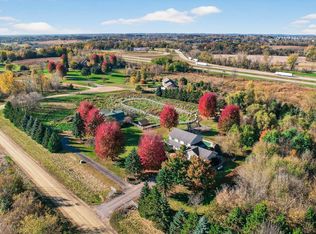
    Remarkable 2022-built estate by Pebble Creek Homes, set on over 59 acres just 5 minutes south of Lakeville and less than 30 minutes to the airport. As you step through the grand front doors, you will be captivated by the abundance of natural light streaming through floor-to-ceiling windows illuminating the interiors. The kitchen exudes culinary excellence with its massive island, 8 burner cooktop, double ovens, custom hood, and incredible pantry. The main level family room invites relaxation with its fieldstone wood burning fireplace and walk-up bar. Retreat to the primary suite, a haven of tranquility with its cathedral ceiling, dual walk-in closets, and spa-like bath featuring a separate tub and steam shower. Upstairs, find a family room, exercise room, deck, and three additional bedroom suites, one with a hidden gem, a secret door to its private den/TV area. There are also two separate heated garages, one with a dog washing room and one that doubles as an indoor sport court.

    Zillow last checked:

    Listing updated:

    Listed by:

    Michael J Lynch 612-619-8227,

    Lakes Sotheby's International Realty

    Bought with:

    Reimagine Real Estate

    Source: NorthstarMLS as distributed by MLS GRID,MLS#: 6511391MLS Logo

    Facts & features

    Interior

    Bedrooms & bathrooms
    • Bedrooms: 4
    • Bathrooms: 6
    • Full bathrooms: 4
    • 3/4 bathrooms: 2
    Bedroom
    • Level: Main
    • Area: 208 Square Feet
    • Dimensions: 16x13
    Bedroom 2
    • Level: Upper
    • Area: 182 Square Feet
    • Dimensions: 14x13
    Bedroom 3
    • Level: Upper
    • Area: 168 Square Feet
    • Dimensions: 14x12
    Bedroom 4
    • Level: Upper
    • Area: 168 Square Feet
    • Dimensions: 14x12
    Primary bathroom
    • Level: Main
    • Area: 224 Square Feet
    • Dimensions: 16x14
    Den
    • Level: Upper
    • Area: 342 Square Feet
    • Dimensions: 19x18
    Dining room
    • Level: Main
    • Area: 170 Square Feet
    • Dimensions: 17x10
    Exercise room
    • Level: Upper
    • Area: 270 Square Feet
    • Dimensions: 18x15
    Family room
    • Level: Main
    • Area: 420 Square Feet
    • Dimensions: 21x20
    Family room
    • Level: Upper
    • Area: 504 Square Feet
    • Dimensions: 24x21
    Foyer
    • Level: Main
    • Area: 88 Square Feet
    • Dimensions: 11x08
    Garage
    • Level: Main
    • Area: 1032 Square Feet
    • Dimensions: 43x24
    Garage
    • Level: Main
    • Area: 552 Square Feet
    • Dimensions: 24x23
    Kitchen
    • Level: Main
    • Area: 399 Square Feet
    • Dimensions: 21x19
    Living room
    • Level: Main
    • Area: 324 Square Feet
    • Dimensions: 18x18
    Mud room
    • Level: Main
    • Area: 153 Square Feet
    • Dimensions: 17x09
    Office
    • Level: Main
    • Area: 132 Square Feet
    • Dimensions: 12x11
    Heating
    • Forced Air, In-Floor Heating
    Cooling
    • Central Air
    Features
    • Basement: None
    • Number of fireplaces: 3
    Interior area
    • Total structure area: 5,719
    • Total interior livable area: 5,719 sqft
    • Finished area above ground: 5,719
    • Finished area below ground: 0

    Property

    Parking
    • Total spaces: 6
    • Parking features: Attached, Concrete, Floor Drain, Garage, Garage Door Opener, Heated Garage, Insulated Garage
    • Attached garage spaces: 6
    • Has uncovered spaces: Yes
    • Details: Garage Dimensions (44 x 24)
    Accessibility
    • Accessibility features: None
    Features
    • Levels: Two
    • Stories: 2
    Lot
    • Size: 59.6 Acres
    • Topography: Gently Rolling,Pasture,Rolling
    Details
    • Foundation area: 3090
    • Parcel number: 089360072
    • Zoning description: Agriculture

    Construction

    Type & style
    • Home type: SingleFamily
    • Property subtype: Single Family Residence
    Condition
    • New construction: No
    • Year built: 2022

    Utilities & green energy

    • Gas: Propane
    • Sewer: Septic System Compliant - Yes, Tank with Drainage Field
    • Water: Well

    Community & HOA

    HOA
    • Has HOA: No
    Location
    • Region: Elko New Market

    Financial & listing details

    • Price per square foot: $340/sqft
    • Tax assessed value: $1,741,800
    • Annual tax amount: $8,942
    • Date on market: 5/31/2024
    • Cumulative days on market: 49 days

    Price history

    DateEventPrice
    7/25/2024Sold$1,945,000-2.5%$340/sqft
    Source: NorthstarMLS as distributed by MLS GRID #6511391 Report a problem
    5/31/2024Pending sale$1,995,000$349/sqft
    Source: NorthstarMLS as distributed by MLS GRID #6511391 Report a problem
    5/23/2024Listing removed--
    Source: NorthstarMLS as distributed by MLS GRID #6511391 Report a problem
    4/4/2024Listed for sale$1,995,000+513.8%$349/sqft
    Source: NorthstarMLS as distributed by MLS GRID #6511391 Report a problem
    1/17/2020Sold$325,000-4.4%$57/sqft
    Source: NorthstarMLS as distributed by MLS GRID #5209966 Report a problem
    1/10/2020Pending sale$339,900$59/sqft
    Source: Coldwell Banker South Metro #5209966 Report a problem
    1/10/2020Listed for sale$339,900$59/sqft
    Source: Coldwell Banker South Metro #5209966 Report a problem
    11/24/2019Listing removed$339,900$59/sqft
    Source: Coldwell Banker South Metro #5209966 Report a problem
    4/5/2019Listed for sale$339,900$59/sqft
    Source: Coldwell Banker South Metro #5209966 Report a problem

    Public tax history

    YearProperty taxesTax assessment
    2025$13,746 -14%$1,741,800 +2.3%
    2024$15,982 +78.7%$1,703,100 -0.3%
    2023$8,942 $1,708,700 +56.7%
    2022-- $1,090,600 +176.5%
    2021$3,136 +109.3%$394,500 -30.8%
    2020$1,498 $569,800
    2019-- $569,800
    2018-- --
    2016-- --
    Find assessor info on the county website

    Neighborhood: 55020

    Nearby schools

    GreatSchools rating
    Get a cash offer in 3 minutes
    Find out how much your home could sell for in as little as 3 minutes with a no-obligation cash offer.
    Estimated market value
    $2,048,800
    Get a cash offer in 3 minutes
    Find out how much your home could sell for in as little as 3 minutes with a no-obligation cash offer.
    Estimated market value
    $2,048,800