This home will be ready to close at the end of October 2026! Welcome to the Spruce! This model features an open floor plan with lots of natural light. On the main floor is a large family room, dining area and kitchen with a window and center island/breakfast bar. Heading down the hallway from the kitchen leads you to 3 bedrooms and 2 bathrooms with the primary suite having a private 3/4 bath and walk-in closet. The Spruce also includes a roomy front entry with a nice closet that has doorways to the front porch and convenient 3 car garage.
Active
$412,900
9729 Lydia Lane Elko, New Market, MN 55020
3beds
1,336sqft
Single Family
Built in 2026
8,276 Square Feet Lot
$411,400 Zestimate®
$309/sqft
$-- HOA
What's special
Dining areaLarge family room
- 51 days
- 78
- 5
Zillow last checked:
Listing updated:
Listed by:
Daniel K Schmitt 612-750-9706,
Keller Williams Realty Integrity Lakes
Source: NorthstarMLS as distributed by MLS GRID,MLS#: 7112784
Facts & features
Interior
Bedrooms & bathrooms
- Bedrooms: 3
- Bathrooms: 2
- Full bathrooms: 1
- 3/4 bathrooms: 1
Bedroom
- Level: Main
- Area: 144 Square Feet
- Dimensions: 12x12
Bedroom 2
- Level: Main
- Area: 100 Square Feet
- Dimensions: 10x10
Bedroom 3
- Level: Main
- Area: 110 Square Feet
- Dimensions: 10x11
Primary bathroom
- Level: Main
- Area: 55 Square Feet
- Dimensions: 5x11
Dining room
- Level: Main
- Area: 99 Square Feet
- Dimensions: 9x11
Kitchen
- Level: Main
- Area: 99 Square Feet
- Dimensions: 9x11
Living room
- Level: Main
- Area: 198 Square Feet
- Dimensions: 11x18
Heating
- Forced Air
Cooling
- Central Air
Appliances
- Included: Dishwasher, Microwave, Range, Refrigerator
Features
- Basement: Daylight,Drain Tiled,Sump Pump,Unfinished
- Has fireplace: No
Interior area
- Total structure area: 2,555
- Total interior livable area: 1,336 sqft
- Finished area above ground: 1,336
- Finished area below ground: 0
Property
Parking
- Total spaces: 3
- Parking features: Attached, Asphalt
- Attached garage spaces: 3
- Details: Garage Dimensions (28x21)
Accessibility
- Accessibility features: None
Features
- Levels: Multi/Split
Lot
- Size: 8,276 Square Feet
- Dimensions: 11 x 53 x 120 x 76 x 119
Details
- Foundation area: 1219
- Parcel number: 230740030
- Zoning description: Residential-Single Family
Construction
Type & style
- Home type: SingleFamily
- Property subtype: Single Family
Materials
- Roof: Age 8 Years or Less,Asphalt
Condition
- New construction: Yes
- Year built: 2026
Details
- Builder name: WEST BEND CONSTRUCTION LLC
Utilities & green energy
- Electric: Circuit Breakers, 200+ Amp Service
- Gas: Natural Gas
- Sewer: City Sewer/Connected
- Water: City Water/Connected
Community & HOA
Community
- Subdivision: Boulder Heights Fourth Add
HOA
- Has HOA: No
Location
- Region: New Market
Financial & listing details
- Price per square foot: $309/sqft
- Annual tax amount: $1,512
- Date on market: 7/20/2026
Estimated market value
$411,400
$391,000 - $432,000
$2,373/mo
Price history
| Date | Event | Price |
|---|---|---|
| 7/20/2026 | Listed for sale | $412,900$309/sqft |
Source:  NorthstarMLS as distributed by MLS GRID #7112784 Report a problem NorthstarMLS as distributed by MLS GRID #7112784 Report a problem | ||
Public tax history
Tax history is unavailable.
Monthly payment
Est. payment
Payment breakdown
Explore the cost of this home by adjusting the details. Changes won't be saved.Climate risks
Neighborhood: 55020
- $409,9003 bd2 ba1.3k sqft9719 Lydia Lane Elko, New Market, MN 55020New Construction
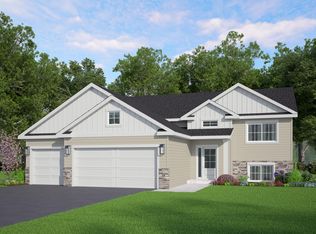
- $405,9003 bd2 ba1.3k sqft9739 Lydia Lane Elko, New Market, MN 55020Pending

- $97,900-- bd-- ba-- sqft9709 Lydia Ln, Elko New Market, MN 55020Off Market
- $531,4004 bd3 ba1.7k sqft9709 Lydia Ln, Elko New Market, MN 55020Off Market
Similar homes
- $369,9003 bd2 ba1.4k sqft26700 Drew Ave, Elko New Market, MN 55020For Sale
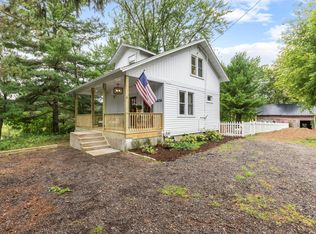
 MLS ID #7137072, The Huerkamp Home Group, Keller Williams Preferred Rlty. NorthstarMLS as distributed by MLS GRID
 - $409,9003 bd2 ba1.3k sqft9719 Lydia Lane Elko, New Market, MN 55020New ConstructionMLS ID #7112418, Daniel K Schmitt, Keller Williams Realty Integrity Lakes. NorthstarMLS as distributed by MLS GRID
- $400,0003 bd2 ba1.7k sqft9765 Saint Andrews Dr, Elko New Market, MN 55020For Sale
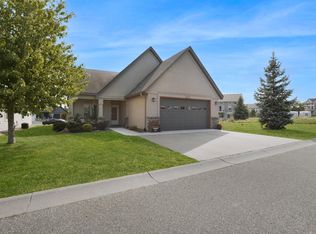 MLS ID #7132065, Shawn Beaudette, Keller Williams Preferred Rlty. NorthstarMLS as distributed by MLS GRID
 - $479,9003 bd2 ba1.6k sqft9550 Andrew Ct, Elko New Market, MN 55020For Sale
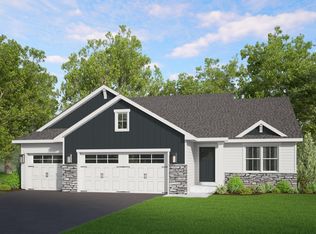 MLS ID #7112317, Daniel K Schmitt, Keller Williams Realty Integrity Lakes. NorthstarMLS as distributed by MLS GRID
 - $423,3803 bd2 ba1.4k sqft7428 Imperial Way, Elko New Market, MN 55020New ConstructionMLS ID #7139939, Nicolle Gardiner, D.R. Horton, Inc.. NorthstarMLS as distributed by MLS GRID
- $389,9003 bd2 ba1.7k sqft9195 Prairie St, Elko New Market, MN 55020For SaleMLS ID #7044978, Ryan Custodio, Re/Max Advantage Plus. NorthstarMLS as distributed by MLS GRID
- $424,9003 bd2 ba1.9k sqft4215 Elmore Ave, Webster, MN 55088For SaleMLS ID #7131081, Scott M. Hutchinson, Re/Max Advantage Plus. NorthstarMLS as distributed by MLS GRID
- $423,9674 bd3 ba1.7k sqft2058 Wild Wings Pass, Elko New Market, MN 55054For SaleMLS ID #7122903, Christopher P Grimes, Coldwell Banker Realty - Southwest Regional. NorthstarMLS as distributed by MLS GRID
- $424,9902 bd2 ba1.4k sqft243 Meadow Ln, Elko New Market, MN 55020For SaleMLS ID #7065284, Lynn Lake, M/I Homes. NorthstarMLS as distributed by MLS GRID
- $579,8993 bd2 ba1.8k sqft27221 Petes Hill Trl, Elko New Market, MN 55020New ConstructionMLS ID #7138438, Clarissa A Lobo, Coldwell Banker Realty - Southwest Regional. NorthstarMLS as distributed by MLS GRID
- $449,9904 bd3 ba1.9k sqft7389 Imperial Way, Elko New Market, MN 55020New ConstructionNorthstarMLS as distributed by MLS GRID
- $399,9002 bd2 ba1.3k sqft1111 Dorthy Lane Elko, New Market, MN 55054New ConstructionMLS ID #7128655, Ashlee Rickert, ARC Properties. NorthstarMLS as distributed by MLS GRID
- $483,4993 bd2 ba1.8k sqft59 Dakota Ave, Elko New Market, MN 55054For SaleMLS ID #7104792, Amber Borum, ERA Prospera Real Estate. NorthstarMLS as distributed by MLS GRID
- $539,9003 bd2 ba1.8k sqft9975 Kari Way, Elko New Market, MN 55020New ConstructionMLS ID #7011045, Ryan S. Johnson, Pemberton RE. NorthstarMLS as distributed by MLS GRID
- $470,0004 bd3 ba1.9k sqft7739 206th St W, Lakeville, MN 55044For SaleMLS ID #7133854, Chad M Skluzacek, Keller Williams Preferred Rlty. NorthstarMLS as distributed by MLS GRID
- $439,9002 bd3 ba1.8k sqft8492 210th St E, Prior Lake, MN 55372For SaleMLS ID #7128169, Kati Kor, AXEN Realty. NorthstarMLS as distributed by MLS GRID
- $410,0004 bd2 ba1.6k sqft20615 Jaguar Ave, Lakeville, MN 55044For SaleMLS ID #7105885, Paul D. Erickson, LPT Realty, LLC. NorthstarMLS as distributed by MLS GRID
