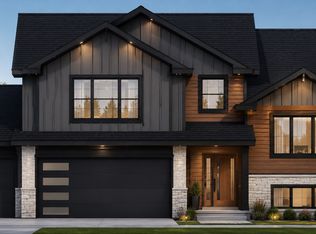
Under Construction! This home will be ready to close at the end of October 2026! Welcome to the Grant! This split entry model has a large open floor plan on the main level with plenty of natural light. This level has the kitchen, dining area and large living room just a few steps up from the front and garage entry landing with a nice closet. Heading up the steps from the kitchen is a bathroom and 3 bedrooms including the primary suite with a private 3/4 bathroom.
Pending
$405,900
9739 Lydia Lane Elko, New Market, MN 55020
3beds
1,319sqft
Single Family
Built in 2026
8,712 Square Feet Lot
$406,000 Zestimate®
$308/sqft
$-- HOA
What's special
Plenty of natural lightDining areaNice closet
- 51 days
- 19
- 0
Zillow last checked:
Listing updated:
Listed by:
Daniel K Schmitt 612-750-9706,
Keller Williams Realty Integrity Lakes
Source: NorthstarMLS as distributed by MLS GRID,MLS#: 7112828
Facts & features
Interior
Bedrooms & bathrooms
- Bedrooms: 3
- Bathrooms: 2
- Full bathrooms: 1
- 3/4 bathrooms: 1
Bedroom
- Level: Upper
- Area: 156 Square Feet
- Dimensions: 13x12
Bedroom 2
- Level: Upper
- Area: 121 Square Feet
- Dimensions: 11x11
Bedroom 3
- Level: Upper
- Area: 108 Square Feet
- Dimensions: 12x9
Primary bathroom
- Level: Upper
- Area: 64 Square Feet
- Dimensions: 8x8
Dining room
- Level: Main
- Area: 110 Square Feet
- Dimensions: 11x10
Kitchen
- Level: Main
- Area: 100 Square Feet
- Dimensions: 10x10
Living room
- Level: Main
- Area: 224 Square Feet
- Dimensions: 14x16
Heating
- Forced Air
Cooling
- Central Air
Appliances
- Included: Dishwasher, Microwave, Range, Refrigerator
- Laundry: Lower Level, Sink, Washer Hookup
Features
- Basement: Daylight,Drain Tiled,Sump Pump,Unfinished
- Has fireplace: No
Interior area
- Total structure area: 1,940
- Total interior livable area: 1,319 sqft
- Finished area above ground: 1,319
- Finished area below ground: 0
Property
Parking
- Total spaces: 3
- Parking features: Attached
- Attached garage spaces: 3
- Details: Garage Dimensions (27x23)
Accessibility
- Accessibility features: None
Features
- Levels: Multi/Split
Lot
- Size: 8,712 Square Feet
- Dimensions: 10 x 51 x 119 x 83 x 119
Details
- Foundation area: 621
- Parcel number: 230740040
- Zoning description: Residential-Single Family
Construction
Type & style
- Home type: SingleFamily
- Property subtype: Single Family
Materials
- Roof: Age 8 Years or Less,Asphalt
Condition
- New construction: Yes
- Year built: 2026
Details
- Builder name: WEST BEND CONSTRUCTION LLC
Utilities & green energy
- Electric: Circuit Breakers, 200+ Amp Service
- Gas: Natural Gas
- Sewer: City Sewer/Connected
- Water: City Water/Connected
Community & HOA
Community
- Subdivision: Boulder Heights Fourth Add
HOA
- Has HOA: No
Location
- Region: New Market
Financial & listing details
- Price per square foot: $308/sqft
- Annual tax amount: $1,530
- Date on market: 7/20/2026
- Cumulative days on market: 52 days
Estimated market value
$406,000
$386,000 - $426,000
$2,362/mo
Price history
| Date | Event | Price |
|---|---|---|
| 7/29/2026 | Pending sale | $405,900$308/sqft |
Source:  NorthstarMLS as distributed by MLS GRID #7112828 Report a problem NorthstarMLS as distributed by MLS GRID #7112828 Report a problem | ||
| 7/20/2026 | Listed for sale | $405,900$308/sqft |
Source: NorthstarMLS as distributed by MLS GRID #7112828 Report a problem | ||
Public tax history
Tax history is unavailable.
Monthly payment
Est. payment
Payment breakdown
Explore the cost of this home by adjusting the details. Changes won't be saved.Climate risks
Neighborhood: 55020
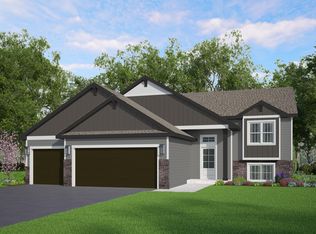
- $412,9003 bd2 ba1.3k sqft9729 Lydia Lane Elko, New Market, MN 55020New Construction
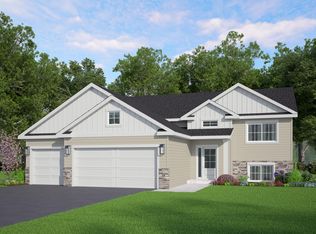
- $409,9003 bd2 ba1.3k sqft9719 Lydia Lane Elko, New Market, MN 55020New Construction
- $97,900-- bd-- ba-- sqft9709 Lydia Ln, Elko New Market, MN 55020Off Market
- $531,4004 bd3 ba1.7k sqft9709 Lydia Ln, Elko New Market, MN 55020Off Market
Similar homes
- from $396,9903 bd2 ba1.4k sqftThe Harmony Plan, Highlands at Eagle View, Elko New Market, MN 55020New Construction
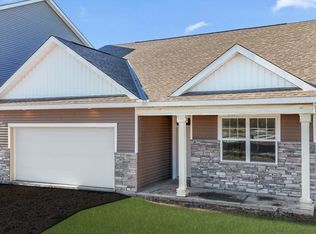 DR Horton
 - $394,9003 bd2 ba1.3k sqft1102 Olivia St SE, New Prague, MN 56071For Sale

 MLS ID #7052883, Daniel K Schmitt, Keller Williams Realty Integrity Lakes. NorthstarMLS as distributed by MLS GRID
 - $445,9003 bd2 ba1.6k sqft1228 Olivia St SE, New Prague, MN 56071New Construction
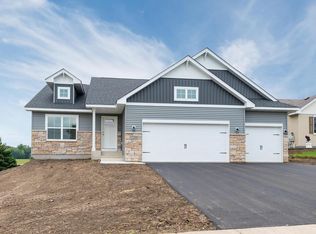 MLS ID #7129745, Daniel K Schmitt, Keller Williams Realty Integrity Lakes. NorthstarMLS as distributed by MLS GRID
 - $569,9005 bd3 ba1.7k sqft26301 Preserve Dr, Elko New Market, MN 55020For Sale
 MLS ID #7099870, Curt Sticha, Prandium Group Real Estate. NorthstarMLS as distributed by MLS GRID
 - $389,9003 bd2 ba1.3k sqft240 Liberty Ln, Jordan, MN 55352New ConstructionMLS ID #7101234, Daniel K Schmitt, Keller Williams Realty Integrity Lakes. NorthstarMLS as distributed by MLS GRID
- $378,9003 bd2 ba1.4k sqft1103 Mulberry Ave NE, Montgomery, MN 56069For SaleMLS ID #7003438, Daniel K Schmitt, Keller Williams Realty Integrity Lakes. NorthstarMLS as distributed by MLS GRID
- $408,7304 bd3 ba1.6k sqft817 Stoneridge Pkwy, Dundas, MN 55019New ConstructionNorthstarMLS as distributed by MLS GRID
- $399,9054 bd3 ba1.8k sqft21745 Rose Dr, Farmington, MN 55024New ConstructionNorthstarMLS as distributed by MLS GRID
- $378,9003 bd2 ba1.3k sqft1101 Mulberry Ave NE, Montgomery, MN 56069For SaleMLS ID #7003429, Daniel K Schmitt, Keller Williams Realty Integrity Lakes. NorthstarMLS as distributed by MLS GRID
- $375,0003 bd3 ba1.4k sqft858 Stoneridge Pkwy, Dundas, MN 55019New ConstructionNorthstarMLS as distributed by MLS GRID
- $376,7003 bd2 ba1.3k sqft900 Emily Ct NE, Montgomery, MN 56069For SaleMLS ID #7003411, Daniel K Schmitt, Keller Williams Realty Integrity Lakes. NorthstarMLS as distributed by MLS GRID
- $412,9002 bd2 ba1.4k sqft921 Mulberry Ave NE, Montgomery, MN 56069For SaleMLS ID #7003417, Daniel K Schmitt, Keller Williams Realty Integrity Lakes. NorthstarMLS as distributed by MLS GRID
- $368,9003 bd2 ba1.3k sqft1105 Mulberry Ave NE, Montgomery, MN 56069For SaleMLS ID #7003443, Daniel K Schmitt, Keller Williams Realty Integrity Lakes. NorthstarMLS as distributed by MLS GRID
- $375,0004 bd3 ba1.6k sqft3090 212th St W, Farmington, MN 55024For SaleMLS ID #7101406, Kimberly A Olson, RE/MAX Today's Properties. NorthstarMLS as distributed by MLS GRID
- $365,7523 bd3 ba1.5k sqft11154 203rd St W, Lakeville, MN 55044New ConstructionNorthstarMLS as distributed by MLS GRID
