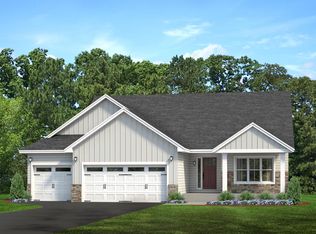
Welcome to the Clearwater — newly completed and ready for you to call home! This beautifully designed home features an open-concept floor plan filled with natural light. The main level offers a spacious family room, dining area, and well-appointed kitchen complete with a center island and breakfast bar—perfect for everyday living and entertaining. Just down the hallway, you’ll find two bedrooms and two bathrooms. The private primary suite includes a convenient ¾ bath and walk-in closet. The Clearwater also features a welcoming front entry off the covered porch, complete with a roomy closet and access to the third bedroom. The convenient three-car garage leads directly into the laundry room, which also includes a closet for extra storage. With thoughtful spaces throughout and plenty of room to live, relax, and entertain, the Clearwater is ready to welcome you home!
Active
$445,900
1228 Olivia St SE, New Prague, MN 56071
3beds
1,604sqft
Single Family
Built in 2026
8,973 Square Feet Lot
$444,200 Zestimate®
$278/sqft
$-- HOA
What's special
Center islandBreakfast barThoughtful spaces throughoutThree-car garageSpacious family roomPrivate primary suiteWell-appointed kitchen
- 10 days
- 130
- 1
Zillow last checked:
Listing updated:
Listed by:
Daniel K Schmitt 612-750-9706,
Keller Williams Realty Integrity Lakes
Source: NorthstarMLS as distributed by MLS GRID,MLS#: 7129745
Facts & features
Interior
Bedrooms & bathrooms
- Bedrooms: 3
- Bathrooms: 2
- Full bathrooms: 1
- 3/4 bathrooms: 1
Bedroom
- Level: Main
- Area: 156 Square Feet
- Dimensions: 12x13
Bedroom 2
- Level: Main
- Area: 120 Square Feet
- Dimensions: 10x12
Bedroom 3
- Level: Main
- Area: 156 Square Feet
- Dimensions: 12x13
Primary bathroom
- Level: Main
- Area: 65 Square Feet
- Dimensions: 5x13
Dining room
- Level: Main
- Area: 156 Square Feet
- Dimensions: 13x12
Family room
- Level: Main
- Area: 156 Square Feet
- Dimensions: 12x13
Foyer
- Level: Main
- Area: 64 Square Feet
- Dimensions: 4x16
Kitchen
- Level: Main
- Area: 169 Square Feet
- Dimensions: 13x13
Laundry
- Level: Main
- Area: 78 Square Feet
- Dimensions: 13x6
Porch
- Level: Main
- Area: 30 Square Feet
- Dimensions: 6x5
Walk in closet
- Level: Main
- Area: 40 Square Feet
- Dimensions: 5x8
Heating
- Forced Air
Cooling
- Central Air
Appliances
- Included: Dishwasher, Electric Water Heater, Microwave, Range, Refrigerator
- Laundry: Main Level, Sink, Washer Hookup
Features
- Basement: Drain Tiled,Sump Pump,Unfinished,Walk-Out Access
- Has fireplace: No
Interior area
- Total structure area: 3,126
- Total interior livable area: 1,604 sqft
- Finished area above ground: 1,604
- Finished area below ground: 0
Property
Parking
- Total spaces: 3
- Parking features: Attached, Asphalt
- Attached garage spaces: 3
- Details: Garage Dimensions (31x22)
Accessibility
- Accessibility features: None
Features
- Levels: One
- Stories: 1
- Patio & porch: Front Porch
Lot
- Size: 8,973 Square Feet
- Dimensions: 75 x 118 x 75 x 118
Details
- Foundation area: 1522
- Parcel number: 237100910
- Zoning description: Residential-Single Family
Construction
Type & style
- Home type: SingleFamily
- Property subtype: Single Family
Materials
- Roof: Age 8 Years or Less,Asphalt
Condition
- New construction: Yes
- Year built: 2026
Details
- Builder name: WEST BEND CONSTRUCTION LLC
Utilities & green energy
- Electric: Circuit Breakers, 200+ Amp Service
- Gas: Natural Gas
- Sewer: City Sewer/Connected
- Water: City Water/Connected
Community & HOA
Community
- Subdivision: Tikalsky Acres
HOA
- Has HOA: No
Location
- Region: New Prague
Financial & listing details
- Price per square foot: $278/sqft
- Tax assessed value: $72,000
- Annual tax amount: $1,112
- Date on market: 8/18/2026
Estimated market value
$444,200
$422,000 - $466,000
$2,392/mo
Price history
| Date | Event | Price |
|---|---|---|
| 8/18/2026 | Listed for sale | $445,900$278/sqft |
Source:  NorthstarMLS as distributed by MLS GRID #7129745 Report a problem NorthstarMLS as distributed by MLS GRID #7129745 Report a problem | ||
| 8/13/2026 | Listing removed | $445,900$278/sqft |
Source: NorthstarMLS as distributed by MLS GRID #7052821 Report a problem | ||
| 4/10/2026 | Listed for sale | $445,900+495.3%$278/sqft |
Source: NorthstarMLS as distributed by MLS GRID #7052821 Report a problem | ||
| 7/27/2021 | Listing removed | -- |
Source: NorthstarMLS as distributed by MLS GRID #5131038 Report a problem | ||
| 5/21/2021 | Pending sale | $74,900$47/sqft |
Source: NorthstarMLS as distributed by MLS GRID #5131038 Report a problem | ||
| 12/23/2020 | Price change | $74,900+7.2%$47/sqft |
Source: Kubes Realty Inc #5131038 Report a problem | ||
| 12/7/2020 | Price change | $69,900+4.5%$44/sqft |
Source: Kubes Realty Inc #5131038 Report a problem | ||
| 7/21/2020 | Price change | $66,900+6.4%$42/sqft |
Source: Kubes Realty Inc #5131038 Report a problem | ||
| 12/13/2018 | Listed for sale | $62,900$39/sqft |
Source: Kubes Realty Inc #5131038 Report a problem | ||
Public tax history
| Year | Property taxes | Tax assessment |
|---|---|---|
| 2025 | $1,112 +14.6% | $72,000 |
| 2024 | $970 -0.8% | $72,000 +12.5% |
| 2023 | $978 -9.3% | $64,000 +6.7% |
| 2022 | $1,078 +3.7% | $60,000 +7.1% |
| 2021 | $1,040 +23.5% | $56,000 +5.7% |
| 2020 | $842 | $53,000 +26.2% |
| 2019 | $842 -1.4% | $42,000 |
| 2018 | $854 +12.7% | $42,000 +18.3% |
| 2017 | $758 +13.1% | $35,500 +10.2% |
| 2016 | $670 +2.1% | $32,200 |
| 2015 | $656 +3.5% | $32,200 |
| 2014 | $634 +1.6% | $32,200 +6.6% |
| 2013 | $624 -5.5% | $30,200 |
| 2012 | $660 -18.3% | $30,200 -23.5% |
| 2011 | $808 +1% | $39,500 -6.8% |
| 2010 | $800 +21.2% | $42,400 +15.8% |
| 2009 | $660 | $36,600 |
Find assessor info on the county website
Monthly payment
Est. payment
Payment breakdown
Explore the cost of this home by adjusting the details. Changes won't be saved.Climate risks
Neighborhood: 56071
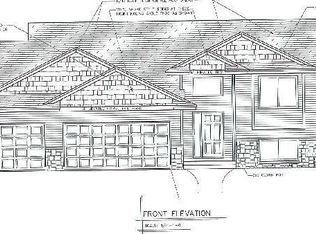
- $445,9003 bd2 ba1.6k sqft1223 Olivia St SE, New Prague, MN 56071New Construction

- $416,5003 bd2 ba3.8k sqft1221 Olivia St SE, New Prague, MN 56071Off Market
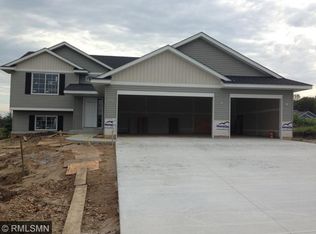
- $488,7005 bd3 ba2.6k sqft1225 Olivia St SE, New Prague, MN 56071Off Market
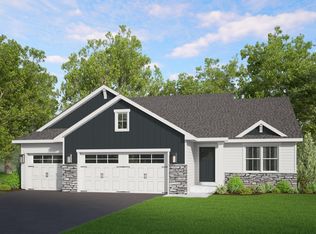
- $447,1005 bd2 ba3.5k sqft1220 Tikalsky St SE, New Prague, MN 56071Off Market
Similar homes
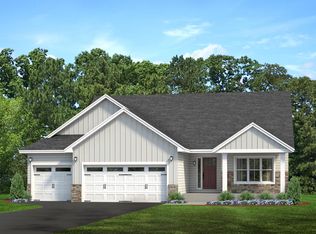
- $394,9003 bd2 ba1.3k sqft1102 Olivia St SE, New Prague, MN 56071For Sale

 MLS ID #7052883, Daniel K Schmitt, Keller Williams Realty Integrity Lakes. NorthstarMLS as distributed by MLS GRID
 - $437,9003 bd2 ba1.6k sqft992 Mallard Ln, Belle Plaine, MN 56011For Sale
 MLS ID #7084328, Daniel K Schmitt, Keller Williams Realty Integrity Lakes. NorthstarMLS as distributed by MLS GRID
 - $469,3962 bd2 ba1.4k sqft934 Prestwick Dr, Belle Plaine, MN 56011For Sale
 MLS ID #7133253, Daniel K Schmitt, Keller Williams Realty Integrity Lakes. NorthstarMLS as distributed by MLS GRID
 - $412,9002 bd2 ba1.4k sqft921 Mulberry Ave NE, Montgomery, MN 56069For Sale
 MLS ID #7003417, Daniel K Schmitt, Keller Williams Realty Integrity Lakes. NorthstarMLS as distributed by MLS GRID
 - $450,0003 bd2 ba1.4k sqft2140 Bluff Heights Dr, Shakopee, MN 55379New ConstructionNorthstarMLS as distributed by MLS GRID
- $378,9003 bd2 ba1.3k sqft1101 Mulberry Ave NE, Montgomery, MN 56069For SaleMLS ID #7003429, Daniel K Schmitt, Keller Williams Realty Integrity Lakes. NorthstarMLS as distributed by MLS GRID
- $378,9003 bd2 ba1.4k sqft1103 Mulberry Ave NE, Montgomery, MN 56069For SaleMLS ID #7003438, Daniel K Schmitt, Keller Williams Realty Integrity Lakes. NorthstarMLS as distributed by MLS GRID
- $368,9003 bd2 ba1.3k sqft1105 Mulberry Ave NE, Montgomery, MN 56069For SaleMLS ID #7003443, Daniel K Schmitt, Keller Williams Realty Integrity Lakes. NorthstarMLS as distributed by MLS GRID
- $389,9003 bd2 ba1.3k sqft988 Mallard Ln, Belle Plaine, MN 56011For SaleMLS ID #7084324, Daniel K Schmitt, Keller Williams Realty Integrity Lakes. NorthstarMLS as distributed by MLS GRID
- $447,9003 bd2 ba1.9k sqft1401 Mallard Ln, Belle Plaine, MN 56011New ConstructionMLS ID #7076298, Daniel K Schmitt, Keller Williams Realty Integrity Lakes. NorthstarMLS as distributed by MLS GRID
- $376,7003 bd2 ba1.3k sqft900 Emily Ct NE, Montgomery, MN 56069For SaleMLS ID #7003411, Daniel K Schmitt, Keller Williams Realty Integrity Lakes. NorthstarMLS as distributed by MLS GRID
- $463,3104 bd3 ba1.9k sqft7389 Imperial Way, Elko New Market, MN 55020New ConstructionNorthstarMLS as distributed by MLS GRID
- $399,9903 bd2 ba1.4k sqft7429 253rd St, Elko New Market, MN 55020For SaleMLS ID #7119882, Nicolle Gardiner, D.R. Horton, Inc.. NorthstarMLS as distributed by MLS GRID
- $389,9003 bd2 ba1.3k sqft240 Liberty Ln, Jordan, MN 55352New ConstructionMLS ID #7101234, Daniel K Schmitt, Keller Williams Realty Integrity Lakes. NorthstarMLS as distributed by MLS GRID
- $432,9003 bd3 ba1.7k sqft923 Prestwick Dr, Belle Plaine, MN 56011For SaleMLS ID #6825068, Daniel K Schmitt, Keller Williams Realty Integrity Lakes. NorthstarMLS as distributed by MLS GRID
- $475,0002 bd2 ba1.8k sqft13598 Crownline Dr NE, Prior Lake, MN 55372For SaleMLS ID #7130056, Kim Anderson, Edina Realty, Inc.. NorthstarMLS as distributed by MLS GRID
- $359,9003 bd2 ba1.1k sqft1126 N Ridge Dr NW, Montgomery, MN 56069New ConstructionMLS ID #7106788, Jacob Edel, Kubes Realty Inc. NorthstarMLS as distributed by MLS GRID
- $468,9403 bd2 ba2.2k sqft2605 Denali Ct, Shakopee, MN 55379For SaleMLS ID #7092729, Carly Butler, D.R. Horton, Inc.. NorthstarMLS as distributed by MLS GRID
