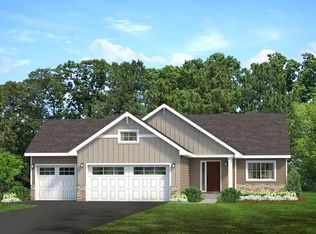
To be built new construction featuring a classic 4-level split walkout design that has become increasingly rare in today’s new builds. Situated on a quiet dead-end street with a very private backyard this 3 Bedroom 2 bathroom offers both privacy & convenience. Thoughtfully designed; 3 bedrooms on one level including the private primary suite. Future finishing opportunity to add an additional family room & bedroom allowing this home to grow with you! Have multiple vehicles? 3-car garage so no vehicle gets left behind in the mother natures elements. Offered below the competition & backed by a new construction warranty gives you a piece of mind & great value!
Active
$359,900
1126 N Ridge Dr NW, Montgomery, MN 56069
3beds
1,110sqft
Single Family
Built in 2026
9,147 Square Feet Lot
$357,500 Zestimate®
$324/sqft
$-- HOA
What's special
Very private backyardPrivate primary suiteQuiet dead-end street
- 87 days
- 100
- 5
Zillow last checked:
Listing updated:
Listed by:
Jake Edel 507-321-0450,
Kubes Realty Inc
Source: NorthstarMLS as distributed by MLS GRID,MLS#: 7106788
Facts & features
Interior
Bedrooms & bathrooms
- Bedrooms: 3
- Bathrooms: 2
- Full bathrooms: 1
- 3/4 bathrooms: 1
Bedroom
- Level: Upper
- Area: 132 Square Feet
- Dimensions: 11 x 12
Bedroom 2
- Level: Upper
- Area: 144 Square Feet
- Dimensions: 12 x 12
Bedroom 3
- Level: Upper
- Area: 144 Square Feet
- Dimensions: 12 x 12
Kitchen
- Level: Main
- Area: 209 Square Feet
- Dimensions: 11 x 19
Living room
- Level: Main
- Area: 288 Square Feet
- Dimensions: 16 x 18
Heating
- Forced Air
Cooling
- Central Air
Appliances
- Included: Air-To-Air Exchanger, Dishwasher, Gas Water Heater, Microwave, Range, Refrigerator
- Laundry: In Basement
Features
- Basement: Block,Unfinished
- Has fireplace: No
Interior area
- Total structure area: 2,114
- Total interior livable area: 1,110 sqft
- Finished area above ground: 1,110
- Finished area below ground: 0
Property
Parking
- Total spaces: 3
- Parking features: Attached
- Attached garage spaces: 3
Accessibility
- Accessibility features: None
Features
- Levels: Four or More Level Split
- Patio & porch: Front Porch
- Fencing: None
Lot
- Size: 9,147 Square Feet
- Dimensions: 68 x 135
Details
- Foundation area: 1004
- Parcel number: 226000100
- Zoning description: Residential-Single Family
Construction
Type & style
- Home type: SingleFamily
- Property subtype: Single Family
Materials
- Roof: Architectural Shingle
Condition
- New construction: Yes
- Year built: 2026
Details
- Builder name: RONGITSCH HOMES
Utilities & green energy
- Electric: Circuit Breakers, 200+ Amp Service
- Gas: Natural Gas
- Sewer: City Sewer/Connected
- Water: City Water/Connected
Community & HOA
Community
- Subdivision: North Ridge Estates
HOA
- Has HOA: No
Location
- Region: Montgomery
Financial & listing details
- Price per square foot: $324/sqft
- Tax assessed value: $40,200
- Annual tax amount: $870
- Date on market: 7/14/2026
Estimated market value
$357,500
$340,000 - $375,000
$1,940/mo
Price history
| Date | Event | Price |
|---|---|---|
| 7/14/2026 | Listed for sale | $359,900-4%$324/sqft |
Source:  NorthstarMLS as distributed by MLS GRID #7106788 Report a problem NorthstarMLS as distributed by MLS GRID #7106788 Report a problem | ||
| 5/11/2025 | Listing removed | $375,000$338/sqft |
Source: NorthstarMLS as distributed by MLS GRID #6648015 Report a problem | ||
| 1/11/2025 | Listed for sale | $375,000+50.1%$338/sqft |
Source: NorthstarMLS as distributed by MLS GRID #6648015 Report a problem | ||
| 8/18/2017 | Listing removed | $249,900$225/sqft |
Source: Coldwell Banker Burnet - Highland Park #4752243 Report a problem | ||
| 8/21/2016 | Listed for sale | $249,900+403.8%$225/sqft |
Source: Coldwell Banker Burnet - Highland Park #4752243 Report a problem | ||
| 6/15/2004 | Sold | $49,600$45/sqft |
Source: Agent Provided Report a problem | ||
Public tax history
| Year | Property taxes | Tax assessment |
|---|---|---|
| 2025 | $612 +10.7% | $40,200 +33.1% |
| 2024 | $553 -3% | $30,200 |
| 2023 | $570 +4% | $30,200 |
| 2022 | $548 +27.4% | $30,200 +15.3% |
| 2021 | $430 +23.6% | $26,200 +4.4% |
| 2020 | $348 | $25,100 +24.9% |
| 2019 | $348 +35.9% | $20,100 +42.6% |
| 2018 | $256 +6.7% | $14,100 +7.6% |
| 2017 | $240 -91% | $13,100 -90.6% |
| 2016 | $2,663 -6.5% | $139,900 |
| 2015 | $2,847 +11.8% | $139,900 +21.8% |
| 2014 | $2,547 +2.3% | $114,900 +2.5% |
| 2013 | $2,490 -2.7% | $112,100 -8.2% |
| 2012 | $2,559 -7.6% | $122,100 -16% |
| 2011 | $2,768 +14.4% | $145,300 -1.6% |
| 2010 | $2,420 +1.4% | $147,700 -14.3% |
| 2009 | $2,387 | $172,300 |
Find assessor info on the county website
Monthly payment
Est. payment
Payment breakdown
Explore the cost of this home by adjusting the details. Changes won't be saved.Climate risks
Neighborhood: 56069

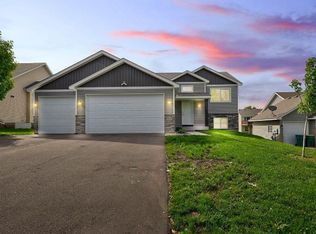
Similar homes
- $--4 bd2 ba1.2k sqft609 Vine Ave W, Montgomery, MN 56069Auction
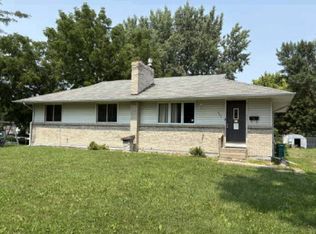 Auction.com 1
 - $368,9003 bd2 ba1.3k sqft1105 Mulberry Ave NE, Montgomery, MN 56069For Sale
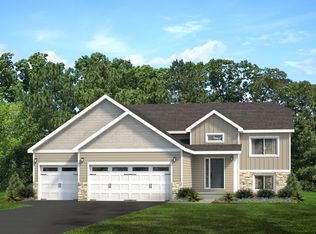
 MLS ID #7003443, Daniel K Schmitt, Keller Williams Realty Integrity Lakes. NorthstarMLS as distributed by MLS GRID
 - $378,9003 bd2 ba1.3k sqft1101 Mulberry Ave NE, Montgomery, MN 56069For Sale
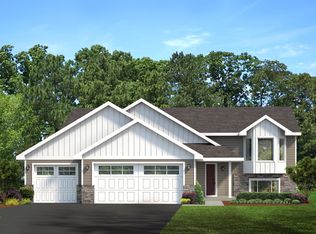 MLS ID #7003429, Daniel K Schmitt, Keller Williams Realty Integrity Lakes. NorthstarMLS as distributed by MLS GRID
 - $376,7003 bd2 ba1.3k sqft900 Emily Ct Ne, Montgomery, MN 56069For Sale
 MLS ID #7003411, Daniel K Schmitt, Keller Williams Realty Integrity Lakes. NorthstarMLS as distributed by MLS GRID
 - $378,9003 bd2 ba1.4k sqft1103 Mulberry Ave NE, Montgomery, MN 56069For SaleMLS ID #7003438, Daniel K Schmitt, Keller Williams Realty Integrity Lakes. NorthstarMLS as distributed by MLS GRID
- $269,9003 bd2 ba1.1k sqft310 Oak Ave SW, Montgomery, MN 56069For SaleMLS ID #7141762, Scott R. Reineke, RE/MAX Experts. NorthstarMLS as distributed by MLS GRID
- $334,9003 bd2 ba1.5k sqft218 Fischer Ct NW, Montgomery, MN 56069New ConstructionMLS ID #7150430, Katyana Miller, Miller Real Estate. NorthstarMLS as distributed by MLS GRID
- $324,9003 bd2 ba1.6k sqft912 Katelyn Cir NE, Montgomery, MN 56069New ConstructionMLS ID #7133500, Katyana Miller, Miller Real Estate. NorthstarMLS as distributed by MLS GRID
- $412,9002 bd2 ba1.4k sqft921 Mulberry Ave NE, Montgomery, MN 56069For SaleMLS ID #7003417, Daniel K Schmitt, Keller Williams Realty Integrity Lakes. NorthstarMLS as distributed by MLS GRID
- $209,0003 bd1 ba1.2k sqft406 5th St NW, Montgomery, MN 56069For SaleMLS ID #7004493, Christa Rose Golden, Keller Williams Integrity NW. NorthstarMLS as distributed by MLS GRID
- $344,9003 bd2 ba1.4k sqft820 S Maple St, Belle Plaine, MN 56011For SaleMLS ID #7154348, Sara Domer, Bridge Realty, LLC. NorthstarMLS as distributed by MLS GRID
- $394,9003 bd2 ba1.3k sqft1102 Olivia St SE, New Prague, MN 56071For SaleMLS ID #7052883, Daniel K Schmitt, Keller Williams Realty Integrity Lakes. NorthstarMLS as distributed by MLS GRID
- $369,0004 bd2 ba1.6k sqft1180 Farmers Ln, Belle Plaine, MN 56011For SaleMLS ID #7097593, Kristine Jones, Edina Realty, Inc.. NorthstarMLS as distributed by MLS GRID
- $319,9003 bd2 ba1.4k sqft124 Kenna Dr, Le Sueur, MN 56058For SaleMLS ID #7145145, Katyana Miller, Miller Real Estate. NorthstarMLS as distributed by MLS GRID
