To be built by Loomis Homes. In the Calhoun Plan, you'll love the large open concept space of the main floor with kitchen, dining, large living room and plenty of natural light. There are two bedrooms separated from each other on the main level as well. The primary suite with 3/4 bath and walk-in closet has a door that opens to the main floor laundry room. The large second bedroom has a walk-in closet and is right next to the main floor full bath. Make your preferred selections for your new home at our design center! We are happy to provide info on other lots and models available!
Active
$412,900
921 Mulberry Ave NE, Montgomery, MN 56069
2beds
1,436sqft
:
Get pre-qualified$2,702/mo
Single Family
Built in 2026
0.3 Acres Lot
$411,000 Zestimate®
$288/sqft
$-- HOA
What's special
Plenty of natural lightLarge second bedroomWalk-in closet
- 220 days |
- 99 |
- 2 |
Zillow last checked:
Listing updated:
Listed by:
Daniel K Schmitt 612-750-9706,
Keller Williams Realty Integrity Lakes
Source: NorthstarMLS as distributed by MLS GRID,MLS#: 7003417
Facts & features
Interior
Bedrooms & bathrooms
- Bedrooms: 2
- Bathrooms: 2
- Full bathrooms: 1
- 3/4 bathrooms: 1
Bedroom
- Level: Main
- Area: 240 Square Feet
- Dimensions: 15x16
Bedroom 2
- Level: Main
- Area: 144 Square Feet
- Dimensions: 12x12
Primary bathroom
- Level: Main
- Area: 66 Square Feet
- Dimensions: 6x11
Dining room
- Level: Main
- Area: 143 Square Feet
- Dimensions: 13x11
Foyer
- Level: Main
- Area: 75 Square Feet
- Dimensions: 5x15
Kitchen
- Level: Main
- Area: 140 Square Feet
- Dimensions: 14x10
Living room
- Level: Main
- Area: 224 Square Feet
- Dimensions: 14x16
Walk in closet
- Level: Main
- Area: 42 Square Feet
- Dimensions: 6x7
Heating
- Forced Air
Cooling
- Central Air
Appliances
- Included: Dishwasher, Microwave, Range, Refrigerator
- Laundry: Laundry Room, Main Level, Sink
Features
- Basement: Drain Tiled,Concrete,Sump Pump,Unfinished,Walk-Out Access
Interior area
- Total structure area: 2,916
- Total interior livable area: 1,436 sqft
- Finished area above ground: 1,436
- Finished area below ground: 0
Property
Parking
- Total spaces: 3
- Parking features: Attached, Asphalt
- Attached garage spaces: 3
Accessibility
- Accessibility features: None
Features
- Levels: One
- Stories: 1
- Patio & porch: Front Porch
Lot
- Size: 0.3 Acres
Details
- Foundation area: 1480
- Parcel number: 226700270
- Zoning description: Residential-Single Family
Construction
Type & style
- Home type: SingleFamily
- Property subtype: Single Family
Materials
- Roof: Age 8 Years or Less,Asphalt
Condition
- New construction: No
- Year built: 2026
Details
- Builder name: LOOMIS HOMES LLC
Utilities & green energy
- Electric: Circuit Breakers, 200+ Amp Service
- Gas: Natural Gas
- Sewer: City Sewer/Connected
- Water: City Water/Connected
Community & HOA
Community
- Subdivision: Stone Ridge
HOA
- Has HOA: No
Location
- Region: Montgomery
Financial & listing details
- Price per square foot: $288/sqft
- Tax assessed value: $55,000
- Annual tax amount: $1,014
- Date on market: 12/30/2025
- Cumulative days on market: 752 days
Estimated market value
$411,000
$390,000 - $432,000
$2,479/mo
Price history
| Date | Event | Price |
|---|---|---|
| 1/29/2026 | Price change | $412,900+2%$288/sqft |
Source:  NorthstarMLS as distributed by MLS GRID #7003417 Report a problem NorthstarMLS as distributed by MLS GRID #7003417 Report a problem | ||
| 12/30/2025 | Listed for sale | $404,900$282/sqft |
Source: NorthstarMLS as distributed by MLS GRID #7003417 Report a problem | ||
| 12/29/2025 | Listing removed | $404,900$282/sqft |
Source: NorthstarMLS as distributed by MLS GRID #6645708 Report a problem | ||
| 1/6/2025 | Listed for sale | $404,900+2.5%$282/sqft |
Source: NorthstarMLS as distributed by MLS GRID #6645708 Report a problem | ||
| 8/5/2024 | Listing removed | $394,900$275/sqft |
Source: NorthstarMLS as distributed by MLS GRID #6477561 Report a problem | ||
| 8/2/2024 | Price change | $394,900+2.6%$275/sqft |
Source: NorthstarMLS as distributed by MLS GRID #6477561 Report a problem | ||
| 1/15/2024 | Listed for sale | $384,900$268/sqft |
Source: NorthstarMLS as distributed by MLS GRID #6477561 Report a problem | ||
| 1/10/2024 | Listing removed | -- |
Source: NorthstarMLS as distributed by MLS GRID #6330829 Report a problem | ||
| 2/8/2023 | Listed for sale | $384,900-6.1%$268/sqft |
Source: NorthstarMLS as distributed by MLS GRID #6330829 Report a problem | ||
| 1/2/2023 | Listing removed | -- |
Source: NorthstarMLS as distributed by MLS GRID #6139675 Report a problem | ||
| 5/24/2022 | Price change | $409,900+2.8%$285/sqft |
Source: NorthstarMLS as distributed by MLS GRID #6139675 Report a problem | ||
| 3/18/2022 | Price change | $398,900+2.6%$278/sqft |
Source: NorthstarMLS as distributed by MLS GRID #6139675 Report a problem | ||
| 2/22/2022 | Price change | $388,900+2.7%$271/sqft |
Source: NorthstarMLS as distributed by MLS GRID #6139675 Report a problem | ||
| 1/5/2022 | Listed for sale | $378,700+11.3%$264/sqft |
Source: NorthstarMLS as distributed by MLS GRID #6139675 Report a problem | ||
| 5/6/2021 | Listing removed | -- |
Source:  Keller Williams Report a problem Keller Williams Report a problem | ||
| 4/12/2021 | Price change | $340,100-4.2%$237/sqft |
Source: Keller Williams #5670571 Report a problem | ||
| 3/5/2021 | Price change | $355,100+4.4%$247/sqft |
Source: Keller Williams #5670571 Report a problem | ||
| 2/2/2021 | Price change | $340,100+0.6%$237/sqft |
Source: Keller Williams Realty Integrity Lakes #5670571 Report a problem | ||
| 1/9/2021 | Price change | $338,100+0.3%$235/sqft |
Source: Keller Williams Realty Integrity Lakes #5670571 Report a problem | ||
| 1/5/2021 | Price change | $337,100+0.6%$235/sqft |
Source: Keller Williams Realty Integrity Lakes #5670571 Report a problem | ||
| 10/8/2020 | Listed for sale | $335,100+739.8%$233/sqft |
Source: Keller Williams Realty Integrity Lakes #5670571 Report a problem | ||
| 9/30/2020 | Sold | $39,900$28/sqft |
Source: NorthstarMLS as distributed by MLS GRID #5331450 Report a problem | ||
| 6/24/2020 | Pending sale | $39,900$28/sqft |
Source: Kubes Realty Inc #5331450 Report a problem | ||
| 6/28/2018 | Listed for sale | $39,900+42.5%$28/sqft |
Source: Kubes Realty Inc #4744607 Report a problem | ||
| 9/16/2016 | Sold | $28,000$19/sqft |
Source: Agent Provided Report a problem | ||
Public tax history
| Year | Property taxes | Tax assessment |
|---|---|---|
| 2025 | $1,014 +11.1% | $55,000 +10% |
| 2024 | $913 -3.1% | $50,000 |
| 2023 | $942 +28.7% | $50,000 |
| 2022 | $732 +8.3% | $50,000 +42.9% |
| 2021 | $676 -39.5% | $35,000 +9.4% |
| 2020 | $1,118 +86.9% | $32,000 +14.3% |
| 2019 | $598 +6.4% | $28,000 +12% |
| 2018 | $562 -1.1% | $25,000 |
| 2017 | $568 -3.4% | $25,000 |
| 2016 | $588 -6.7% | $25,000 |
| 2015 | $630 -8.2% | $25,000 |
| 2014 | $686 -0.6% | $25,000 |
| 2013 | $690 -33.3% | $25,000 -37.5% |
| 2012 | $1,035 -22.5% | $40,000 -29.6% |
| 2011 | $1,336 +14.2% | $56,800 -1.9% |
| 2010 | $1,170 +21.3% | $57,900 +2.5% |
| 2009 | $965 | $56,500 |
Find assessor info on the county website
Monthly payment
Est. payment
Payment breakdown
Explore the cost of this home by adjusting the details. Changes won't be saved.Climate risks
Neighborhood: 56069
Nearby schools
GreatSchools rating
- 6/10Montgomery Pre K-8Grades: PK-8Distance: 0.8 mi
- 5/10Tri-City United High SchoolGrades: 9-12Distance: 0.8 mi
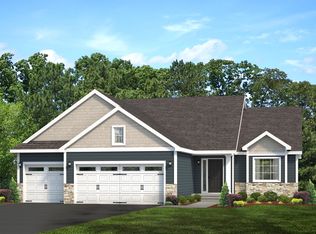
- $367,8863 bd2 ba1.4k sqft915 Mulberry Ave NE, Montgomery, MN 56069Sold

- $368,4003 bd2 ba1.4k sqft901 Mulberry Ave NE, Montgomery, MN 56069Off Market
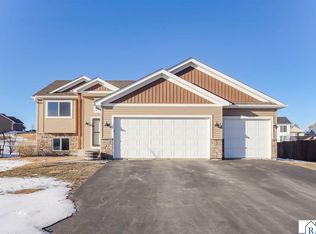
- $340,0003 bd2 ba2.5k sqft906 NE Mulberry St, Montgomery, MN 56069Sold
- $372,1003 bd2 ba3.3k sqft904 Mulberry Ave NE, Montgomery, MN 56069Off Market
- $331,7003 bd2 ba1.3k sqft904 NE Mulberry Ave, Montgomery, MN 56069Off Market
- $441,8003 bd2 ba1.6k sqft903 Mulberry Ave NE, Montgomery, MN 56069Off Market
- $340,0003 bd2 ba2.5k sqft906 Mulberry Ave NE, Montgomery, MN 56069Sold
- $454,4005 bd3 ba2.7k sqft902 Mulberry Ave NE, Montgomery, MN 56069Off Market
A local agent can set up tours, give advice and negotiate with sellers.
Similar homes
- $378,9003 bd2 ba1.3k sqft1101 Mulberry Ave NE, Montgomery, MN 56069For Sale
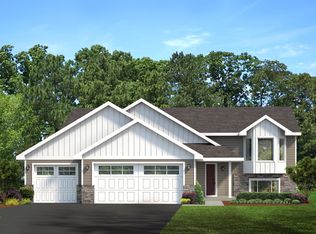
 MLS ID #7003429, Daniel K Schmitt, Keller Williams Realty Integrity Lakes. NorthstarMLS as distributed by MLS GRID
 - $378,9003 bd2 ba1.4k sqft1103 Mulberry Ave NE, Montgomery, MN 56069For Sale
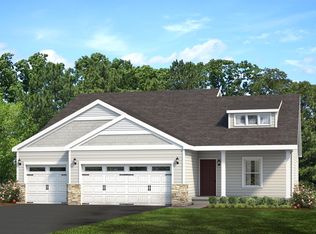 MLS ID #7003438, Daniel K Schmitt, Keller Williams Realty Integrity Lakes. NorthstarMLS as distributed by MLS GRID
 - $376,7003 bd2 ba1.3k sqft900 Emily Ct NE, Montgomery, MN 56069For Sale
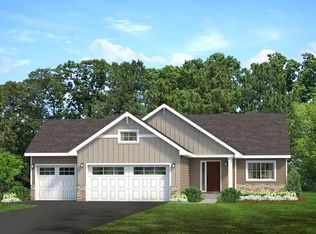 MLS ID #7003411, Daniel K Schmitt, Keller Williams Realty Integrity Lakes. NorthstarMLS as distributed by MLS GRID
 - $368,9003 bd2 ba1.3k sqft1105 Mulberry Ave NE, Montgomery, MN 56069For Sale
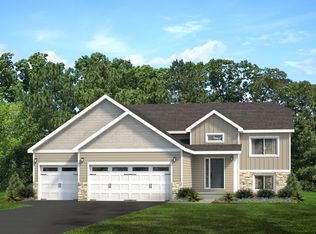 MLS ID #7003443, Daniel K Schmitt, Keller Williams Realty Integrity Lakes. NorthstarMLS as distributed by MLS GRID
 - $--2 bd3 ba1.5k sqft811 Deer Path, Montgomery, MN 56069AuctionServiceLink Auction
- $375,0004 bd3 ba1.9k sqft1302 Prairie St NW, Montgomery, MN 56069For SaleMLS ID #7103702, Scott L Adamek, RE/MAX Advantage Plus. NorthstarMLS as distributed by MLS GRID
- $359,9003 bd2 ba1.1k sqft1126 N Ridge Dr NW, Montgomery, MN 56069New ConstructionMLS ID #7106788, Jacob Edel, Kubes Realty Inc. NorthstarMLS as distributed by MLS GRID
- $345,0004 bd2 ba1.7k sqft1202 Sunset Blvd NW, Montgomery, MN 56069For SaleMLS ID #7093164, Gregory D Kennard, Edina Realty, Inc.. NorthstarMLS as distributed by MLS GRID
- $329,9003 bd2 ba1.6k sqft912 Katelyn Cir NE, Montgomery, MN 56069New ConstructionMLS ID #7105979, Katyana Miller, Miller Real Estate. NorthstarMLS as distributed by MLS GRID
- $325,0003 bd2 ba1.8k sqft506 3rd St SW, Montgomery, MN 56069For SaleMLS ID #7090326, Kristine M Jones, Edina Realty, Inc.. NorthstarMLS as distributed by MLS GRID
- $--3 bd1 ba1k sqft507 Juniper Ln NW, Montgomery, MN 56069AuctionXome
- $384,9003 bd2 ba1.4k sqft526 3rd Ave NE, Lonsdale, MN 55046For SaleMLS ID #7121135, Andrew Tan, LPT Realty, LLC. NorthstarMLS as distributed by MLS GRID
- $394,9003 bd2 ba1.3k sqft1102 Olivia St SE, New Prague, MN 56071For SaleMLS ID #7052883, Daniel K Schmitt, Keller Williams Realty Integrity Lakes. NorthstarMLS as distributed by MLS GRID
- $445,9003 bd2 ba1.6k sqft1228 Olivia St SE, New Prague, MN 56071New ConstructionMLS ID #7052821, Daniel K Schmitt, Keller Williams Realty Integrity Lakes. NorthstarMLS as distributed by MLS GRID
- $432,9004 bd3 ba2k sqft1107 Tikalsky St SE, New Prague, MN 56071For SaleMLS ID #7073482, Darcus Mitchell, National Realty Guild. NorthstarMLS as distributed by MLS GRID
- $399,9002 bd2 ba1.4k sqft914 Prestwick Dr, Belle Plaine, MN 56011For SaleMLS ID #7111444, Tamara Janzen, Edina Realty, Inc.. NorthstarMLS as distributed by MLS GRID
- $439,9003 bd2 ba2k sqft8499 Anoka Ave S, Northfield, MN 55057For SaleMLS ID #7108021, Joe Mueller, RE/MAX Results. NorthstarMLS as distributed by MLS GRID
- $399,9903 bd2 ba1.4k sqft7429 253rd St, Elko New Market, MN 55020For SaleMLS ID #7119882, Nicolle Gardiner, D.R. Horton, Inc.. NorthstarMLS as distributed by MLS GRID
- $370,0004 bd2 ba2k sqft950 Herbert St, Jordan, MN 55352For SaleMLS ID #7120946, Jessica J Olson, eXp Realty. NorthstarMLS as distributed by MLS GRID
- $354,9003 bd3 ba1.9k sqft1131 Village St, New Prague, MN 56071For SaleMLS ID #7106435, Luke Melin, The Leo Agency. NorthstarMLS as distributed by MLS GRID
