This home checks the boxes and gives you room to grow! The main level features an open floor plan with vaulted ceilings that create an airy, connected feel between the living, dining, and kitchen areas. The kitchen is designed for everyday function with a center island, breakfast bar seating, and modern finishes that feel current and clean. Just off the dining area, step out onto the deck with stairs leading down to a large, fully fenced backyard—ideal for pets, play, or outdoor gatherings. The primary suite offers the privacy you want, complete with a walk-in closet and a full private bath. Downstairs, the unfinished basement provides a blank slate for future equity and added living space when you’re ready. Move-in ready today, with opportunity built in for tomorrow.
Sold-inner office
$340,000
906 NE Mulberry St, Montgomery, MN 56069
3beds
2,593sqft
Single Family Residence
Built in 2018
0.31 Acres Lot
$342,300 Zestimate®
$131/sqft
$2,768 Estimated rent
Home value
$342,300
Estimated sales range
Not available
$2,768/mo
Zestimate® history
Owner options
List your home for rent
$2,768/mo
Rent Zestimate®
Find your next renter with Zillow Rental Manager. Plus, with online applications, you can quickly screen prospective tenants – for free.
$2,768/mo
Rent Zestimate®
Refinance and save
$2,149/mo
Est. payment
Refinancing to a lower rate could help reduce your monthly payments and save thousands over the life of the loan.
$2,149/mo
Est. payment
Explore your selling options
Work with a Zillow partner agent
Leverage their expertise and Zillow's premium Showcase listings to get your home seen by more buyers.
Get startedList with your own agent
Get your home in front of millions of buyers by listing it on Zillow.
Learn how to do itSell it yourself
Take full control of how buyers see your home on Zillow by listing For Sale by Owner (FSBO).
List your homeWhat's special
Zillow last checked:
Listing updated:
Listed by:
Mitchel Herian,
Kris Lindahl Real Estate,
Non Member
Bought with:
Non Member
Non-Member
Source: RASM,MLS#: 7039525
Facts & features
Interior
Bedrooms & bathrooms
- Bedrooms: 3
- Bathrooms: 2
- Full bathrooms: 2
Bedroom
- Level: Upper
- Area: 196
- Dimensions: 14 x 14
Bedroom 1
- Level: Upper
- Area: 120.75
- Dimensions: 11.5 x 10.5
Bedroom 2
- Level: Upper
- Area: 99.75
- Dimensions: 9.5 x 10.5
Dining room
- Features: Breakfast Bar, Informal Dining Room, Open Floorplan
- Level: Upper
- Area: 110.25
- Dimensions: 10.5 x 10.5
Kitchen
- Level: Upper
- Area: 80
- Dimensions: 10 x 8
Living room
- Level: Upper
- Area: 231.25
- Dimensions: 12.5 x 18.5
Heating
- Forced Air, Natural Gas
Cooling
- Central Air
Appliances
- Included: Dishwasher, Disposal, Dryer, Microwave, Range, Refrigerator, Washer, Gas Water Heater, Water Softener Owned
Features
- Ceiling Fan(s), Kitchen Center Island, Vaulted Ceiling(s), Walk-In Closet(s), Bath Description: Full Primary, Main Floor Full Bath, Private Primary, 3+ Same Floor Bedrooms(L)
- Basement: Egress Windows,Sump Pump,Unfinished,Block,Full
Interior area
- Total structure area: 1,420
- Total interior livable area: 2,593 sqft
- Finished area above ground: 1,420
- Finished area below ground: 0
Property
Parking
- Total spaces: 3
- Parking features: Asphalt, Attached
- Attached garage spaces: 3
Features
- Levels: Bi-Level Split
- Patio & porch: Deck, Porch
- Fencing: Partial
Lot
- Size: 0.31 Acres
- Dimensions: 90 x 150
Details
- Foundation area: 1420
- Parcel number: 22670094
- Other equipment: Air to Air Exchange, Sump Pump
Construction
Type & style
- Home type: SingleFamily
- Property subtype: Single Family Residence
Materials
- Frame/Wood, Stone, Vinyl Siding
Condition
- Previously Owned
- New construction: No
- Year built: 2018
Utilities & green energy
- Electric: Circuit Breakers
- Sewer: City
- Water: Public
Community & HOA
Community
- Subdivision: Stone Ridge
Location
- Region: Montgomery
Financial & listing details
- Price per square foot: $131/sqft
- Annual tax amount: $5,282
- Date on market: 4/13/2026
Price history
| Date | Event | Price |
|---|---|---|
| 4/10/2026 | Sold | $340,000+3%$131/sqft |
Source:  RASM #7039525 Report a problem RASM #7039525 Report a problem | ||
| 2/28/2026 | Listed for sale | $330,000$127/sqft |
Source: RASM #7039525 Report a problem | ||
Public tax history
Tax history is unavailable.
Neighborhood: 56069
Nearby homes
- $340,0003 bd2 ba2.5k sqft906 Mulberry Ave NE, Montgomery, MN 56069Sold

- $418,7005 bd3 ba3.4k sqft908 Mulberry Ave NE, Montgomery, MN 56069Off Market
- $352,7003 bd2 ba1.4k sqft908 NE Mulberry Ave, Montgomery, MN 56069Off Market
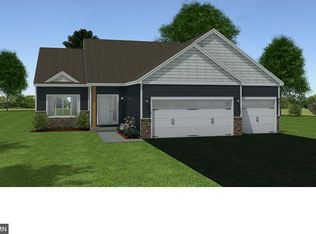
- $375,5003 bd2 ba3.3k sqft904 Mulberry Ave NE, Montgomery, MN 56069Off Market
- $328,1003 bd2 ba1.3k sqft904 NE Mulberry Ave, Montgomery, MN 56069Off Market
- $412,9002 bd2 ba1.4k sqft921 Mulberry Ave NE, Montgomery, MN 56069For Sale
- $375,0003 bd2 ba1.4k sqft910 Emily Ct NE, Montgomery, MN 56069Pending
- $367,8863 bd2 ba1.4k sqft915 Mulberry Ave NE, Montgomery, MN 56069Sold
Nearby schools
GreatSchools rating
- 6/10Montgomery Pre K-8Grades: PK-8Distance: 0.8 mi
- 5/10Tri-City United High SchoolGrades: 9-12Distance: 0.8 mi
Schools provided by the listing agent
- District: Tri City 2905
Source: RASM. This data may not be complete. We recommend contacting the local school district to confirm school assignments for this home.
Get a cash offer in 3 minutes
Find out how much your home could sell for in as little as 3 minutes with a no-obligation cash offer.
Estimated market value
$342,300
Get a cash offer in 3 minutes
Find out how much your home could sell for in as little as 3 minutes with a no-obligation cash offer.
Estimated market value
$342,300
- Minnesota
- Le Sueur County
- Montgomery
- 56069
- 906 NE Mulberry St
Nearby cities
Nearby zip codes
Other Montgomery Topics
