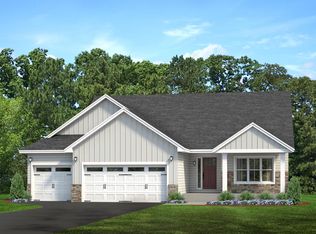
To be built new construction by Loomis Homes! Welcome to the Hemlock—a fresh, modern take on the traditional split-entry home, designed with an open and inviting layout that brings everyone together. The main level features a spacious kitchen, dining area, and large family room, along with three generously sized bedrooms and two bathrooms. The private primary suite offers a full bath and walk-in closet, creating a comfortable retreat at the end of the day. You’ll also appreciate the Hemlock’s spacious entryway and convenient three-car garage, providing plenty of room for everyday living, storage, and guests. Make your new home uniquely yours with personalized selections at our design center! We’re happy to provide information on additional available lots and home models.
Active
$378,900
1101 Mulberry Ave NE, Montgomery, MN 56069
3beds
1,373sqft
Single Family
Built in 2026
0.33 Acres Lot
$377,900 Zestimate®
$276/sqft
$-- HOA
What's special
Two bathroomsThree-car garageSpacious entrywayPrivate primary suiteSpacious kitchenDining areaThree generously sized bedrooms
- 227 days |
- 17 |
- 3 |
Zillow last checked:
Listing updated:
Listed by:
Daniel K Schmitt 612-750-9706,
Keller Williams Realty Integrity Lakes
Source: NorthstarMLS as distributed by MLS GRID,MLS#: 7003429
Facts & features
Interior
Bedrooms & bathrooms
- Bedrooms: 3
- Bathrooms: 2
- Full bathrooms: 2
Bedroom
- Level: Main
- Area: 221 Square Feet
- Dimensions: 17x13
Bedroom 2
- Level: Main
- Area: 110 Square Feet
- Dimensions: 10x11
Bedroom 3
- Level: Main
- Area: 110 Square Feet
- Dimensions: 10x11
Primary bathroom
- Level: Main
- Area: 56 Square Feet
- Dimensions: 8x7
Dining room
- Level: Main
- Area: 88 Square Feet
- Dimensions: 8x11
Kitchen
- Level: Main
- Area: 110 Square Feet
- Dimensions: 10x11
Living room
- Level: Main
- Area: 224 Square Feet
- Dimensions: 14x16
Porch
- Level: Main
- Area: 56 Square Feet
- Dimensions: 8x7
Walk in closet
- Level: Main
- Area: 24 Square Feet
- Dimensions: 6x4
Heating
- Forced Air
Cooling
- Central Air
Appliances
- Included: Dishwasher, Microwave, Range, Refrigerator
- Laundry: Lower Level, Laundry Room, Sink
Features
- Basement: Daylight,Drain Tiled,Concrete,Sump Pump,Unfinished
Interior area
- Total structure area: 2,758
- Total interior livable area: 1,373 sqft
- Finished area above ground: 1,373
- Finished area below ground: 0
Property
Parking
- Total spaces: 3
- Parking features: Attached, Asphalt
- Attached garage spaces: 3
- Details: Garage Dimensions (30x21)
Accessibility
- Accessibility features: None
Features
- Levels: Multi/Split
- Patio & porch: Front Porch
Lot
- Size: 0.33 Acres
Details
- Foundation area: 1385
- Parcel number: 226700100
- Zoning description: Residential-Single Family
Construction
Type & style
- Home type: SingleFamily
- Property subtype: Single Family
Materials
- Roof: Age 8 Years or Less,Asphalt
Condition
- New construction: No
- Year built: 2026
Details
- Builder name: LOOMIS HOMES LLC
Utilities & green energy
- Electric: Circuit Breakers, 200+ Amp Service
- Gas: Natural Gas
- Sewer: City Sewer/Connected
- Water: City Water/Connected
Community & HOA
Community
- Subdivision: Stone Ridge
HOA
- Has HOA: No
Location
- Region: Montgomery
Financial & listing details
- Price per square foot: $276/sqft
- Tax assessed value: $50,000
- Annual tax amount: $1,014
- Date on market: 12/30/2025
- Cumulative days on market: 716 days
Estimated market value
$377,900
$359,000 - $397,000
$2,297/mo
Price history
| Date | Event | Price |
|---|---|---|
| 1/29/2026 | Price change | $378,900+2.2%$276/sqft |
Source:  NorthstarMLS as distributed by MLS GRID #7003429 Report a problem NorthstarMLS as distributed by MLS GRID #7003429 Report a problem | ||
| 12/30/2025 | Listed for sale | $370,900$270/sqft |
Source: NorthstarMLS as distributed by MLS GRID #7003429 Report a problem | ||
| 12/29/2025 | Listing removed | $370,900$270/sqft |
Source: NorthstarMLS as distributed by MLS GRID #6645732 Report a problem | ||
| 1/6/2025 | Listed for sale | $370,900+2.8%$270/sqft |
Source: NorthstarMLS as distributed by MLS GRID #6645732 Report a problem | ||
| 8/19/2024 | Listing removed | $360,900$263/sqft |
Source: NorthstarMLS as distributed by MLS GRID #6477002 Report a problem | ||
| 1/12/2024 | Listed for sale | $360,900$263/sqft |
Source: NorthstarMLS as distributed by MLS GRID #6477002 Report a problem | ||
| 1/10/2024 | Listing removed | -- |
Source: NorthstarMLS as distributed by MLS GRID #6330508 Report a problem | ||
| 2/7/2023 | Listed for sale | $360,900-2.7%$263/sqft |
Source: NorthstarMLS as distributed by MLS GRID #6330508 Report a problem | ||
| 1/2/2023 | Listing removed | -- |
Source: NorthstarMLS as distributed by MLS GRID #6139661 Report a problem | ||
| 5/24/2022 | Price change | $370,900+0.5%$270/sqft |
Source: NorthstarMLS as distributed by MLS GRID #6139661 Report a problem | ||
| 3/18/2022 | Price change | $368,900+2.8%$269/sqft |
Source: NorthstarMLS as distributed by MLS GRID #6139661 Report a problem | ||
| 2/22/2022 | Price change | $358,900+2.9%$261/sqft |
Source: NorthstarMLS as distributed by MLS GRID #6139661 Report a problem | ||
| 1/5/2022 | Listed for sale | $348,900+572.3%$254/sqft |
Source: NorthstarMLS as distributed by MLS GRID #6139661 Report a problem | ||
| 3/15/2021 | Sold | $51,900+293.2%$38/sqft |
Source: Agent Provided Report a problem | ||
| 11/2/2016 | Sold | $13,200$10/sqft |
Source: NorthstarMLS as distributed by MLS GRID #4744490 Report a problem | ||
Public tax history
| Year | Property taxes | Tax assessment |
|---|---|---|
| 2025 | $810 +10.8% | $50,000 +25% |
| 2024 | $731 -3.1% | $40,000 |
| 2023 | $754 +9.3% | $40,000 |
| 2022 | $690 +8.8% | $40,000 +21.2% |
| 2021 | $634 +28.3% | $33,000 +10% |
| 2020 | $494 | $30,000 +30.4% |
| 2019 | $494 +29.3% | $23,000 +35.3% |
| 2018 | $382 +11.7% | $17,000 +13.3% |
| 2017 | $342 -3.4% | $15,000 |
| 2016 | $354 -6.4% | $15,000 |
| 2015 | $378 -8.2% | $15,000 |
| 2014 | $412 -0.5% | $15,000 |
| 2013 | $414 -36% | $15,000 -40% |
| 2012 | $647 -19.7% | $25,000 -26.9% |
| 2011 | $806 +14.8% | $34,200 -1.4% |
| 2010 | $702 +23% | $34,700 +3.9% |
| 2009 | $571 | $33,400 |
Find assessor info on the county website
Monthly payment
Est. payment
Payment breakdown
Explore the cost of this home by adjusting the details. Changes won't be saved.Climate risks
Neighborhood: 56069
Nearby schools
GreatSchools rating
- 6/10Montgomery Pre K-8Grades: PK-8Distance: 1 mi
- 5/10Tri-City United High SchoolGrades: 9-12Distance: 1 mi
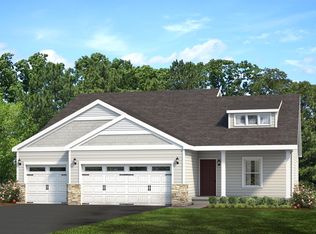
- $378,9003 bd2 ba1.4k sqft1103 Mulberry Ave NE, Montgomery, MN 56069For Sale
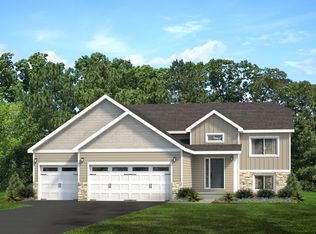
- $368,9003 bd2 ba1.3k sqft1105 Mulberry Ave NE, Montgomery, MN 56069For Sale
- $314,5003 bd1 ba1.1k sqft1106 Mullberry Ave, Montgomery, MN 56069Off Market
- $384,2003 bd2 ba3.1k sqft1019 Mulberry Ave NE, Montgomery, MN 56069Off Market
- $416,1003 bd2 ba3.3k sqft1017 Mulberry Ave NE, Montgomery, MN 56069Off Market
- $395,5005 bd3 ba3k sqft1100 Mulberry Ave NE, Montgomery, MN 56069Sold
- $325,9003 bd1 ba1.2k sqft1018 Mulberry Ave NE, Montgomery, MN 56069Off Market
- $365,7003 bd2 ba2.3k sqft1104 Mulberry Ave NE, Montgomery, MN 56069Off Market
A local agent can set up tours, give advice and negotiate with sellers.
Similar homes
- $378,9003 bd2 ba1.4k sqft1103 Mulberry Ave NE, Montgomery, MN 56069For Sale
 MLS ID #7003438, Daniel K Schmitt, Keller Williams Realty Integrity Lakes. NorthstarMLS as distributed by MLS GRID
 - $376,7003 bd2 ba1.3k sqft900 Emily Ct NE, Montgomery, MN 56069For Sale
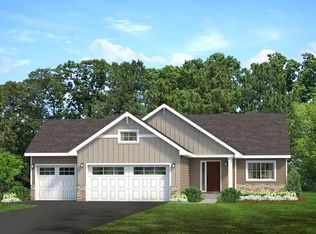 MLS ID #7003411, Daniel K Schmitt, Keller Williams Realty Integrity Lakes. NorthstarMLS as distributed by MLS GRID
 - $368,9003 bd2 ba1.3k sqft1105 Mulberry Ave NE, Montgomery, MN 56069For SaleMLS ID #7003443, Daniel K Schmitt, Keller Williams Realty Integrity Lakes. NorthstarMLS as distributed by MLS GRID
- $412,9002 bd2 ba1.4k sqft921 Mulberry Ave NE, Montgomery, MN 56069For Sale
 MLS ID #7003417, Daniel K Schmitt, Keller Williams Realty Integrity Lakes. NorthstarMLS as distributed by MLS GRID
 - $369,0004 bd3 ba1.9k sqft1302 Prairie St NW, Montgomery, MN 56069For SaleMLS ID #7103702, Scott L Adamek, RE/MAX Advantage Plus. NorthstarMLS as distributed by MLS GRID
- $359,9003 bd2 ba1.1k sqft1126 N Ridge Dr NW, Montgomery, MN 56069New ConstructionMLS ID #7106788, Jacob Edel, Kubes Realty Inc. NorthstarMLS as distributed by MLS GRID
- $339,9004 bd2 ba1.7k sqft1202 Sunset Blvd NW, Montgomery, MN 56069For SaleMLS ID #7093164, Gregory D Kennard, Edina Realty, Inc.. NorthstarMLS as distributed by MLS GRID
- $329,9003 bd2 ba1.6k sqft912 Katelyn Cir NE, Montgomery, MN 56069New ConstructionMLS ID #7105979, Katyana Miller, Miller Real Estate. NorthstarMLS as distributed by MLS GRID
- $325,0003 bd2 ba1.8k sqft506 3rd St SW, Montgomery, MN 56069For SaleMLS ID #7090326, Kristine M Jones, Edina Realty, Inc.. NorthstarMLS as distributed by MLS GRID
- $295,0003 bd2 ba1.7k sqft417 Countryside Dr SE, Montgomery, MN 56069For SaleMLS ID #7118006, Sarah Krocak, RE/MAX Advantage Plus. NorthstarMLS as distributed by MLS GRID
- $339,9003 bd2 ba1.5k sqft218 Fischer Ct NW, Montgomery, MN 56069New ConstructionMLS ID #7122839, Katyana Miller, Miller Real Estate. NorthstarMLS as distributed by MLS GRID
- $384,9003 bd2 ba1.5k sqft526 3rd Ave NE, Lonsdale, MN 55046For SaleMLS ID #7121135, Andrew Tan, LPT Realty, LLC. NorthstarMLS as distributed by MLS GRID
- $394,9003 bd2 ba1.3k sqft1102 Olivia St SE, New Prague, MN 56071For SaleMLS ID #7052883, Daniel K Schmitt, Keller Williams Realty Integrity Lakes. NorthstarMLS as distributed by MLS GRID
- $379,4003 bd2 ba1.3k sqft930 Prestwick Dr, Belle Plaine, MN 56011For SaleMLS ID #7022577, Daniel K Schmitt, Keller Williams Realty Integrity Lakes. NorthstarMLS as distributed by MLS GRID
- $365,0003 bd2 ba1.6k sqft4488 Roberds Lake Trl, Faribault, MN 55021For SaleMLS ID #7097912, Briana Williams, RE/MAX Advantage Plus. NorthstarMLS as distributed by MLS GRID
- $379,9003 bd2 ba1.3k sqft970 Prestwick Dr, Belle Plaine, MN 56011For SaleMLS ID #6825099, Daniel K Schmitt, Keller Williams Realty Integrity Lakes. NorthstarMLS as distributed by MLS GRID
- $370,0004 bd2 ba2k sqft950 Herbert St, Jordan, MN 55352For SaleMLS ID #7120946, Jessica J Olson, eXp Realty. NorthstarMLS as distributed by MLS GRID
- $389,9003 bd2 ba1.3k sqft988 Mallard Ln, Belle Plaine, MN 56011For SaleMLS ID #7084324, Daniel K Schmitt, Keller Williams Realty Integrity Lakes. NorthstarMLS as distributed by MLS GRID
- $386,4003 bd2 ba1.4k sqft926 Prestwick Dr, Belle Plaine, MN 56011For SaleMLS ID #7022568, Daniel K Schmitt, Keller Williams Realty Integrity Lakes. NorthstarMLS as distributed by MLS GRID
- $409,9003 bd2 ba1.4k sqft109 Lydia Rd, Jordan, MN 55352For SaleMLS ID #7078595, Christy H Haasken Schuler, Chestnut Realty Inc. NorthstarMLS as distributed by MLS GRID
