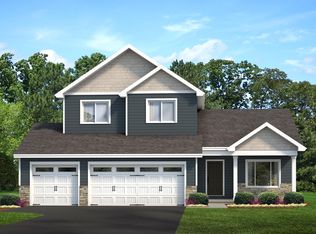
To be Built by Loomis Homes. Welcome to the Poplar plan - a rambler with an open concept main floor plan and plenty of natural light. The welcoming main entry leads to a kitchen with a breakfast bar, dining room, and large family room on the main level. Just down the hall is your primary suite with private 3/4 bath and walk-in closet along with 2 more bedrooms, a full bathroom, and laundry. Make your preferred selections for your new home at our design center! We are happy to provide info on other lots and models available!
Active
$386,400
926 Prestwick Dr, Belle Plaine, MN 56011
3beds
1,400sqft
:
Get pre-qualified$2,429/mo
Single Family
Built in 2026
8,276 Square Feet Lot
$385,700 Zestimate®
$276/sqft
$-- HOA
What's special
Welcoming main entryPlenty of natural lightDining roomWalk-in closet
- 175 days |
- 65 |
- 1 |
Zillow last checked:
Listing updated:
Listed by:
Daniel K Schmitt 612-750-9706,
Keller Williams Realty Integrity Lakes
Source: NorthstarMLS as distributed by MLS GRID,MLS#: 7022568
Facts & features
Interior
Bedrooms & bathrooms
- Bedrooms: 3
- Bathrooms: 2
- Full bathrooms: 1
- 3/4 bathrooms: 1
Bedroom
- Level: Main
- Area: 156 Square Feet
- Dimensions: 12x13
Bedroom 2
- Level: Main
- Area: 110 Square Feet
- Dimensions: 11x10
Bedroom 3
- Level: Main
- Area: 121 Square Feet
- Dimensions: 11x11
Primary bathroom
- Level: Main
- Area: 50 Square Feet
- Dimensions: 5x10
Dining room
- Level: Main
- Area: 90 Square Feet
- Dimensions: 9x10
Family room
- Level: Main
- Area: 255 Square Feet
- Dimensions: 15x17
Foyer
- Level: Main
- Area: 70 Square Feet
- Dimensions: 7x10
Kitchen
- Level: Main
- Area: 110 Square Feet
- Dimensions: 10x11
Laundry
- Level: Main
- Area: 30 Square Feet
- Dimensions: 5x6
Porch
- Level: Main
- Area: 32 Square Feet
- Dimensions: 4x8
Heating
- Forced Air
Cooling
- Central Air
Appliances
- Included: Dishwasher, Microwave, Range, Refrigerator
- Laundry: Laundry Room, Main Level, Sink
Features
- Basement: Daylight,Drain Tiled,Concrete,Sump Pump,Unfinished
Interior area
- Total structure area: 2,844
- Total interior livable area: 1,400 sqft
- Finished area above ground: 1,400
- Finished area below ground: 0
Property
Parking
- Total spaces: 3
- Parking features: Attached, Asphalt
- Attached garage spaces: 3
Accessibility
- Accessibility features: None
Features
- Levels: One
- Stories: 1
- Patio & porch: Front Porch
Lot
- Size: 8,276 Square Feet
- Dimensions: 70 x 115 x 70 x 115
Details
- Foundation area: 1444
- Parcel number: 201070030
- Zoning description: Residential-Single Family
Construction
Type & style
- Home type: SingleFamily
- Property subtype: Single Family
Materials
- Roof: Age 8 Years or Less,Asphalt
Condition
- New construction: No
- Year built: 2026
Details
- Builder name: LOOMIS HOMES LLC
Utilities & green energy
- Electric: Circuit Breakers, 200+ Amp Service
- Gas: Natural Gas
- Sewer: City Sewer/Connected
- Water: City Water/Connected
Community & HOA
Community
- Subdivision: CHATFIELD ON THE GREEN
HOA
- Has HOA: No
Location
- Region: Belle Plaine
Financial & listing details
- Price per square foot: $276/sqft
- Tax assessed value: $68,700
- Annual tax amount: $1,304
- Date on market: 2/17/2026
- Cumulative days on market: 710 days
Estimated market value
$385,700
$366,000 - $405,000
$2,490/mo
Price history
| Date | Event | Price |
|---|---|---|
| 2/17/2026 | Listed for sale | $386,400$276/sqft |
Source:  NorthstarMLS as distributed by MLS GRID #7022568 Report a problem NorthstarMLS as distributed by MLS GRID #7022568 Report a problem | ||
| 2/16/2026 | Listing removed | $386,400$276/sqft |
Source: NorthstarMLS as distributed by MLS GRID #6688454 Report a problem | ||
| 3/20/2025 | Listed for sale | $386,400$276/sqft |
Source: NorthstarMLS as distributed by MLS GRID #6688454 Report a problem | ||
| 3/18/2025 | Listing removed | $386,400$276/sqft |
Source: NorthstarMLS as distributed by MLS GRID #6523240 Report a problem | ||
| 1/3/2025 | Price change | $386,400+2.7%$276/sqft |
Source: NorthstarMLS as distributed by MLS GRID #6523240 Report a problem | ||
| 4/22/2024 | Listed for sale | $376,400$269/sqft |
Source: NorthstarMLS as distributed by MLS GRID #6523240 Report a problem | ||
| 4/22/2024 | Listing removed | -- |
Source: NorthstarMLS as distributed by MLS GRID #6365151 Report a problem | ||
| 5/4/2023 | Listed for sale | $376,400+2.4%$269/sqft |
Source: NorthstarMLS as distributed by MLS GRID #6365151 Report a problem | ||
| 5/3/2023 | Listing removed | -- |
Source: NorthstarMLS as distributed by MLS GRID #6325289 Report a problem | ||
| 1/20/2023 | Listed for sale | $367,400-3.8%$262/sqft |
Source: NorthstarMLS as distributed by MLS GRID #6325289 Report a problem | ||
| 12/2/2022 | Listing removed | -- |
Source: NorthstarMLS as distributed by MLS GRID #6133187 Report a problem | ||
| 1/4/2022 | Price change | $381,900+3.5%$273/sqft |
Source: NorthstarMLS as distributed by MLS GRID #6133187 Report a problem | ||
| 12/6/2021 | Listed for sale | $368,900$264/sqft |
Source: NorthstarMLS as distributed by MLS GRID #6133187 Report a problem | ||
Public tax history
| Year | Property taxes | Tax assessment |
|---|---|---|
| 2025 | $1,304 +59.8% | $68,700 |
| 2024 | $816 +96.2% | $68,700 +7% |
| 2023 | $416 | $64,200 |
| 2022 | -- | $64,200 |
Find assessor info on the county website
Monthly payment
Est. payment
Payment breakdown
Explore the cost of this home by adjusting the details. Changes won't be saved.Climate risks
Neighborhood: 56011
Nearby schools
GreatSchools rating
- 7/10Oak Crest Elementary SchoolGrades: 3-6Distance: 0.6 mi
- 7/10Belle Plaine Junior High SchoolGrades: 7-8Distance: 0.9 mi
- 6/10Belle Plaine Senior High SchoolGrades: 9-12Distance: 0.9 mi
- $379,4003 bd2 ba1.3k sqft930 Prestwick Dr, Belle Plaine, MN 56011For Sale
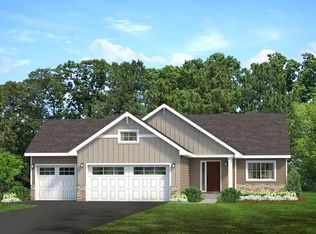
- $68,700-- bd-- ba-- sqft934 Prestwick Dr, Belle Plaine, MN 56011Off Market
- $410,0004 bd3 ba2.1k sqft946 Prestwick Dr, Belle Plaine, MN 56011Sold
- $448,8623 bd2 ba2.8k sqft918 Prestwick Dr, Belle Plaine, MN 56011Sold
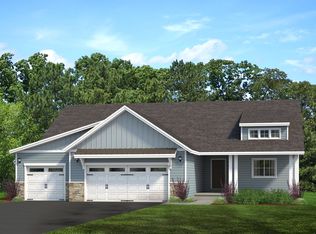
- $432,9003 bd3 ba1.7k sqft923 Prestwick Dr, Belle Plaine, MN 56011For Sale
- $448,9543 bd2 ba1.4k sqft935 Prestwick Dr, Belle Plaine, MN 56011Sold
- $483,9004 bd3 ba2.3k sqft939 Prestwick Dr, Belle Plaine, MN 56011For Sale
- $375,9003 bd2 ba2.7k sqft938 Prestwick Dr, Belle Plaine, MN 56011Sold
A local agent can set up tours, give advice and negotiate with sellers.
Similar homes
- $379,4003 bd2 ba1.3k sqft930 Prestwick Dr, Belle Plaine, MN 56011For Sale
 MLS ID #7022577, Daniel K Schmitt, Keller Williams Realty Integrity Lakes. NorthstarMLS as distributed by MLS GRID
 - $379,9003 bd2 ba1.3k sqft970 Prestwick Dr, Belle Plaine, MN 56011For Sale
 MLS ID #6825099, Daniel K Schmitt, Keller Williams Realty Integrity Lakes. NorthstarMLS as distributed by MLS GRID
 - $389,9003 bd2 ba1.3k sqft988 Mallard Ln, Belle Plaine, MN 56011For Sale
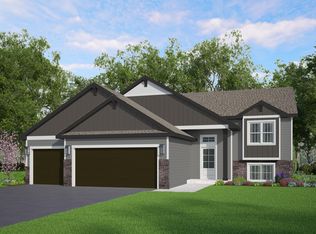 MLS ID #7084324, Daniel K Schmitt, Keller Williams Realty Integrity Lakes. NorthstarMLS as distributed by MLS GRID
 - $432,9003 bd3 ba1.7k sqft923 Prestwick Dr, Belle Plaine, MN 56011For Sale
 MLS ID #6825068, Daniel K Schmitt, Keller Williams Realty Integrity Lakes. NorthstarMLS as distributed by MLS GRID
 - $437,9003 bd2 ba1.6k sqft992 Mallard Ln, Belle Plaine, MN 56011For SaleMLS ID #7084328, Daniel K Schmitt, Keller Williams Realty Integrity Lakes. NorthstarMLS as distributed by MLS GRID
- $447,9003 bd2 ba1.9k sqft1401 Mallard Ln, Belle Plaine, MN 56011New ConstructionMLS ID #7076298, Daniel K Schmitt, Keller Williams Realty Integrity Lakes. NorthstarMLS as distributed by MLS GRID
- $302,9003 bd3 ba1.7k sqft803 Viburnum St, Belle Plaine, MN 56011New ConstructionMLS ID #7116751, The Stier-Ruud Home Team, Keller Williams Preferred Rlty. NorthstarMLS as distributed by MLS GRID
- $389,9003 bd2 ba1.3k sqft240 Liberty Ln, Jordan, MN 55352New ConstructionMLS ID #7101234, Daniel K Schmitt, Keller Williams Realty Integrity Lakes. NorthstarMLS as distributed by MLS GRID
- $378,9003 bd2 ba1.4k sqft1103 Mulberry Ave NE, Montgomery, MN 56069For SaleMLS ID #7003438, Daniel K Schmitt, Keller Williams Realty Integrity Lakes. NorthstarMLS as distributed by MLS GRID
- $378,9003 bd2 ba1.3k sqft1101 Mulberry Ave NE, Montgomery, MN 56069For SaleMLS ID #7003429, Daniel K Schmitt, Keller Williams Realty Integrity Lakes. NorthstarMLS as distributed by MLS GRID
- $405,9003 bd2 ba1.3k sqft434 Prairie View Dr, Cologne, MN 55322For SaleMLS ID #7003381, Daniel K Schmitt, Keller Williams Realty Integrity Lakes. NorthstarMLS as distributed by MLS GRID
- $376,7003 bd2 ba1.3k sqft900 Emily Ct NE, Montgomery, MN 56069For SaleMLS ID #7003411, Daniel K Schmitt, Keller Williams Realty Integrity Lakes. NorthstarMLS as distributed by MLS GRID
- $394,9003 bd2 ba1.3k sqft1102 Olivia St SE, New Prague, MN 56071For SaleMLS ID #7052883, Daniel K Schmitt, Keller Williams Realty Integrity Lakes. NorthstarMLS as distributed by MLS GRID
- $415,9003 bd2 ba1.4k sqft438 Prairie View Dr, Cologne, MN 55322For SaleMLS ID #7003391, Daniel K Schmitt, Keller Williams Realty Integrity Lakes. NorthstarMLS as distributed by MLS GRID
- $415,9003 bd2 ba1.4k sqft442 Prairie View Dr, Cologne, MN 55322For SaleMLS ID #7003395, Daniel K Schmitt, Keller Williams Realty Integrity Lakes. NorthstarMLS as distributed by MLS GRID
- $368,9003 bd2 ba1.3k sqft1105 Mulberry Ave NE, Montgomery, MN 56069For SaleMLS ID #7003443, Daniel K Schmitt, Keller Williams Realty Integrity Lakes. NorthstarMLS as distributed by MLS GRID
- $384,9903 bd3 ba1.6k sqft953 Stone Creek Dr, Jordan, MN 55352New ConstructionNorthstarMLS as distributed by MLS GRID
- $409,9003 bd2 ba1.4k sqft440 Prairie View Dr, Cologne, MN 55322New ConstructionMLS ID #7118223, Daniel K Schmitt, Keller Williams Realty Integrity Lakes. NorthstarMLS as distributed by MLS GRID
- from $380,9904 bd3 ba1.6k sqftThe Duet - Slab Plan, Highview Park, Shakopee, MN 55379New ConstructionDR Horton
- $447,9003 bd3 ba1.7k sqft428 Prairie View Dr, Cologne, MN 55322For SaleMLS ID #7003355, Daniel K Schmitt, Keller Williams Realty Integrity Lakes. NorthstarMLS as distributed by MLS GRID
