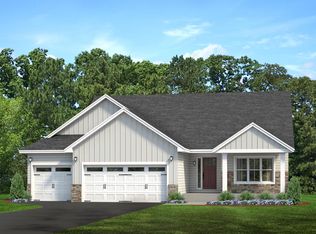
To be built by Loomis Homes. Welcome to the Aspen! This three level home has an open concept main floor which offers a spacious kitchen, family room and dining room. Just a few steps up leads you to 3 bedrooms and 2 baths - one of which is tucked away in the spacious primary with a walk-in closet. You'll love the large 3 car attached garage and nice front porch with both entry points near the kitchen. Plenty of natural light and windows, and a breakfast bar make this a great home! Make your preferred selections for your new home at our design center! We are happy to provide info on other lots and models available!
Active
$378,900
1103 Mulberry Ave NE, Montgomery, MN 56069
3beds
1,426sqft
:
Get pre-qualified$2,455/mo
Single Family
Built in 2026
0.33 Acres Lot
$377,800 Zestimate®
$266/sqft
$-- HOA
What's special
Breakfast barOpen concept main floorDining roomSpacious kitchenFamily room
- 223 days |
- 34 |
- 2 |
Zillow last checked:
Listing updated:
Listed by:
Daniel K Schmitt 612-750-9706,
Keller Williams Realty Integrity Lakes
Source: NorthstarMLS as distributed by MLS GRID,MLS#: 7003438
Facts & features
Interior
Bedrooms & bathrooms
- Bedrooms: 3
- Bathrooms: 2
- Full bathrooms: 1
- 3/4 bathrooms: 1
Bedroom
- Level: Upper
- Area: 196 Square Feet
- Dimensions: 14x14
Bedroom 2
- Level: Upper
- Area: 120 Square Feet
- Dimensions: 10x12
Bedroom 3
- Level: Upper
- Area: 120 Square Feet
- Dimensions: 10x12
Primary bathroom
- Level: Upper
- Area: 55 Square Feet
- Dimensions: 11x5
Dining room
- Level: Main
- Area: 187 Square Feet
- Dimensions: 17x11
Foyer
- Level: Main
- Area: 40 Square Feet
- Dimensions: 5x8
Kitchen
- Level: Main
- Area: 143 Square Feet
- Dimensions: 11x13
Living room
- Level: Main
- Area: 208 Square Feet
- Dimensions: 16x13
Porch
- Level: Main
- Area: 96 Square Feet
- Dimensions: 6x16
Walk in closet
- Level: Upper
- Area: 55 Square Feet
- Dimensions: 11x5
Heating
- Forced Air
Cooling
- Central Air
Appliances
- Included: Dishwasher, Microwave, Range, Refrigerator
- Laundry: Lower Level, Laundry Room, Sink
Features
- Basement: Daylight,Drain Tiled,Concrete,Sump Pump,Unfinished
Interior area
- Total structure area: 2,943
- Total interior livable area: 1,426 sqft
- Finished area above ground: 1,426
- Finished area below ground: 0
Property
Parking
- Total spaces: 3
- Parking features: Attached, Asphalt
- Attached garage spaces: 3
Accessibility
- Accessibility features: None
Features
- Levels: Three Level Split
- Patio & porch: Front Porch
Lot
- Size: 0.33 Acres
Details
- Foundation area: 1517
- Parcel number: 226700090
- Zoning description: Residential-Single Family
Construction
Type & style
- Home type: SingleFamily
- Property subtype: Single Family
Materials
- Roof: Age 8 Years or Less,Asphalt
Condition
- New construction: No
- Year built: 2026
Details
- Builder name: LOOMIS HOMES LLC
Utilities & green energy
- Electric: Circuit Breakers, 200+ Amp Service
- Gas: Natural Gas
- Sewer: City Sewer/Connected
- Water: City Water/Connected
Community & HOA
Community
- Subdivision: Stone Ridge
HOA
- Has HOA: No
Location
- Region: Montgomery
Financial & listing details
- Price per square foot: $266/sqft
- Tax assessed value: $50,000
- Annual tax amount: $1,014
- Date on market: 12/30/2025
- Cumulative days on market: 759 days
Estimated market value
$377,800
$359,000 - $397,000
$2,344/mo
Price history
| Date | Event | Price |
|---|---|---|
| 1/29/2026 | Price change | $378,900+2.2%$266/sqft |
Source:  NorthstarMLS as distributed by MLS GRID #7003438 Report a problem NorthstarMLS as distributed by MLS GRID #7003438 Report a problem | ||
| 12/30/2025 | Listed for sale | $370,900$260/sqft |
Source: NorthstarMLS as distributed by MLS GRID #7003438 Report a problem | ||
| 12/29/2025 | Listing removed | $370,900$260/sqft |
Source: NorthstarMLS as distributed by MLS GRID #6645735 Report a problem | ||
| 1/6/2025 | Listed for sale | $370,900+2.8%$260/sqft |
Source: NorthstarMLS as distributed by MLS GRID #6645735 Report a problem | ||
| 8/2/2024 | Listing removed | $360,900$253/sqft |
Source: NorthstarMLS as distributed by MLS GRID #6477009 Report a problem | ||
| 1/12/2024 | Listed for sale | $360,900$253/sqft |
Source: NorthstarMLS as distributed by MLS GRID #6477009 Report a problem | ||
| 1/10/2024 | Listing removed | -- |
Source: NorthstarMLS as distributed by MLS GRID #6330503 Report a problem | ||
| 2/7/2023 | Listed for sale | $360,900-4.8%$253/sqft |
Source: NorthstarMLS as distributed by MLS GRID #6330503 Report a problem | ||
| 1/2/2023 | Listing removed | -- |
Source: NorthstarMLS as distributed by MLS GRID #6139620 Report a problem | ||
| 5/24/2022 | Price change | $378,900+0.5%$266/sqft |
Source: NorthstarMLS as distributed by MLS GRID #6139620 Report a problem | ||
| 3/18/2022 | Price change | $376,900+2.7%$264/sqft |
Source: NorthstarMLS as distributed by MLS GRID #6139620 Report a problem | ||
| 2/22/2022 | Price change | $366,900+2.8%$257/sqft |
Source: NorthstarMLS as distributed by MLS GRID #6139620 Report a problem | ||
| 1/5/2022 | Listed for sale | $356,900+587.7%$250/sqft |
Source: NorthstarMLS as distributed by MLS GRID #6139620 Report a problem | ||
| 3/15/2021 | Sold | $51,900+293.2%$36/sqft |
Source: Agent Provided Report a problem | ||
| 11/2/2016 | Sold | $13,200$9/sqft |
Source: NorthstarMLS as distributed by MLS GRID #4744483 Report a problem | ||
Public tax history
| Year | Property taxes | Tax assessment |
|---|---|---|
| 2025 | $810 +10.8% | $50,000 +25% |
| 2024 | $731 -3.1% | $40,000 |
| 2023 | $754 +9.3% | $40,000 |
| 2022 | $690 +8.8% | $40,000 +21.2% |
| 2021 | $634 +28.3% | $33,000 +10% |
| 2020 | $494 | $30,000 +30.4% |
| 2019 | $494 +29.3% | $23,000 +35.3% |
| 2018 | $382 +11.7% | $17,000 +13.3% |
| 2017 | $342 -3.4% | $15,000 |
| 2016 | $354 -6.4% | $15,000 |
| 2015 | $378 -8.2% | $15,000 |
| 2014 | $412 -0.5% | $15,000 |
| 2013 | $414 -36% | $15,000 -40% |
| 2012 | $647 -21.9% | $25,000 -29% |
| 2011 | $828 +15% | $35,200 -1.4% |
| 2010 | $720 +22.7% | $35,700 +3.8% |
| 2009 | $587 | $34,400 |
Find assessor info on the county website
Monthly payment
Est. payment
Payment breakdown
Explore the cost of this home by adjusting the details. Changes won't be saved.Climate risks
Neighborhood: 56069
Nearby schools
GreatSchools rating
- 6/10Montgomery Pre K-8Grades: PK-8Distance: 1 mi
- 5/10Tri-City United High SchoolGrades: 9-12Distance: 1 mi
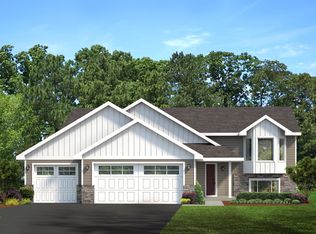
- $378,9003 bd2 ba1.3k sqft1101 Mulberry Ave NE, Montgomery, MN 56069For Sale
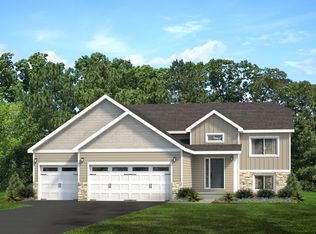
- $368,9003 bd2 ba1.3k sqft1105 Mulberry Ave NE, Montgomery, MN 56069For Sale
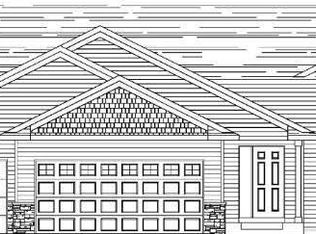
- $312,1003 bd1 ba1.1k sqft1106 Mullberry Ave, Montgomery, MN 56069Off Market
- $384,2003 bd2 ba3.1k sqft1019 Mulberry Ave NE, Montgomery, MN 56069Off Market
- $395,5005 bd3 ba3k sqft1100 Mulberry Ave NE, Montgomery, MN 56069Sold
- $416,1003 bd2 ba3.3k sqft1017 Mulberry Ave NE, Montgomery, MN 56069Off Market
- $326,9003 bd1 ba1.2k sqft1018 Mulberry Ave NE, Montgomery, MN 56069Off Market
- $365,7003 bd2 ba2.3k sqft1104 Mulberry Ave NE, Montgomery, MN 56069Off Market
A local agent can set up tours, give advice and negotiate with sellers.
Similar homes
- $378,9003 bd2 ba1.3k sqft1101 Mulberry Ave NE, Montgomery, MN 56069For Sale
 MLS ID #7003429, Daniel K Schmitt, Keller Williams Realty Integrity Lakes. NorthstarMLS as distributed by MLS GRID
 - $376,7003 bd2 ba1.3k sqft900 Emily Ct NE, Montgomery, MN 56069For Sale
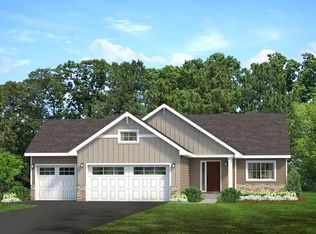 MLS ID #7003411, Daniel K Schmitt, Keller Williams Realty Integrity Lakes. NorthstarMLS as distributed by MLS GRID
 - $368,9003 bd2 ba1.3k sqft1105 Mulberry Ave NE, Montgomery, MN 56069For SaleMLS ID #7003443, Daniel K Schmitt, Keller Williams Realty Integrity Lakes. NorthstarMLS as distributed by MLS GRID
- $412,9002 bd2 ba1.4k sqft921 Mulberry Ave NE, Montgomery, MN 56069For Sale
 MLS ID #7003417, Daniel K Schmitt, Keller Williams Realty Integrity Lakes. NorthstarMLS as distributed by MLS GRID
 - $375,0004 bd3 ba1.9k sqft1302 Prairie St NW, Montgomery, MN 56069For SaleMLS ID #7103702, Scott L Adamek, RE/MAX Advantage Plus. NorthstarMLS as distributed by MLS GRID
- $339,9003 bd2 ba1.5k sqft218 Fischer Ct NW, Montgomery, MN 56069New ConstructionMLS ID #7122839, Katyana Miller, Miller Real Estate. NorthstarMLS as distributed by MLS GRID
- $345,0004 bd2 ba1.7k sqft1202 Sunset Blvd NW, Montgomery, MN 56069For SaleMLS ID #7093164, Gregory D Kennard, Edina Realty, Inc.. NorthstarMLS as distributed by MLS GRID
- $295,0003 bd2 ba1.7k sqft417 Countryside Dr SE, Montgomery, MN 56069For SaleMLS ID #7118006, Sarah Krocak, RE/MAX Advantage Plus. NorthstarMLS as distributed by MLS GRID
- $359,9003 bd2 ba1.1k sqft1126 N Ridge Dr NW, Montgomery, MN 56069New ConstructionMLS ID #7106788, Jacob Edel, Kubes Realty Inc. NorthstarMLS as distributed by MLS GRID
- $329,9003 bd2 ba1.6k sqft912 Katelyn Cir NE, Montgomery, MN 56069New ConstructionMLS ID #7105979, Katyana Miller, Miller Real Estate. NorthstarMLS as distributed by MLS GRID
- $384,9003 bd2 ba1.4k sqft526 3rd Ave NE, Lonsdale, MN 55046For SaleMLS ID #7121135, Andrew Tan, LPT Realty, LLC. NorthstarMLS as distributed by MLS GRID
- $394,9003 bd2 ba1.3k sqft1102 Olivia St SE, New Prague, MN 56071For SaleMLS ID #7052883, Daniel K Schmitt, Keller Williams Realty Integrity Lakes. NorthstarMLS as distributed by MLS GRID
- $354,9003 bd3 ba1.9k sqft1131 Village St, New Prague, MN 56071For SaleMLS ID #7106435, Luke Melin, The Leo Agency. NorthstarMLS as distributed by MLS GRID
- $279,9003 bd3 ba2k sqft503 Welco Ln W, Montgomery, MN 56069For SaleMLS ID #7076936, Brian Zimpel, RE/MAX Professionals. NorthstarMLS as distributed by MLS GRID
- $364,9003 bd2 ba1.9k sqft902 Park Ln, Belle Plaine, MN 56011For SaleMLS ID #7119125, Nick Schmidt, Edina Realty, Inc.. NorthstarMLS as distributed by MLS GRID
- $365,0003 bd2 ba1.6k sqft4488 Roberds Lake Trl, Faribault, MN 55021For SaleMLS ID #7097912, Briana Williams, RE/MAX Advantage Plus. NorthstarMLS as distributed by MLS GRID
- $379,4003 bd2 ba1.3k sqft930 Prestwick Dr, Belle Plaine, MN 56011For SaleMLS ID #7022577, Daniel K Schmitt, Keller Williams Realty Integrity Lakes. NorthstarMLS as distributed by MLS GRID
- $445,9003 bd2 ba1.6k sqft1228 Olivia St SE, New Prague, MN 56071New ConstructionMLS ID #7052821, Daniel K Schmitt, Keller Williams Realty Integrity Lakes. NorthstarMLS as distributed by MLS GRID
- $379,9003 bd2 ba1.3k sqft970 Prestwick Dr, Belle Plaine, MN 56011For SaleMLS ID #6825099, Daniel K Schmitt, Keller Williams Realty Integrity Lakes. NorthstarMLS as distributed by MLS GRID
- $370,0004 bd2 ba2k sqft950 Herbert St, Jordan, MN 55352For SaleMLS ID #7120946, Jessica J Olson, eXp Realty. NorthstarMLS as distributed by MLS GRID
