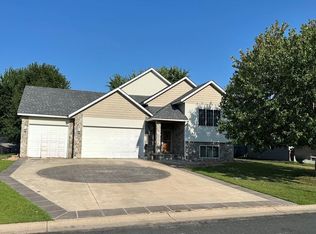
Curb appeal galore on this exceptionally clean, one-owner, home in Belle Plaine! Nestled on a spacious, manicured lot on a quiet street with no backyard neighbors, this house stuns on the inside and out. Step inside to a welcoming open staircase, vaulted wood beam ceilings spanning a bright, open-concept layout throughout the living, kitchen and dining areas. The eat-in kitchen boasts abundant cabinet and countertop space, along with direct access to a large composite deck overlooking the private backyard. The lower level offers a cozy family room, a third bedroom, a dedicated office, and a massive storage room w/ garage access that would make a great workshop, craft room or whatever space would meet your needs. Recent updates include fresh paint, light fixtures, plush carpet and kitchen flooring. Complete with a heated and finished oversized 2-stall garage, seamless steel siding, and quality Andersen windows. Enjoy small-town charm with incredible convenience just a minute from the Hwy-169 and Main Street interchange.
Pending
$364,900
902 Park Ln, Belle Plaine, MN 56011
3beds
1,973sqft
Single Family
Built in 1980
0.31 Acres Lot
$-- Zestimate®
$185/sqft
$-- HOA
What's special
- 21 days |
- 644 |
- 38 |
Likely to sell faster than
Zillow last checked:
Listing updated:
Listed by:
Nick Schmidt 612-290-6344,
Edina Realty, Inc.,
Gregory D Kennard 320-864-9212
Source: NorthstarMLS as distributed by MLS GRID,MLS#: 7119125
Facts & features
Interior
Bedrooms & bathrooms
- Bedrooms: 3
- Bathrooms: 2
- Full bathrooms: 1
- 3/4 bathrooms: 1
Bedroom
- Level: Main
- Area: 143 Square Feet
- Dimensions: 11x13
Bedroom 2
- Level: Main
- Area: 117 Square Feet
- Dimensions: 9x13
Bedroom 3
- Level: Lower
- Area: 132 Square Feet
- Dimensions: 11x12
Deck
- Level: Main
- Area: 224 Square Feet
- Dimensions: 14x16
Dining room
- Level: Main
- Area: 148.5 Square Feet
- Dimensions: 11x13.5
Family room
- Level: Lower
- Area: 195 Square Feet
- Dimensions: 13x15
Garage
- Level: Main
- Area: 624 Square Feet
- Dimensions: 24x26
Kitchen
- Level: Main
- Area: 162 Square Feet
- Dimensions: 12x13.5
Living room
- Level: Main
- Area: 240 Square Feet
- Dimensions: 15x16
Office
- Level: Lower
- Area: 126 Square Feet
- Dimensions: 9x14
Storage
- Level: Lower
- Area: 324 Square Feet
- Dimensions: 13.5x24
Heating
- Forced Air, Wood Stove
Cooling
- Central Air
Appliances
- Included: Dishwasher, Dryer, Exhaust Fan, Gas Water Heater, Microwave, Range, Refrigerator, Washer, Water Softener Owned
- Laundry: Lower Level, Laundry Room, Sink
Features
- Basement: Block,Daylight,Egress Window(s),Finished,Full
- Has fireplace: No
Interior area
- Total structure area: 2,308
- Total interior livable area: 1,973 sqft
- Finished area above ground: 1,188
- Finished area below ground: 785
Video & virtual tour
Property
Parking
- Total spaces: 2
- Parking features: Attached, Concrete, Garage, Heated Garage, Insulated Garage
- Attached garage spaces: 2
- Details: Garage Dimensions (24x26)
Accessibility
- Accessibility features: None
Features
- Levels: Multi/Split
- Patio & porch: Composite Decking, Deck
Lot
- Size: 0.31 Acres
- Dimensions: 120 x 113
Details
- Additional structures: Storage Shed
- Foundation area: 1120
- Parcel number: 200070090
- Zoning description: Residential-Single Family
Construction
Type & style
- Home type: SingleFamily
- Property subtype: Single Family
Materials
- Roof: Age Over 8 Years,Asphalt
Condition
- New construction: No
- Year built: 1980
Utilities & green energy
- Gas: Electric, Natural Gas
- Sewer: City Sewer/Connected
- Water: City Water/Connected
Community & HOA
Community
- Subdivision: Park Knoll
HOA
- Has HOA: No
Location
- Region: Belle Plaine
Financial & listing details
- Price per square foot: $185/sqft
- Tax assessed value: $285,800
- Annual tax amount: $4,412
- Date on market: 7/30/2026
- Cumulative days on market: 16 days
Estimated market value
Not available
Estimated sales range
Not available
Not available
Price history
| Date | Event | Price |
|---|---|---|
| 8/13/2026 | Pending sale | $364,900$185/sqft |
Source:  NorthstarMLS as distributed by MLS GRID #7119125 Report a problem NorthstarMLS as distributed by MLS GRID #7119125 Report a problem | ||
| 8/5/2026 | Listed for sale | $364,900$185/sqft |
Source: NorthstarMLS as distributed by MLS GRID #7119125 Report a problem | ||
Public tax history
| Year | Property taxes | Tax assessment |
|---|---|---|
| 2025 | $4,020 +6% | $285,800 +2.1% |
| 2024 | $3,794 +8.9% | $280,000 +6.3% |
| 2023 | $3,484 +9.6% | $263,500 +2.7% |
| 2022 | $3,178 +5.7% | $256,600 +21.3% |
| 2021 | $3,006 +0.8% | $211,600 +3.7% |
| 2020 | $2,982 | $204,000 |
| 2019 | $2,982 +7.4% | $204,000 |
| 2018 | $2,776 +1.5% | -- |
| 2016 | $2,736 | -- |
| 2014 | $2,736 | -- |
| 2013 | -- | $131,400 |
| 2012 | -- | $131,400 -7.3% |
| 2011 | $2,550 +7.7% | $141,700 -19.9% |
| 2010 | $2,368 +3.2% | $176,900 -4.7% |
| 2009 | $2,294 +1.4% | $185,600 |
| 2008 | $2,262 +4.3% | -- |
| 2007 | $2,168 -3.7% | -- |
| 2006 | $2,252 +29% | -- |
| 2005 | $1,746 +10.4% | -- |
| 2004 | $1,582 +9% | -- |
| 2003 | $1,452 +7.1% | -- |
| 2002 | $1,356 -15.3% | -- |
| 2001 | $1,600 | -- |
Find assessor info on the county website
Monthly payment
Est. payment
Payment breakdown
Explore the cost of this home by adjusting the details. Changes won't be saved.Climate risks
Neighborhood: 56011
Nearby schools
GreatSchools rating
- NAChatfield Elementary SchoolGrades: PK-2Distance: 1.2 mi
- 7/10Belle Plaine Junior High SchoolGrades: 7-8Distance: 1.1 mi
- 6/10Belle Plaine Senior High SchoolGrades: 9-12Distance: 1.1 mi
- $339,2003 bd1 ba1.2k sqft904 Park Ln, Belle Plaine, MN 56011Off Market
- $334,3004 bd2 ba1.4k sqft900 Park Ln, Belle Plaine, MN 56011Off Market

- $317,8003 bd1 ba1.1k sqft1005 Park Ln, Belle Plaine, MN 56011Off Market
- $356,8004 bd2 ba1k sqft1001 Park Ln, Belle Plaine, MN 56011Off Market
- $318,8003 bd2 ba1.8k sqft1009 Park Ln, Belle Plaine, MN 56011Off Market
- $357,4005 bd2 ba2k sqft1013 E State St, Belle Plaine, MN 56011Off Market
- $347,0005 bd2 ba2k sqft1013 State St E, Belle Plaine, MN 56011Off Market
- $334,0003 bd2 ba1.3k sqft1010 E State St, Belle Plaine, MN 56011Off Market
A local agent can set up tours, give advice and negotiate with sellers.
Similar homes
- $369,9004 bd3 ba2.7k sqft830 W Church St, Belle Plaine, MN 56011For Sale

 MLS ID #7091511, Gregory W Schmidt, Exit Northstar Realty. NorthstarMLS as distributed by MLS GRID
 - $330,0003 bd2 ba1.6k sqft817 Daniel Dr, Belle Plaine, MN 56011For Sale
 MLS ID #7097828, Kath Hammerseng- Sohus Real Estate Group, Edina Realty, Inc.. NorthstarMLS as distributed by MLS GRID
 - $378,0003 bd3 ba2.3k sqft937 S Cedar St, Belle Plaine, MN 56011For Sale
 MLS ID #7119958, Brenda L Schmitz, RE/MAX Experience. NorthstarMLS as distributed by MLS GRID
 - $349,9005 bd3 ba2.5k sqft808 Lindsey Ln, Belle Plaine, MN 56011For Sale
 MLS ID #7123911, Kyle White, RE/MAX Advantage Plus. NorthstarMLS as distributed by MLS GRID
 - $434,9004 bd4 ba2.7k sqft955 Park Dr, Belle Plaine, MN 56011For SaleMLS ID #7123352, Eduardo Osorio, Eagan Realty LLC. NorthstarMLS as distributed by MLS GRID
- $379,9004 bd2 ba1.8k sqft920 W State St, Belle Plaine, MN 56011For SaleMLS ID #7064054, Joel D Andersen, Keller Williams Integrity NW. NorthstarMLS as distributed by MLS GRID
- $465,0004 bd3 ba2.8k sqft1017 Provence Ln, Belle Plaine, MN 56011For SaleMLS ID #7127464, Gregory W Schmidt, Exit Northstar Realty. NorthstarMLS as distributed by MLS GRID
- $434,9004 bd3 ba2.3k sqft600 Pioneer Cir, Belle Plaine, MN 56011For SaleMLS ID #7118852, Andrew Baer, Edina Realty, Inc.. NorthstarMLS as distributed by MLS GRID
- $339,9003 bd2 ba1.2k sqft961 Ivy Hills Rd, Belle Plaine, MN 56011For SaleMLS ID #7069596, The Stier-Ruud Home Team, Keller Williams Preferred Rlty. NorthstarMLS as distributed by MLS GRID
- $399,9002 bd2 ba1.4k sqft914 Prestwick Dr, Belle Plaine, MN 56011For SaleMLS ID #7111444, Tamara Janzen, Edina Realty, Inc.. NorthstarMLS as distributed by MLS GRID
- $425,0004 bd3 ba2.5k sqft929 Farmers Ridge Trl, Belle Plaine, MN 56011For SaleMLS ID #7046249, Marcus Johannes, Coldwell Banker Realty. NorthstarMLS as distributed by MLS GRID
- $370,0004 bd2 ba2k sqft950 Herbert St, Jordan, MN 55352For SaleMLS ID #7120946, Jessica J Olson, eXp Realty. NorthstarMLS as distributed by MLS GRID
- $235,0004 bd2 ba1.3k sqft300 E State St, Belle Plaine, MN 56011For SaleMLS ID #7068464, Kris Lindahl, Kris Lindahl Real Estate. NorthstarMLS as distributed by MLS GRID
- $372,9004 bd3 ba2.3k sqft38653 Woodview Cir, Le Center, MN 56057For SaleMLS ID #7098399, Danielle Glover, Core Properties. NorthstarMLS as distributed by MLS GRID
- $409,9003 bd2 ba1.4k sqft109 Lydia Rd, Jordan, MN 55352For SaleMLS ID #7078595, Christy H Haasken Schuler, Chestnut Realty Inc. NorthstarMLS as distributed by MLS GRID
- $362,5003 bd2 ba1.6k sqft1212 Sugar Ln, Chaska, MN 55318For SaleMLS ID #7122277, Cristy Elizabeth Oldman, HOMESTEAD ROAD. NorthstarMLS as distributed by MLS GRID
- $369,0004 bd2 ba1.8k sqft1521 Bruers Ct, Chaska, MN 55318For SaleMLS ID #7118089, Faranak Toma, Bridge Realty, LLC. NorthstarMLS as distributed by MLS GRID
- $369,9003 bd2 ba2.3k sqft702 Madison St S, Shakopee, MN 55379For SaleMLS ID #7119659, Julie M Sheehy, Lakes Sotheby's International Realty. NorthstarMLS as distributed by MLS GRID
- $399,9004 bd2 ba1.8k sqft443 Market St S, Shakopee, MN 55379For SaleMLS ID #7115629, Shantell K Cramer, HOMESTEAD ROAD. NorthstarMLS as distributed by MLS GRID
- $362,0003 bd3 ba2.3k sqft720 Central Ave S, New Prague, MN 56071For SaleMLS ID #7106931, The Stier-Ruud Home Team, Keller Williams Preferred Rlty. NorthstarMLS as distributed by MLS GRID
