Completely updated and move-in ready, this stunning 5-bedroom, 3-bath home offers the perfect blend of modern finishes and functional living space. Nearly every surface has been refreshed, including brand-new luxury vinyl plank flooring and carpet, fresh paint throughout, quartz countertops, an enameled white kitchen, stainless steel appliances, updated bathrooms, stylish light fixtures, and new plumbing fixtures. The spacious layout provides plenty of room for family, guests, or a home office, while the flat backyard is ideal for entertaining, play, or relaxing on the concrete patio. Additional peace of mind comes with a brand-new central air conditioning unit. With its extensive updates, generous floor plan, and desirable Belle Plaine location, this home is truly turnkey and ready for its next owners.
Active
Price cut: $10K (8/7)
$349,900
808 Lindsey Ln, Belle Plaine, MN 56011
5beds
2,505sqft
Single Family
Built in 2002
0.29 Acres Lot
$349,800 Zestimate®
$140/sqft
$-- HOA
What's special
- 10 days |
- 497 |
- 40 |
Likely to sell faster than
Zillow last checked:
Listing updated:
Listed by:
Kyle White 612-636-2594,
RE/MAX Advantage Plus
Source: NorthstarMLS as distributed by MLS GRID,MLS#: 7123911
Facts & features
Interior
Bedrooms & bathrooms
- Bedrooms: 5
- Bathrooms: 3
- Full bathrooms: 2
- 3/4 bathrooms: 1
Bedroom
- Level: Main
- Area: 196 Square Feet
- Dimensions: 14x14
Bedroom 2
- Level: Main
- Area: 100 Square Feet
- Dimensions: 10x10
Bedroom 3
- Level: Main
- Area: 100 Square Feet
- Dimensions: 10x10
Bedroom 4
- Level: Lower
- Area: 120 Square Feet
- Dimensions: 10x12
Bedroom 5
- Level: Lower
- Area: 132 Square Feet
- Dimensions: 11x12
Dining room
- Level: Main
- Area: 90 Square Feet
- Dimensions: 10x9
Family room
- Level: Lower
- Area: 252 Square Feet
- Dimensions: 18x14
Kitchen
- Level: Main
- Area: 130 Square Feet
- Dimensions: 10x13
Living room
- Level: Main
- Area: 132 Square Feet
- Dimensions: 12x11
Heating
- Forced Air
Cooling
- Central Air
Appliances
- Included: Air-To-Air Exchanger, Dishwasher, Disposal, Exhaust Fan
- Laundry: Lower Level
Features
- Basement: Drain Tiled,Partial
- Has fireplace: No
Interior area
- Total structure area: 2,660
- Total interior livable area: 2,505 sqft
- Finished area above ground: 1,360
- Finished area below ground: 1,145
Property
Parking
- Total spaces: 2
- Parking features: Attached, Asphalt
- Attached garage spaces: 2
Accessibility
- Accessibility features: None
Features
- Levels: Three Level Split
Lot
- Size: 0.29 Acres
- Dimensions: 76 x 150
- Features: Tree Coverage - Light
Details
- Foundation area: 1360
- Parcel number: 200670330
- Zoning description: Residential-Single Family
Construction
Type & style
- Home type: SingleFamily
- Property subtype: Single Family
Materials
- Roof: Age 8 Years or Less,Asphalt
Condition
- New construction: No
- Year built: 2002
Utilities & green energy
- Gas: Natural Gas
- Sewer: City Sewer/Connected
- Water: City Water/Connected
Community & HOA
HOA
- Has HOA: No
- Services included: Other
Location
- Region: Belle Plaine
Financial & listing details
- Price per square foot: $140/sqft
- Tax assessed value: $319,000
- Annual tax amount: $5,008
- Date on market: 8/7/2026
- Cumulative days on market: 17 days
Estimated market value
$349,800
$332,000 - $367,000
$2,962/mo
Price history
| Date | Event | Price |
|---|---|---|
| 8/7/2026 | Price change | $349,900-2.8%$140/sqft |
Source:  NorthstarMLS as distributed by MLS GRID #7123911 Report a problem NorthstarMLS as distributed by MLS GRID #7123911 Report a problem | ||
| 7/31/2026 | Listed for sale | $359,900+57.6%$144/sqft |
Source: NorthstarMLS as distributed by MLS GRID #7119586 Report a problem | ||
| 6/30/2026 | Sold | $228,400+18%$91/sqft |
Source: Public Record Report a problem | ||
| 5/21/2003 | Sold | $193,500+287.8%$77/sqft |
Source: Public Record Report a problem | ||
| 8/19/2002 | Sold | $49,900+46.8%$20/sqft |
Source: Public Record Report a problem | ||
| 11/24/1999 | Sold | $34,000$14/sqft |
Source: Public Record Report a problem | ||
Public tax history
| Year | Property taxes | Tax assessment |
|---|---|---|
| 2025 | $4,460 +10.2% | $319,000 +7.6% |
| 2024 | $4,046 -1.2% | $296,600 +6.3% |
| 2023 | $4,096 +18.4% | $279,000 -3.9% |
| 2022 | $3,460 +19.7% | $290,300 +27.5% |
| 2021 | $2,890 +2.7% | $227,600 +17.1% |
| 2020 | $2,814 | $194,300 |
| 2019 | $2,814 +3.8% | $194,300 |
| 2018 | $2,710 -5.5% | -- |
| 2016 | $2,868 | -- |
| 2014 | $2,868 | -- |
| 2013 | -- | $143,000 |
| 2012 | -- | $143,000 -4.5% |
| 2011 | $2,690 +4% | $149,700 -21.6% |
| 2010 | $2,586 -2.7% | $191,000 -9.5% |
| 2009 | $2,658 -1.3% | $211,000 |
| 2008 | $2,694 +5.3% | -- |
| 2007 | $2,558 -1.3% | -- |
| 2006 | $2,592 +35% | -- |
| 2005 | $1,920 -6.4% | -- |
| 2004 | $2,052 +824.3% | -- |
| 2003 | $222 +484.2% | -- |
| 2002 | $38 | -- |
Find assessor info on the county website
Monthly payment
Est. payment
Payment breakdown
Explore the cost of this home by adjusting the details. Changes won't be saved.Climate risks
Neighborhood: 56011
Nearby schools
GreatSchools rating
- NAChatfield Elementary SchoolGrades: PK-2Distance: 1.3 mi
- 7/10Belle Plaine Junior High SchoolGrades: 7-8Distance: 1.3 mi
- 6/10Belle Plaine Senior High SchoolGrades: 9-12Distance: 1.3 mi
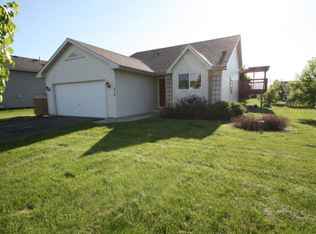
- $336,2003 bd2 ba1.9k sqft812 Lindsey Ln, Belle Plaine, MN 56011Off Market
- $365,4003 bd2 ba1k sqft800 Lindsey Ln, Belle Plaine, MN 56011Off Market
- $401,7004 bd3 ba2.5k sqft809 Daniel Dr, Belle Plaine, MN 56011Off Market
- $360,8004 bd2 ba2k sqft816 Lindsey Ln, Belle Plaine, MN 56011Off Market
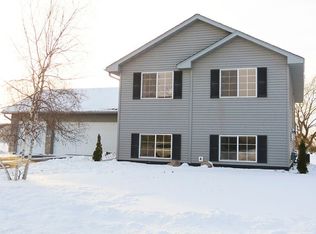
- $365,0004 bd2 ba2.2k sqft805 Daniel Dr, Belle Plaine, MN 56011For Sale
- $342,6003 bd2 ba1.7k sqft813 Daniel Dr, Belle Plaine, MN 56011Off Market
- $370,0004 bd3 ba1.9k sqft809 Lindsey Ln, Belle Plaine, MN 56011Sold
- $380,5004 bd1 ba1.2k sqft801 Daniel Dr, Belle Plaine, MN 56011Off Market
A local agent can set up tours, give advice and negotiate with sellers.
Similar homes
- $465,0004 bd3 ba2.8k sqft1017 Provence Ln, Belle Plaine, MN 56011For Sale

 MLS ID #7127464, Gregory W Schmidt, Exit Northstar Realty. NorthstarMLS as distributed by MLS GRID
 - $449,9004 bd3 ba2.3k sqft600 Pioneer Cir, Belle Plaine, MN 56011For Sale
 MLS ID #7118852, Andrew Baer, Edina Realty, Inc.. NorthstarMLS as distributed by MLS GRID
 - $434,9004 bd4 ba2.7k sqft955 Park Dr, Belle Plaine, MN 56011For Sale
 MLS ID #7123352, Eduardo Osorio, Eagan Realty LLC. NorthstarMLS as distributed by MLS GRID
 - $425,0004 bd3 ba2.5k sqft929 Farmers Ridge Trl, Belle Plaine, MN 56011For Sale
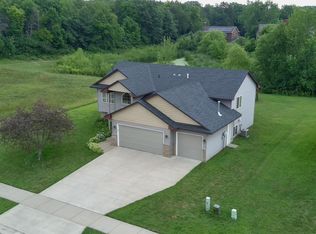 MLS ID #7046249, Marcus Johannes, Coldwell Banker Realty. NorthstarMLS as distributed by MLS GRID
 - $379,9004 bd2 ba1.8k sqft920 W State St, Belle Plaine, MN 56011For SaleMLS ID #7064054, Joel D Andersen, Keller Williams Integrity NW. NorthstarMLS as distributed by MLS GRID
- $399,9002 bd2 ba1.4k sqft914 Prestwick Dr, Belle Plaine, MN 56011For SaleMLS ID #7111444, Tamara Janzen, Edina Realty, Inc.. NorthstarMLS as distributed by MLS GRID
- $485,0005 bd4 ba3.1k sqft924 Ivy Hills Rd, Belle Plaine, MN 56011For SaleMLS ID #7102648, Ashley Hiniker, Re/Max Advantage Plus. NorthstarMLS as distributed by MLS GRID
- $424,9272 bd2 ba1.4k sqft1304 Linwood Rd, Belle Plaine, MN 56011For SaleMLS ID #7117853, John Wichmann, RE/MAX Advantage Plus. NorthstarMLS as distributed by MLS GRID
- $370,0004 bd2 ba2k sqft950 Herbert St, Jordan, MN 55352For SaleMLS ID #7120946, Jessica J Olson, eXp Realty. NorthstarMLS as distributed by MLS GRID
- $389,9005 bd3 ba2.4k sqft1106 Rolling Hills Dr NW, Montgomery, MN 56069For SaleMLS ID #7120199, Kyle D Thompson, Property People Realty. NorthstarMLS as distributed by MLS GRID
- $369,0005 bd3 ba2.4k sqft1008 Mulberry Ave NE, Montgomery, MN 56069For SaleMLS ID #7092515, Michael Varner, Re/Max Advantage Plus. NorthstarMLS as distributed by MLS GRID
- $399,9003 bd2 ba3k sqft616 Elm Ave SE, Montgomery, MN 56069For SaleMLS ID #7122263, Cassandra L Benson, Real Broker, LLC. NorthstarMLS as distributed by MLS GRID
- $365,0003 bd2 ba1.5k sqft715 Boulder Pass St, Jordan, MN 55352For SaleMLS ID #7093364, Kris Lindahl, Kris Lindahl Real Estate. NorthstarMLS as distributed by MLS GRID
- $449,9003 bd3 ba2.5k sqft972 Forest Edge Cir, Jordan, MN 55352For SaleMLS ID #7121881, Lindy Bakeberg, Coldwell Banker Realty. NorthstarMLS as distributed by MLS GRID
- $415,0004 bd3 ba2.1k sqft1057 Stone Creek Dr, Jordan, MN 55352For SaleMLS ID #7119805, Tom Laing, JPW Realty. NorthstarMLS as distributed by MLS GRID
- $415,0004 bd3 ba2.2k sqft1108 Mulberry Ave NE, Montgomery, MN 56069For SaleMLS ID #7106696, Selena Hager, Keller Williams Preferred Rlty. NorthstarMLS as distributed by MLS GRID
- $369,0004 bd3 ba1.9k sqft1302 Prairie St NW, Montgomery, MN 56069For SaleMLS ID #7103702, Scott L Adamek, RE/MAX Advantage Plus. NorthstarMLS as distributed by MLS GRID
- $425,0004 bd2 ba2.6k sqft605 Lady Slipper Ave NE, New Prague, MN 56071For SaleMLS ID #7092937, Mary Pat Nydahl, Edina Realty, Inc.. NorthstarMLS as distributed by MLS GRID
- $324,9004 bd2 ba2k sqft411 Adams Dr W, Young America, MN 55397For SaleMLS ID #7097318, Cristy Elizabeth Oldman, HOMESTEAD ROAD. NorthstarMLS as distributed by MLS GRID
- $465,0004 bd2 ba2k sqft2003 Ponds Way, Shakopee, MN 55379For SaleMLS ID #7123889, Kim Anderson, Edina Realty, Inc.. NorthstarMLS as distributed by MLS GRID
