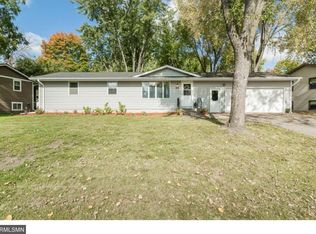
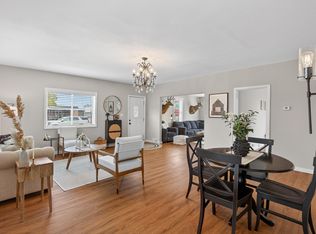
Beautifully remodeled and move-in ready! Professionally updated by a licensed construction company, this home features all new luxury vinyl plank flooring and carpet throughout, and fresh paint throughout.
The updated kitchen offers new quartz countertops, stainless steel appliances, and a clean, modern feel. Enjoy additional living space in the spacious four-season porch, which overlooks the backyard.
With thoughtful updates throughout and nothing left to do but move in, this home is a must-see.
Active
Price cut: $5K (7/23)
$329,900
411 Adams Dr W, Young America, MN 55397
4beds
2,080sqft
:
Get pre-qualified$2,125/mo
Single Family
Built in 1976
0.26 Acres Lot
$330,400 Zestimate®
$159/sqft
$-- HOA
What's special
New quartz countertopsClean modern feelOverlooks the backyardStainless steel appliancesUpdated kitchenFresh paint throughoutSpacious four-season porch
- 32 days |
- 722 |
- 33 |
Likely to sell faster than
Zillow last checked:
Listing updated:
Listed by:
Cristy Elizabeth Oldman 612-408-1239,
HOMESTEAD ROAD,
Shantell K Cramer 763-438-2496
Source: NorthstarMLS as distributed by MLS GRID,MLS#: 7097318
Facts & features
Interior
Bedrooms & bathrooms
- Bedrooms: 4
- Bathrooms: 2
- Full bathrooms: 2
Bedroom
- Level: Main
- Area: 140 Square Feet
- Dimensions: 14x10
Bedroom 2
- Level: Main
- Area: 120 Square Feet
- Dimensions: 12x10
Bedroom 3
- Level: Lower
- Area: 176 Square Feet
- Dimensions: 16x11
Bedroom 4
- Level: Lower
- Area: 144 Square Feet
- Dimensions: 12x12
Bathroom
- Level: Main
- Area: 45 Square Feet
- Dimensions: 9x5
Dining room
- Level: Main
- Area: 121 Square Feet
- Dimensions: 11x11
Family room
- Level: Lower
- Area: 264 Square Feet
- Dimensions: 24x11
Flex room
- Level: Lower
Other
- Level: Main
Kitchen
- Level: Main
- Area: 130 Square Feet
- Dimensions: 13x10
Living room
- Level: Main
- Area: 165 Square Feet
- Dimensions: 15x11
Heating
- Forced Air
Cooling
- Central Air
Appliances
- Included: Dishwasher, Dryer, Range, Refrigerator, Stainless Steel Appliance(s), Washer
Features
- Basement: Finished,Full
- Number of fireplaces: 1
- Fireplace features: Family Room
Interior area
- Total structure area: 2,080
- Total interior livable area: 2,080 sqft
- Finished area above ground: 1,230
- Finished area below ground: 850
Property
Parking
- Total spaces: 2
- Parking features: Attached, Concrete, Garage Door Opener
- Attached garage spaces: 2
- Has uncovered spaces: Yes
Accessibility
- Accessibility features: None
Features
- Levels: Multi/Split
Lot
- Size: 0.26 Acres
- Dimensions: 46' x 64' x 135' x 33' x 131' x 31'
- Features: Tree Coverage - Medium
Details
- Foundation area: 850
- Parcel number: 587660320
- Zoning description: Residential-Single Family
Construction
Type & style
- Home type: SingleFamily
- Property subtype: Single Family
Condition
- New construction: No
- Year built: 1976
Utilities & green energy
- Gas: Natural Gas
- Sewer: City Sewer/Connected
- Water: City Water/Connected
Community & HOA
Community
- Subdivision: Trilane Second Add
HOA
- Has HOA: No
Location
- Region: Young America
Financial & listing details
- Price per square foot: $159/sqft
- Annual tax amount: $3,466
- Date on market: 6/25/2026
- Cumulative days on market: 28 days
Estimated market value
$330,400
$314,000 - $347,000
$2,428/mo
Price history
| Date | Event | Price |
|---|---|---|
| 7/23/2026 | Price change | $329,900-1.5%$159/sqft |
Source:  NorthstarMLS as distributed by MLS GRID #7097318 Report a problem NorthstarMLS as distributed by MLS GRID #7097318 Report a problem | ||
| 7/16/2026 | Price change | $334,900-1.5%$161/sqft |
Source: NorthstarMLS as distributed by MLS GRID #7097318 Report a problem | ||
| 7/9/2026 | Price change | $339,900-2.9%$163/sqft |
Source: NorthstarMLS as distributed by MLS GRID #7097318 Report a problem | ||
| 7/1/2026 | Price change | $349,900-2.8%$168/sqft |
Source: NorthstarMLS as distributed by MLS GRID #7097318 Report a problem | ||
| 6/25/2026 | Listed for sale | $359,900+20%$173/sqft |
Source: NorthstarMLS as distributed by MLS GRID #7097318 Report a problem | ||
| 6/2/2026 | Listing removed | $299,900$144/sqft |
Source: NorthstarMLS as distributed by MLS GRID #7067995 Report a problem | ||
| 5/20/2026 | Price change | $299,900-4.8%$144/sqft |
Source: NorthstarMLS as distributed by MLS GRID #7067995 Report a problem | ||
| 5/14/2026 | Price change | $314,900-3.1%$151/sqft |
Source: NorthstarMLS as distributed by MLS GRID #7067995 Report a problem | ||
| 5/9/2026 | Listed for sale | $324,900$156/sqft |
Source: NorthstarMLS as distributed by MLS GRID #7067995 Report a problem | ||
Public tax history
Tax history is unavailable.
Monthly payment
Est. payment
Payment breakdown
Explore the cost of this home by adjusting the details. Changes won't be saved.Climate risks
Neighborhood: 55397
Nearby schools
GreatSchools rating
- 7/10Central Elementary SchoolGrades: PK-5Distance: 0.4 mi
- 6/10Central Middle SchoolGrades: 6-8Distance: 0.2 mi
- 9/10Central Senior High SchoolGrades: 9-12Distance: 0.2 mi
- $245,0003 bd2 ba1.2k sqft411 Adams Dr, Nya, MN 55397Sold
- $313,2003 bd2 ba1.1k sqft409 Adams Dr, Nya, MN 55397Off Market
- $274,4003 bd2 ba1k sqft413 Adams Dr, Nya, MN 55397Off Market
- $271,6003 bd2 ba1k sqft413 Adams Dr W, Young America, MN 55397Off Market
- $286,1003 bd1 ba1.2k sqft407 Adams Dr, Nya, MN 55397Off Market
- $281,1003 bd2 ba1.2k sqft407 Adams Dr W, Young America, MN 55397Off Market
- $350,0004 bd2 ba2.3k sqft415 Adams Dr W, Young America, MN 55397Sold
- $334,9003 bd1 ba1.4k sqft128 Hilltop Cir, Nya, MN 55397Off Market
A local agent can set up tours, give advice and negotiate with sellers.
Similar homes
- $325,0004 bd2 ba1.7k sqft24 Main St E, Nya, MN 55397For Sale
 MLS ID #7052481, Shelly Kilibarda, Coldwell Banker Realty. NorthstarMLS as distributed by MLS GRID
 - $359,9004 bd2 ba1.7k sqft305 Trilane Cir, Nya, MN 55397For Sale
 MLS ID #7078242, Sara Mielke, HomeFront Realty. NorthstarMLS as distributed by MLS GRID
 - $295,0004 bd3 ba2k sqft131 Elm St E, Nya, MN 55368For Sale
 MLS ID #7100107, Kimberly Katzenmeyer, Keller Williams Realty Integrity Northwest. NorthstarMLS as distributed by MLS GRID
 - $329,0005 bd2 ba2.6k sqft360 Sophia Ave, Hamburg, MN 55339For Sale
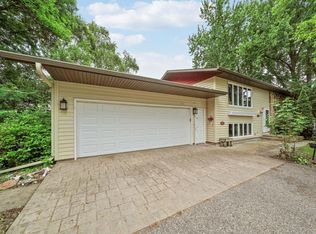 MLS ID #7083300, Grace Colette Wickenhauser, Keller Williams Premier Realty Lake Minnetonka. NorthstarMLS as distributed by MLS GRID
 - $354,9004 bd2 ba2.1k sqft311 Sophia Ave, Hamburg, MN 55339For SaleMLS ID #7096000, Chad M Haasken, Chestnut Realty Inc. NorthstarMLS as distributed by MLS GRID
- $329,9004 bd2 ba2.2k sqft408 N 6th St, Henderson, MN 56044For SaleMLS ID #7109151, Lee J Arntz, RE/MAX Results. NorthstarMLS as distributed by MLS GRID
- $349,9904 bd2 ba1.9k sqft932 E Orchard St, Belle Plaine, MN 56011For SaleMLS ID #7098045, Kerby & Cristina Real Estate Experts, RE/MAX Results. NorthstarMLS as distributed by MLS GRID
- $345,0003 bd2 ba1.9k sqft1114 Hidden Creek Blvd, Mayer, MN 55360For SaleMLS ID #7102137, Josie Degn, LPT Realty, LLC. NorthstarMLS as distributed by MLS GRID
- $309,9003 bd2 ba1.4k sqft555 Western Ave, Green Isle, MN 55338For SaleMLS ID #7084541, Trista Kottke, RE/MAX Experience. NorthstarMLS as distributed by MLS GRID
- $380,9274 bd2 ba2.4k sqft257 S Orange St, Waconia, MN 55387For SaleMLS ID #7099683, John Wichmann, RE/MAX Advantage Plus. NorthstarMLS as distributed by MLS GRID
- $350,0004 bd1 ba1.6k sqft113 4th St E, Carver, MN 55315For SaleMLS ID #7074826, Kristy Burau, Coldwell Banker Realty. NorthstarMLS as distributed by MLS GRID
- $310,0004 bd2 ba1.8k sqft104 Century Ln, Silver Lake, MN 55381For SaleMLS ID #7069678, Kristin Alsleben, Edina Realty, Inc.. NorthstarMLS as distributed by MLS GRID
- $390,0003 bd2 ba2.1k sqft8955 Hilltop Dr, Saint Bonifacius, MN 55375For SaleMLS ID #7099111, Andrew Ryan Beitler, National Realty Guild. NorthstarMLS as distributed by MLS GRID
- $325,0003 bd2 ba1.5k sqft219 Cedar St S, Belle Plaine, MN 56011For SaleMLS ID #7063844, The Stier-Ruud Home Team, Keller Williams Preferred Rlty. NorthstarMLS as distributed by MLS GRID
- $398,0004 bd2 ba2.6k sqft4151 Valley View St, Saint Bonifacius, MN 55375For SaleMLS ID #7093520, Kelly K Berkley, RE/MAX Results. NorthstarMLS as distributed by MLS GRID
- $339,9003 bd2 ba1.2k sqft961 Ivy Hills Rd, Belle Plaine, MN 56011For SaleMLS ID #7069596, The Stier-Ruud Home Team, Keller Williams Preferred Rlty. NorthstarMLS as distributed by MLS GRID
- $379,9004 bd2 ba1.8k sqft920 W State St, Belle Plaine, MN 56011For SaleMLS ID #7064054, Joel D Andersen, Keller Williams Integrity NW. NorthstarMLS as distributed by MLS GRID
- $279,0002 bd2 ba1k sqft5420 Three Points Blvd APT 232, Mound, MN 55364For SaleMLS ID #7116526, Rita K Pederson, Coldwell Banker Realty. NorthstarMLS as distributed by MLS GRID
- $349,9004 bd3 ba2.3k sqft1020 Primrose Ln, Waconia, MN 55387For SaleMLS ID #7070721, Ken Haasken, Chestnut Realty Inc. NorthstarMLS as distributed by MLS GRID
- $250,0002 bd2 ba1.2k sqft522 Railroad St NW, Silver Lake, MN 55381For SaleMLS ID #7098390, Melissa C Ostlund, Edina Realty, Inc.. NorthstarMLS as distributed by MLS GRID
