This reimagined 3-bedroom, 2-bath rambler offers a fresh start with quality updates throughout. Every inch has been meticulously renovated, featuring new sheetrock, fresh trim, modern light fixtures, and new flooring. The kitchen is fully updated with new custom cabinetry, quality countertops, and a full suite of new stainless steel appliances.
?Beyond the finishes, the home has been upgraded for long-term reliability. Major infrastructure improvements include almost entirely new plumbing, a new water heater, a new high-efficiency furnace, and new kitchen wiring with an added electrical service box. Energy efficiency was a priority, with professional attic air sealing and insulation, while the exterior features repaired and freshly painted stucco.
?The main level bathroom includes a new tub and shower, and the lower level features a newly added shower and updated stair railings. The expansive, open basement is a blank canvas ready for your ideas—easily add a fourth bedroom with an egress window to build instant equity. Complete with a detached two-car garage, this turn-key home handles all the big-ticket items so you don’t have to. Move in and enjoy a beautifully updated space where everything from the custom cabinets to the mechanicals has been done for you.
Active with contingency
$325,000
219 Cedar St S, Belle Plaine, MN 56011
3beds
1,580sqft
:
Get pre-qualified$2,043/mo
Single Family
Built in 1900
9,147 Square Feet Lot
$324,100 Zestimate®
$206/sqft
$-- HOA
What's special
- 98 days |
- 369 |
- 13 |
Zillow last checked:
Listing updated:
Listed by:
The Stier-Ruud Home Team 612-598-7771,
Keller Williams Preferred Rlty,
The Stier-Ruud Home Team 952-486-3477
Source: NorthstarMLS as distributed by MLS GRID,MLS#: 7063844
Facts & features
Interior
Bedrooms & bathrooms
- Bedrooms: 3
- Bathrooms: 2
- Full bathrooms: 1
- 3/4 bathrooms: 1
Bedroom
- Level: Main
- Area: 136.84 Square Feet
- Dimensions: 11.3x12.11
Bedroom 2
- Level: Main
- Area: 118.65 Square Feet
- Dimensions: 11.3x10.5
Bedroom 3
- Level: Main
- Area: 96.32 Square Feet
- Dimensions: 8.6x11.2
Informal dining room
- Level: Main
- Area: 63.65 Square Feet
- Dimensions: 6.7x9.5
Kitchen
- Level: Main
- Area: 239.44 Square Feet
- Dimensions: 16.4x14.6
Laundry
- Level: Lower
- Area: 145.95 Square Feet
- Dimensions: 13.9x10.5
Living room
- Level: Main
- Area: 287.04 Square Feet
- Dimensions: 13.8x20.8
Recreation room
- Level: Lower
- Area: 199.5 Square Feet
- Dimensions: 9.5x21
Storage
- Level: Lower
- Area: 119 Square Feet
- Dimensions: 11.9x10
Storage
- Level: Lower
- Area: 114.24 Square Feet
- Dimensions: 11.9x9.6
Heating
- Forced Air
Cooling
- Central Air
Appliances
- Included: Range, Refrigerator
- Laundry: Lower Level
Features
- Basement: Block
- Has fireplace: No
Interior area
- Total structure area: 1,960
- Total interior livable area: 1,580 sqft
- Finished area above ground: 980
- Finished area below ground: 600
Property
Parking
- Total spaces: 2
- Parking features: Detached Garage, Gravel
- Garage spaces: 2
Accessibility
- Accessibility features: None
Features
- Levels: One
- Stories: 1
- Pool features: None
- Fencing: None
Lot
- Size: 9,147 Square Feet
- Dimensions: 65 x 140
- Features: Tree Coverage - Light
Details
- Foundation area: 980
- Parcel number: 200017430
- Zoning description: Residential-Single Family
Construction
Type & style
- Home type: SingleFamily
- Property subtype: Single Family
Materials
- Frame
- Roof: Asphalt
Condition
- New construction: No
- Year built: 1900
Utilities & green energy
- Electric: Circuit Breakers
- Gas: Natural Gas
- Sewer: City Sewer/Connected
- Water: City Water/Connected
Community & HOA
Community
- Subdivision: City Of Belle Plaine
HOA
- Has HOA: No
Location
- Region: Belle Plaine
Financial & listing details
- Price per square foot: $206/sqft
- Tax assessed value: $211,000
- Annual tax amount: $3,074
- Date on market: 4/29/2026
- Road surface type: Paved
Estimated market value
$324,100
$308,000 - $340,000
$2,260/mo
Price history
| Date | Event | Price |
|---|---|---|
| 4/30/2026 | Listed for sale | $325,000+63.7%$206/sqft |
Source:  NorthstarMLS as distributed by MLS GRID #7063844 Report a problem NorthstarMLS as distributed by MLS GRID #7063844 Report a problem | ||
| 10/30/2025 | Sold | $198,500-13.7%$126/sqft |
Source: NorthstarMLS as distributed by MLS GRID #6793490 Report a problem | ||
| 9/25/2025 | Pending sale | $229,900+91.6%$146/sqft |
Source: NorthstarMLS as distributed by MLS GRID #6793490 Report a problem | ||
| 9/29/2009 | Sold | $120,000+20%$76/sqft |
Source: Public Record Report a problem | ||
| 8/20/2009 | Sold | $100,000$63/sqft |
Source: Public Record Report a problem | ||
Public tax history
| Year | Property taxes | Tax assessment |
|---|---|---|
| 2025 | $2,678 +3.7% | $211,000 +5.8% |
| 2024 | $2,582 -5.7% | $199,500 +5.6% |
| 2023 | $2,738 +12% | $189,000 -9.3% |
| 2022 | $2,444 +14.1% | $208,400 +22.7% |
| 2021 | $2,142 +8.2% | $169,900 +16.3% |
| 2020 | $1,980 | $146,100 |
| 2019 | $1,980 +28.1% | $146,100 |
| 2018 | $1,546 +4.3% | -- |
| 2016 | $1,482 | -- |
| 2014 | $1,482 | -- |
| 2013 | -- | $59,600 |
| 2012 | -- | $59,600 -13.2% |
| 2011 | $1,258 -30.4% | $68,700 -51.1% |
| 2010 | $1,808 -1% | $140,600 -8.1% |
| 2009 | $1,826 -0.5% | $153,000 |
| 2008 | $1,836 -8% | -- |
| 2007 | $1,996 -0.5% | -- |
| 2006 | $2,006 +42.9% | -- |
| 2005 | $1,404 +9.2% | -- |
| 2004 | $1,286 -23% | -- |
| 2003 | $1,670 +4.5% | -- |
| 2002 | $1,598 -8.4% | -- |
| 2001 | $1,744 | -- |
Find assessor info on the county website
Monthly payment
Est. payment
Payment breakdown
Explore the cost of this home by adjusting the details. Changes won't be saved.Climate risks
Neighborhood: 56011
Nearby schools
GreatSchools rating
- NAChatfield Elementary SchoolGrades: PK-2Distance: 0.4 mi
- 7/10Belle Plaine Junior High SchoolGrades: 7-8Distance: 0.3 mi
- 6/10Belle Plaine Senior High SchoolGrades: 9-12Distance: 0.3 mi
- $238,0002 bd1 ba816 sqft223 S Cedar St, Belle Plaine, MN 56011Sold
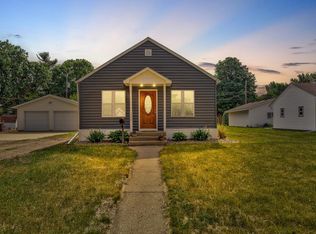
- $238,0002 bd1 ba832 sqft223 Cedar St S, Belle Plaine, MN 56011Sold
- $306,7004 bd1 ba1.4k sqft215 Cedar St S, Belle Plaine, MN 56011Off Market
- $289,5003 bd1 ba1.4k sqft227 Cedar St S, Belle Plaine, MN 56011Off Market
- $294,5004 bd2 ba1.7k sqft220 Walnut St S, Belle Plaine, MN 56011Off Market
- $320,3004 bd3 ba1.7k sqft220 S Walnut St, Belle Plaine, MN 56011Off Market
- $270,2003 bd1 ba1.2k sqft216 Walnut St S, Belle Plaine, MN 56011Off Market
- $225,0004 bd2 ba1.8k sqft231 S Cedar St, Belle Plaine, MN 56011Sold
A local agent can set up tours, give advice and negotiate with sellers.
Similar homes
- $314,9004 bd2 ba1.5k sqft201 Linden St N, Belle Plaine, MN 56011For Sale

 MLS ID #7114192, John Behnke, RE/MAX Advantage Plus. NorthstarMLS as distributed by MLS GRID
 - $330,0003 bd2 ba1.6k sqft817 Daniel Dr, Belle Plaine, MN 56011For Sale
 MLS ID #7097828, Kath Hammerseng- Sohus Real Estate Group, Edina Realty, Inc.. NorthstarMLS as distributed by MLS GRID
 - $339,9003 bd2 ba1.2k sqft961 Ivy Hills Rd, Belle Plaine, MN 56011For Sale
 MLS ID #7069596, The Stier-Ruud Home Team, Keller Williams Preferred Rlty. NorthstarMLS as distributed by MLS GRID
 - $349,9904 bd2 ba1.9k sqft932 E Orchard St, Belle Plaine, MN 56011For Sale
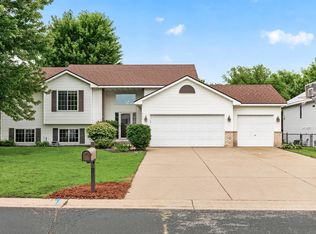 MLS ID #7098045, Kerby & Cristina Real Estate Experts, RE/MAX Results. NorthstarMLS as distributed by MLS GRID
 - $260,0004 bd2 ba1.3k sqft300 E State St, Belle Plaine, MN 56011For SaleMLS ID #7068464, Kris Lindahl, Kris Lindahl Real Estate. NorthstarMLS as distributed by MLS GRID
- $379,9004 bd2 ba1.8k sqft920 W State St, Belle Plaine, MN 56011For SaleMLS ID #7064054, Joel D Andersen, Keller Williams Integrity NW. NorthstarMLS as distributed by MLS GRID
- $424,9003 bd2 ba1.4k sqft210 S Chestnut St, Belle Plaine, MN 56011For SaleMLS ID #7106214, John Behnke, RE/MAX Advantage Plus. NorthstarMLS as distributed by MLS GRID
- $370,0004 bd2 ba2k sqft950 Herbert St, Jordan, MN 55352For SaleMLS ID #7120946, Jessica J Olson, eXp Realty. NorthstarMLS as distributed by MLS GRID
- $300,0003 bd1 ba1.9k sqft209 3rd St W, Jordan, MN 55352For SaleMLS ID #7120355, Your Real Estate Dream Team, TheMLSonline.com, Inc.. NorthstarMLS as distributed by MLS GRID
- $217,9003 bd2 ba1.2k sqft206 E Orchard St, Belle Plaine, MN 56011For SaleMLS ID #7057837, Gregory W Schmidt, Exit Northstar Realty. NorthstarMLS as distributed by MLS GRID
- $300,0002 bd2 ba1.7k sqft1443 Independence Ave, Chaska, MN 55318For SaleMLS ID #7105675, Josephine Marie Johnson, Keller Williams Realty Integrity. NorthstarMLS as distributed by MLS GRID
- $318,0003 bd1 ba1.5k sqft413 3rd Ave E, Shakopee, MN 55379For SaleMLS ID #7121546, Kyle White, RE/MAX Advantage Plus. NorthstarMLS as distributed by MLS GRID
- $299,9003 bd3 ba1.7k sqft811 Viburnum St, Belle Plaine, MN 56011New ConstructionMLS ID #6727681, The Stier-Ruud Home Team, Keller Williams Preferred Rlty. NorthstarMLS as distributed by MLS GRID
- $325,0004 bd2 ba1.7k sqft24 Main St E, Nya, MN 55397For SaleMLS ID #7052481, Shelly Kilibarda, Coldwell Banker Realty. NorthstarMLS as distributed by MLS GRID
- $295,0003 bd2 ba1.7k sqft417 Countryside Dr SE, Montgomery, MN 56069For SaleMLS ID #7118006, Sarah Krocak, RE/MAX Advantage Plus. NorthstarMLS as distributed by MLS GRID
- $309,9003 bd2 ba1.4k sqft555 Western Ave, Green Isle, MN 55338For SaleMLS ID #7084541, Trista Kottke, RE/MAX Experience. NorthstarMLS as distributed by MLS GRID
- $324,9004 bd2 ba2k sqft411 Adams Dr W, Young America, MN 55397For SaleMLS ID #7097318, Cristy Elizabeth Oldman, HOMESTEAD ROAD. NorthstarMLS as distributed by MLS GRID
- $235,0003 bd2 ba1.2k sqft129 S Morningside Dr, Le Sueur, MN 56058For SaleMLS ID #7121293, Gregory W Schmidt, Exit Northstar Realty. NorthstarMLS as distributed by MLS GRID
- $288,0005 bd2 ba1.6k sqft417 Central Ave S, Nya, MN 55397For SaleMLS ID #7098933, Kris Lindahl, Kris Lindahl Real Estate. NorthstarMLS as distributed by MLS GRID
- $409,9003 bd2 ba1.4k sqft109 Lydia Rd, Jordan, MN 55352For SaleMLS ID #7078595, Christy H Haasken Schuler, Chestnut Realty Inc. NorthstarMLS as distributed by MLS GRID
