Enjoy one-level living in this new construction 3 bedroom 2 bath patio home. Functional 3 bedroom 2 bath floor plan with vaulted ceilings, open kitchen/living /dining room, master bed with attached master bath, walk in closets, & covered front porch. Quality craftsmanship throughout, featuring custom cabinetry, solid 3 panel doors, LVP flooring & enameled trim work. Tons of storage with an attached garage and also an oversized detached 2 car garage with alley access - both are insulated and have the drywall completed! All of this in a great location on a quiet street within walking distance to schools, parks, aquatic center, & downtown.
Active
$424,900
210 S Chestnut St, Belle Plaine, MN 56011
3beds
1,456sqft
:
Get pre-qualified$2,698/mo
Single Family
Built in 2026
9,147 Square Feet Lot
$423,400 Zestimate®
$292/sqft
$-- HOA
What's special
Covered front porchLvp flooringOne-level livingVaulted ceilingsWalk in closetsCustom cabinetryEnameled trim work
- 17 days |
- 236 |
- 3 |
Zillow last checked:
Listing updated:
Listed by:
John Behnke 952-292-3389,
RE/MAX Advantage Plus
Source: NorthstarMLS as distributed by MLS GRID,MLS#: 7106214
Facts & features
Interior
Bedrooms & bathrooms
- Bedrooms: 3
- Bathrooms: 2
- Full bathrooms: 2
Bedroom
- Level: Main
- Area: 156 Square Feet
- Dimensions: 13x12
Bedroom 2
- Level: Main
- Area: 120 Square Feet
- Dimensions: 12x10
Bedroom 3
- Level: Main
- Area: 121 Square Feet
- Dimensions: 11x11
Dining room
- Level: Main
- Area: 120 Square Feet
- Dimensions: 15x8
Kitchen
- Level: Main
- Area: 150 Square Feet
- Dimensions: 15x10
Living room
- Level: Main
- Area: 224 Square Feet
- Dimensions: 16x14
Heating
- Forced Air
Cooling
- Central Air
Appliances
- Included: Air-To-Air Exchanger, Dishwasher, Disposal, Dryer, Electric Water Heater, Exhaust Fan, Microwave, Range, Refrigerator, Stainless Steel Appliance(s), Washer, Water Softener Owned
- Laundry: Electric Dryer Hookup, Laundry Room, Main Level
Features
- Basement: None
- Has fireplace: No
Interior area
- Total structure area: 1,456
- Total interior livable area: 1,456 sqft
- Finished area above ground: 1,456
- Finished area below ground: 0
Property
Parking
- Total spaces: 4
- Parking features: Attached, Detached Garage, Gravel, Concrete, Garage, Heated Garage, Insulated Garage, Multiple Garages
- Attached garage spaces: 4
- Details: Garage Dimensions (32x26 22x23), Garage Door Height (8)
Accessibility
- Accessibility features: Partially Wheelchair
Features
- Levels: One
- Stories: 1
- Patio & porch: Awning(s), Covered, Front Porch, Patio, Porch
- Fencing: None
Lot
- Size: 9,147 Square Feet
- Dimensions: 65 x 140
- Features: Tree Coverage - Light
Details
- Additional structures: Garage(s)
- Foundation area: 1962
- Parcel number: 200015840
- Zoning description: Residential-Single Family
Construction
Type & style
- Home type: SingleFamily
- Property subtype: Single Family
Materials
- Block, Concrete, Frame
- Roof: Age 8 Years or Less,Architectural Shingle,Asphalt,Pitched
Condition
- New construction: No
- Year built: 2026
Utilities & green energy
- Electric: Circuit Breakers, 200+ Amp Service
- Gas: Natural Gas
- Sewer: City Sewer/Connected
- Water: City Water - In Street
Community & HOA
Community
- Subdivision: City Of Belle Plaine
HOA
- Has HOA: No
Location
- Region: Belle Plaine
Financial & listing details
- Price per square foot: $292/sqft
- Annual tax amount: $1,556
- Date on market: 7/9/2026
- Road surface type: Paved
Estimated market value
$423,400
$402,000 - $445,000
$2,383/mo
Price history
| Date | Event | Price |
|---|---|---|
| 7/9/2026 | Listed for sale | $424,900$292/sqft |
Source:  NorthstarMLS as distributed by MLS GRID #7106214 Report a problem NorthstarMLS as distributed by MLS GRID #7106214 Report a problem | ||
Public tax history
Tax history is unavailable.
Monthly payment
Est. payment
Payment breakdown
Explore the cost of this home by adjusting the details. Changes won't be saved.Climate risks
Neighborhood: 56011
Nearby schools
GreatSchools rating
- NAChatfield Elementary SchoolGrades: PK-2Distance: 0.3 mi
- 7/10Belle Plaine Junior High SchoolGrades: 7-8Distance: 0.2 mi
- 6/10Belle Plaine Senior High SchoolGrades: 9-12Distance: 0.2 mi
- $157,300-- bd-- ba1k sqft210 Chestnut St S, Belle Plaine, MN 56011Off Market
- $294,0003 bd2 ba1.9k sqft214 Chestnut St S, Belle Plaine, MN 56011Off Market

- $309,8004 bd3 ba1.9k sqft214 S Chestnut St, Belle Plaine, MN 56011Off Market
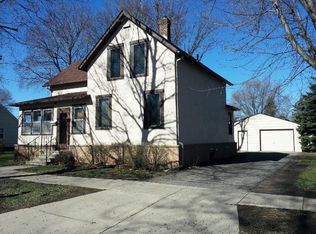
- $300,6005 bd2 ba1.6k sqft200 S Chestnut St, Belle Plaine, MN 56011Off Market
- $231,7512 bd1 ba1k sqft218 Chestnut St S, Belle Plaine, MN 56011Sold
- $231,7502 bd1 ba1k sqft218 S Chestnut St, Belle Plaine, MN 56011Sold
- $283,3003 bd2 ba2.1k sqft211 S Meridian St, Belle Plaine, MN 56011Off Market
- $267,3004 bd1 ba1.7k sqft215 Meridian St S, Belle Plaine, MN 56011Off Market
A local agent can set up tours, give advice and negotiate with sellers.
Similar homes
- $379,9004 bd2 ba1.8k sqft920 W State St, Belle Plaine, MN 56011For Sale

 MLS ID #7064054, Joel D Andersen, Keller Williams Integrity NW. NorthstarMLS as distributed by MLS GRID
 - $325,0003 bd2 ba1.5k sqft219 Cedar St S, Belle Plaine, MN 56011For Sale
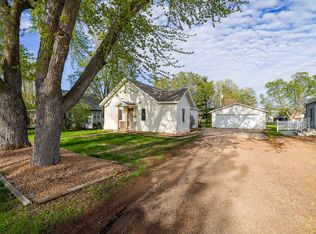 MLS ID #7063844, The Stier-Ruud Home Team, Keller Williams Preferred Rlty. NorthstarMLS as distributed by MLS GRID
 - $349,9904 bd2 ba1.9k sqft932 E Orchard St, Belle Plaine, MN 56011For Sale
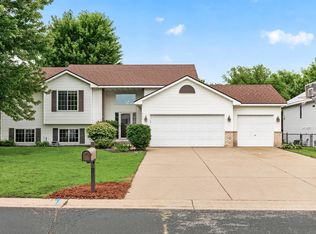 MLS ID #7098045, Kerby & Cristina Real Estate Experts, RE/MAX Results. NorthstarMLS as distributed by MLS GRID
 - $339,9003 bd2 ba1.2k sqft961 Ivy Hills Rd, Belle Plaine, MN 56011For Sale
 MLS ID #7069596, The Stier-Ruud Home Team, Keller Williams Preferred Rlty. NorthstarMLS as distributed by MLS GRID
 - $447,9003 bd2 ba1.9k sqft1401 Mallard Ln, Belle Plaine, MN 56011New ConstructionMLS ID #7076298, Daniel K Schmitt, Keller Williams Realty Integrity Lakes. NorthstarMLS as distributed by MLS GRID
- $409,9003 bd2 ba1.4k sqft109 Lydia Rd, Jordan, MN 55352For SaleMLS ID #7078595, Christy H Haasken Schuler, Chestnut Realty Inc. NorthstarMLS as distributed by MLS GRID
- $365,0003 bd2 ba1.5k sqft715 Boulder Pass St, Jordan, MN 55352For SaleMLS ID #7093364, Kris Lindahl, Kris Lindahl Real Estate. NorthstarMLS as distributed by MLS GRID
- $414,9003 bd2 ba1.9k sqft5210 Mount Carmel Rd, Carver, MN 55315For SaleMLS ID #7050868, Laney Pope, Weichert, REALTORS- Heartland. NorthstarMLS as distributed by MLS GRID
- $413,4903 bd3 ba1.9k sqft1216 Edge Cir, Jordan, MN 55352New ConstructionNorthstarMLS as distributed by MLS GRID
- $299,9003 bd3 ba1.7k sqft811 Viburnum St, Belle Plaine, MN 56011New ConstructionMLS ID #6727681, The Stier-Ruud Home Team, Keller Williams Preferred Rlty. NorthstarMLS as distributed by MLS GRID
- $415,0004 bd3 ba2.1k sqft1057 Stone Creek Dr, Jordan, MN 55352For SaleMLS ID #7011332, Tom Laing, JPW Realty. NorthstarMLS as distributed by MLS GRID
- $420,0003 bd3 ba1.7k sqft228 Snowdrop Trl, Waconia, MN 55387For SaleMLS ID #7090360, Vanderlinde Group, Vanderlinde Group | Edge Realty, Inc.. NorthstarMLS as distributed by MLS GRID
- $419,9004 bd2 ba2k sqft16690 Willow Ln SW, Prior Lake, MN 55372For SaleMLS ID #7059315, Brian D Scates, Scates Real Estate, LLC. NorthstarMLS as distributed by MLS GRID
- $429,9004 bd3 ba2.1k sqft909 Emily Ct NE, Montgomery, MN 56069For SaleMLS ID #7104355, Shayne Michael Hall, Pemberton RE. NorthstarMLS as distributed by MLS GRID
- $370,0004 bd2 ba2k sqft950 Herbert St, Jordan, MN 55352For SaleMLS ID #7019868, Tadd Larson, eXp Realty. NorthstarMLS as distributed by MLS GRID
- $389,9003 bd3 ba1.6k sqft1685 Philipp Way, Shakopee, MN 55379For SaleMLS ID #7106830, Thomas Scott, RE/MAX Advantage Plus. NorthstarMLS as distributed by MLS GRID
- $454,9003 bd3 ba1.7k sqft1702 Athens Ter, Shakopee, MN 55379For SaleMLS ID #7074632, David G Brown, Dave Brown, REALTORS. NorthstarMLS as distributed by MLS GRID
- $479,0003 bd3 ba2k sqft1515 Raymond Dr, Waconia, MN 55387For SaleMLS ID #7090621, Butcher Real Estate Team, Edina Realty, Inc.. NorthstarMLS as distributed by MLS GRID
- $359,9003 bd3 ba1.9k sqft1131 Village St, New Prague, MN 56071For SaleMLS ID #7106435, Luke Melin, The Leo Agency. NorthstarMLS as distributed by MLS GRID
- $435,0004 bd4 ba2k sqft1400 Field Creek Cir, Victoria, MN 55386For SaleMLS ID #7063307, Elizabeth Gust, Pemberton RE. NorthstarMLS as distributed by MLS GRID
