Welcome Home! Better than new 4-bedroom, 3-bath home in Montgomery, built just 1.5–2 years ago and still in like-new condition. Unlike many new construction homes, this property already includes a fully finished walkout basement—offering additional living space and added value from day one.
The home features a modern layout with luxury vinyl plank flooring throughout and a bright, open main living area. The kitchen includes granite countertops and flows seamlessly into the dining and living spaces, ideal for everyday living and entertaining.
With four bedrooms and three bathrooms, there’s plenty of space and flexibility for a variety of needs. The attached 3-car garage provides ample room for vehicles, storage, or hobbies.
Located in a community with no HOA and close to local parks, this home offers the perfect combination of new construction feel, completed spaces, and a convenient Montgomery location. Set your showing today!
Active
$410,000
909 Emily Ct NE, Montgomery, MN 56069
4beds
2,167sqft
:
Get pre-qualified$2,657/mo
Single Family
Built in 2024
0.33 Acres Lot
$408,800 Zestimate®
$189/sqft
$-- HOA
What's special
Modern layoutKitchen includes granite countertopsFully finished walkout basement
- 4 days |
- 77 |
- 7 |
Zillow last checked:
Listing updated:
Listed by:
Shayne Michael Hall 651-335-6607,
Pemberton RE
Source: NorthstarMLS as distributed by MLS GRID,MLS#: 7123059
Facts & features
Interior
Bedrooms & bathrooms
- Bedrooms: 4
- Bathrooms: 3
- Full bathrooms: 1
- 3/4 bathrooms: 2
Bedroom
- Level: Upper
- Area: 182 Square Feet
- Dimensions: 13x14
Bedroom 2
- Level: Upper
- Area: 144 Square Feet
- Dimensions: 12x12
Bedroom 3
- Level: Upper
- Area: 132 Square Feet
- Dimensions: 11x12
Bedroom 4
- Level: Lower
- Area: 156 Square Feet
- Dimensions: 13x12
Bathroom
- Level: Upper
- Area: 36 Square Feet
- Dimensions: 9x4
Bathroom
- Level: Lower
- Area: 42 Square Feet
- Dimensions: 7x6
Bathroom
- Level: Upper
- Area: 36 Square Feet
- Dimensions: 4x9
Dining room
- Level: Main
- Area: 144 Square Feet
- Dimensions: 16x9
Kitchen
- Level: Main
- Area: 154 Square Feet
- Dimensions: 11x14
Living room
- Level: Main
- Area: 192 Square Feet
- Dimensions: 16x12
Recreation room
- Level: Lower
- Area: 285 Square Feet
- Dimensions: 15x19
Utility room
- Level: Lower
- Area: 96 Square Feet
- Dimensions: 16x6
Heating
- Forced Air
Cooling
- Central Air
Appliances
- Included: Dishwasher, Disposal, Dryer, Gas Water Heater, Microwave, Range, Refrigerator, Stainless Steel Appliance(s), Washer, Water Softener Owned
- Laundry: Lower Level, Laundry Room
Features
- Basement: Finished
- Has fireplace: No
Interior area
- Total structure area: 2,177
- Total interior livable area: 2,167 sqft
- Finished area above ground: 1,421
- Finished area below ground: 746
Property
Parking
- Total spaces: 3
- Parking features: Attached
- Attached garage spaces: 3
Accessibility
- Accessibility features: None
Features
- Levels: Three Level Split
- Fencing: None
Lot
- Size: 0.33 Acres
- Dimensions: 31 x 35 x 20 x 170 x 98 x 142
Details
- Foundation area: 756
- Parcel number: 226701070
- Zoning description: Residential-Single Family
Construction
Type & style
- Home type: SingleFamily
- Property subtype: Single Family
Materials
- Block, Frame
- Roof: Age 8 Years or Less,Asphalt
Condition
- New construction: No
- Year built: 2024
Utilities & green energy
- Electric: 200+ Amp Service
- Gas: Natural Gas
- Sewer: City Sewer/Connected
- Water: City Water/Connected
Community & HOA
Community
- Subdivision: Stone Ridge
HOA
- Has HOA: No
Location
- Region: Montgomery
Financial & listing details
- Price per square foot: $189/sqft
- Tax assessed value: $399,500
- Annual tax amount: $410
- Date on market: 8/6/2026
- Cumulative days on market: 116 days
Estimated market value
$408,800
$388,000 - $429,000
$3,122/mo
Price history
| Date | Event | Price |
|---|---|---|
| 8/6/2026 | Listed for sale | $410,000$189/sqft |
Source:  NorthstarMLS as distributed by MLS GRID #7123059 Report a problem NorthstarMLS as distributed by MLS GRID #7123059 Report a problem | ||
| 8/6/2026 | Listing removed | $410,000$189/sqft |
Source: NorthstarMLS as distributed by MLS GRID #7104355 Report a problem | ||
| 7/29/2026 | Price change | $410,000-4.6%$189/sqft |
Source: NorthstarMLS as distributed by MLS GRID #7104355 Report a problem | ||
| 7/6/2026 | Listed for sale | $429,900$198/sqft |
Source: NorthstarMLS as distributed by MLS GRID #7104355 Report a problem | ||
| 7/6/2026 | Listing removed | $429,900$198/sqft |
Source: NorthstarMLS as distributed by MLS GRID #7085245 Report a problem | ||
| 6/2/2026 | Listed for sale | $429,900-2.3%$198/sqft |
Source: NorthstarMLS as distributed by MLS GRID #7085245 Report a problem | ||
| 6/2/2026 | Listing removed | $439,900$203/sqft |
Source: NorthstarMLS as distributed by MLS GRID #7073570 Report a problem | ||
| 5/13/2026 | Listed for sale | $439,900$203/sqft |
Source: NorthstarMLS as distributed by MLS GRID #7073570 Report a problem | ||
| 5/13/2026 | Listing removed | $439,900$203/sqft |
Source: NorthstarMLS as distributed by MLS GRID #7050368 Report a problem | ||
| 4/16/2026 | Listed for sale | $439,900+7.3%$203/sqft |
Source: NorthstarMLS as distributed by MLS GRID #7050368 Report a problem | ||
| 12/2/2024 | Sold | $410,134+0.3%$189/sqft |
Source: NorthstarMLS as distributed by MLS GRID #6477556 Report a problem | ||
| 7/29/2024 | Pending sale | $408,824+12.7%$189/sqft |
Source: NorthstarMLS as distributed by MLS GRID #6477556 Report a problem | ||
| 1/15/2024 | Listed for sale | $362,900$167/sqft |
Source: NorthstarMLS as distributed by MLS GRID #6477556 Report a problem | ||
| 1/10/2024 | Listing removed | -- |
Source: NorthstarMLS as distributed by MLS GRID #6330960 Report a problem | ||
| 2/8/2023 | Listed for sale | $362,900-3.7%$167/sqft |
Source: NorthstarMLS as distributed by MLS GRID #6330960 Report a problem | ||
| 1/2/2023 | Listing removed | -- |
Source: NorthstarMLS as distributed by MLS GRID #6139631 Report a problem | ||
| 3/18/2022 | Price change | $376,900+2.7%$174/sqft |
Source: NorthstarMLS as distributed by MLS GRID #6139631 Report a problem | ||
| 2/22/2022 | Price change | $366,900+2.8%$169/sqft |
Source: NorthstarMLS as distributed by MLS GRID #6139631 Report a problem | ||
| 1/5/2022 | Listed for sale | $356,900+6.3%$165/sqft |
Source: NorthstarMLS as distributed by MLS GRID #6139631 Report a problem | ||
| 1/4/2022 | Listing removed | -- |
Source: NorthstarMLS as distributed by MLS GRID #5751533 Report a problem | ||
| 5/4/2021 | Listed for sale | $335,900+547.2%$155/sqft |
Source: NorthstarMLS as distributed by MLS GRID #5751533 Report a problem | ||
| 3/15/2021 | Sold | $51,900+226.4%$24/sqft |
Source: Agent Provided Report a problem | ||
| 11/2/2016 | Sold | $15,900$7/sqft |
Source: NorthstarMLS as distributed by MLS GRID #4755935 Report a problem | ||
Public tax history
| Year | Property taxes | Tax assessment |
|---|---|---|
| 2025 | $410 -43.9% | $399,500 +898.8% |
| 2024 | $731 -3.1% | $40,000 |
| 2023 | $754 +9.3% | $40,000 |
| 2022 | $690 +8.8% | $40,000 +21.2% |
| 2021 | $634 +28.3% | $33,000 +10% |
| 2020 | $494 | $30,000 +30.4% |
| 2019 | $494 +29.3% | $23,000 +35.3% |
| 2018 | $382 +11.7% | $17,000 +13.3% |
| 2017 | $342 -3.4% | $15,000 |
| 2016 | $354 -6.4% | $15,000 |
| 2015 | $378 -8.2% | $15,000 |
| 2014 | $412 -0.5% | $15,000 |
| 2013 | $414 -36% | $15,000 -40% |
| 2012 | $647 -19.7% | $25,000 -26.9% |
| 2011 | $806 +15.8% | $34,200 -0.6% |
| 2010 | $696 +23.7% | $34,400 +4.2% |
| 2009 | $563 | $33,000 |
Find assessor info on the county website
Monthly payment
Est. payment
Payment breakdown
Explore the cost of this home by adjusting the details. Changes won't be saved.Climate risks
Neighborhood: 56069
Nearby schools
GreatSchools rating
- 6/10Montgomery Pre K-8Grades: PK-8Distance: 0.9 mi
- 5/10Tri-City United High SchoolGrades: 9-12Distance: 0.9 mi
- $--0.55 acres907 Emily Ct Ne, Montgomery, MN 56069Off Market
- $388,3003 bd2 ba1.3k sqft907 Emily Ct NE, Montgomery, MN 56069Sold

- $393,1003 bd2 ba1.5k sqft911 Emily Ct NE, Montgomery, MN 56069Off Market
- $313,0003 bd2 ba1.3k sqft1006 Mulberry Ave NE, Montgomery, MN 56069Sold
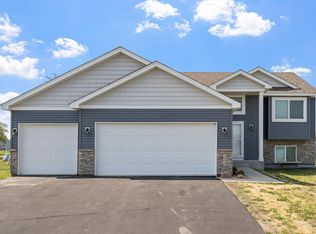
- $369,0005 bd3 ba2.4k sqft1008 Mulberry Ave NE, Montgomery, MN 56069For Sale
- $--0.32 acres1008 Mulberry Ave Ne, Montgomery, MN 56069Off Market
- $411,9004 bd3 ba2.4k sqft1004 Mulberry Ave NE, Montgomery, MN 56069Off Market
- $322,1003 bd2 ba1.4k sqft1004 Mulberry Ave Ne, Montgomery, MN 56069Off Market
A local agent can set up tours, give advice and negotiate with sellers.
Similar homes
- $415,0004 bd3 ba2.2k sqft1108 Mulberry Ave NE, Montgomery, MN 56069For Sale
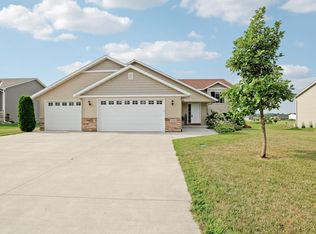
 MLS ID #7106696, Selena Hager, Keller Williams Preferred Rlty. NorthstarMLS as distributed by MLS GRID
 - $389,9005 bd3 ba2.4k sqft1106 Rolling Hills Dr NW, Montgomery, MN 56069For Sale
 MLS ID #7120199, Kyle D Thompson, Property People Realty. NorthstarMLS as distributed by MLS GRID
 - $399,9003 bd2 ba3k sqft616 Elm Ave SE, Montgomery, MN 56069For Sale
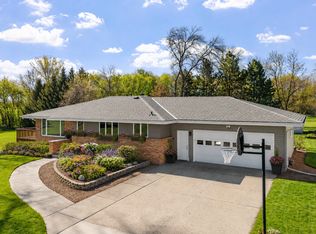 MLS ID #7122263, Cassandra L Benson, Real Broker, LLC. NorthstarMLS as distributed by MLS GRID
 - $369,0005 bd3 ba2.4k sqft1008 Mulberry Ave NE, Montgomery, MN 56069For Sale
 MLS ID #7092515, Michael Varner, Re/Max Advantage Plus. NorthstarMLS as distributed by MLS GRID
 - $396,4005 bd2 ba3.2k sqft401 Fischer St NW, Montgomery, MN 56069Off Market
- $375,0004 bd3 ba1.9k sqft1302 Prairie St NW, Montgomery, MN 56069For SaleMLS ID #7103702, Scott L Adamek, RE/MAX Advantage Plus. NorthstarMLS as distributed by MLS GRID
- $345,0004 bd2 ba1.7k sqft1202 Sunset Blvd NW, Montgomery, MN 56069For SaleMLS ID #7093164, Gregory D Kennard, Edina Realty, Inc.. NorthstarMLS as distributed by MLS GRID
- $295,0003 bd2 ba1.7k sqft417 Countryside Dr SE, Montgomery, MN 56069For SaleMLS ID #7118006, Sarah Krocak, RE/MAX Advantage Plus. NorthstarMLS as distributed by MLS GRID
- $445,0004 bd3 ba2.3k sqft1419 12th St SE, New Prague, MN 56071For SaleMLS ID #7121977, Stefeni Tupy, RE/MAX Advantage Plus. NorthstarMLS as distributed by MLS GRID
- $375,0003 bd3 ba2.8k sqft17046 State Highway 99, Montgomery, MN 56069For SaleMLS ID #7072264, Dustin Dahlberg, RE/MAX Advantage Plus. NorthstarMLS as distributed by MLS GRID
- $425,0004 bd2 ba2.6k sqft605 Lady Slipper Ave NE, New Prague, MN 56071For SaleMLS ID #7092937, Mary Pat Nydahl, Edina Realty, Inc.. NorthstarMLS as distributed by MLS GRID
- $372,9004 bd3 ba2.3k sqft38653 Woodview Cir, Le Center, MN 56057For SaleMLS ID #7098399, Danielle Glover, Core Properties. NorthstarMLS as distributed by MLS GRID
- $399,5004 bd2 ba2.1k sqft346 Wagner Way, Elko New Market, MN 55054For SaleMLS ID #7121161, Andrew J Ennen, RE/MAX Results. NorthstarMLS as distributed by MLS GRID
- $384,9003 bd2 ba1.4k sqft526 3rd Ave NE, Lonsdale, MN 55046For SaleMLS ID #7121135, Andrew Tan, LPT Realty, LLC. NorthstarMLS as distributed by MLS GRID
- $394,9003 bd3 ba2.2k sqft913 Harvest Dr SW, Lonsdale, MN 55046New ConstructionMLS ID #7109335, Daniel K Schmitt, Keller Williams Realty Integrity Lakes. NorthstarMLS as distributed by MLS GRID
- $425,0004 bd2 ba2.2k sqft515 10th Ave NE, Lonsdale, MN 55046For SaleMLS ID #7092855, Katelyn Milbrandt, eXp Realty. NorthstarMLS as distributed by MLS GRID
- $349,9005 bd3 ba2.5k sqft808 Lindsey Ln, Belle Plaine, MN 56011For SaleMLS ID #7123911, Kyle White, RE/MAX Advantage Plus. NorthstarMLS as distributed by MLS GRID
- $415,0004 bd3 ba2.1k sqft1057 Stone Creek Dr, Jordan, MN 55352For SaleMLS ID #7119805, Tom Laing, JPW Realty. NorthstarMLS as distributed by MLS GRID
- $425,0004 bd3 ba2.2k sqft1220 Ivy Way, Faribault, MN 55021For SaleMLS ID #7115239, Dillon Robert Dale, eXp Realty. NorthstarMLS as distributed by MLS GRID
- $425,0005 bd3 ba2.5k sqft908 Ashford Rd, Belle Plaine, MN 56011For SaleMLS ID #7117619, Zachary Stebbing, Pemberton RE. NorthstarMLS as distributed by MLS GRID
