Completed new construction by West Bend Homes - This home is move-in ready and waiting for you! The main level of this home has a nice entry from the garage into the mudroom/laundry as well as a roomy family room, and 3/4 bath. The front entry from the porch has a sizeable closet. The upper level has a large family room, dining area and kitchen with a breakfast bar. Heading down the hallway from the kitchen leads you to 3 bedrooms and 2 bathrooms with the primary suite having a private 3/4 bath and walk-in closet.
Active
$394,900
913 Harvest Dr SW, Lonsdale, MN 55046
3beds
2,209sqft
:
Get pre-qualified$2,520/mo
Single Family
Built in 2026
0.4 Acres Lot
$395,200 Zestimate®
$179/sqft
$-- HOA
What's special
Dining areaLarge family roomRoomy family roomWalk-in closetSizeable closet
- 25 days |
- 357 |
- 12 |
Zillow last checked:
Listing updated:
Listed by:
Daniel K Schmitt 612-750-9706,
Keller Williams Realty Integrity Lakes
Source: NorthstarMLS as distributed by MLS GRID,MLS#: 7109335
Facts & features
Interior
Bedrooms & bathrooms
- Bedrooms: 3
- Bathrooms: 3
- Full bathrooms: 1
- 3/4 bathrooms: 2
Bedroom
- Level: Upper
- Area: 182 Square Feet
- Dimensions: 13x14
Bedroom 2
- Level: Upper
- Area: 132 Square Feet
- Dimensions: 11x12
Bedroom 3
- Level: Upper
- Area: 120 Square Feet
- Dimensions: 12x10
Primary bathroom
- Level: Upper
- Area: 45 Square Feet
- Dimensions: 9x5
Dining room
- Level: Upper
- Area: 168 Square Feet
- Dimensions: 14x12
Family room
- Level: Upper
- Area: 168 Square Feet
- Dimensions: 14x12
Kitchen
- Level: Upper
- Area: 198 Square Feet
- Dimensions: 11x18
Laundry
- Level: Main
- Area: 80 Square Feet
- Dimensions: 10x8
Living room
- Level: Main
- Area: 306 Square Feet
- Dimensions: 18x17
Patio
- Level: Main
- Area: 72 Square Feet
- Dimensions: 18x4
Utility room
- Level: Main
- Area: 72 Square Feet
- Dimensions: 9x8
Walk in closet
- Level: Upper
- Area: 36 Square Feet
- Dimensions: 9x4
Heating
- Forced Air
Cooling
- Central Air
Appliances
- Included: Dishwasher, Electric Water Heater, Microwave, Range, Refrigerator
- Laundry: Laundry Room, Main Level
Features
- Basement: None
- Has fireplace: No
Interior area
- Total structure area: 2,209
- Total interior livable area: 2,209 sqft
- Finished area above ground: 2,209
- Finished area below ground: 0
Property
Parking
- Total spaces: 3
- Parking features: Asphalt, Tuckunder Garage
- Attached garage spaces: 3
- Details: Garage Dimensions (29x21)
Accessibility
- Accessibility features: None
Features
- Levels: One
- Stories: 1
- Patio & porch: Front Porch
Lot
- Size: 0.4 Acres
- Dimensions: 72 x 203 x 100 x 210
Details
- Foundation area: 808
- Parcel number: 1926376044
- Zoning description: Residential-Single Family
Construction
Type & style
- Home type: SingleFamily
- Property subtype: Single Family
Materials
- Roof: Age 8 Years or Less,Asphalt
Condition
- New construction: Yes
- Year built: 2026
Details
- Builder name: WEST BEND CONSTRUCTION LLC
Utilities & green energy
- Electric: Circuit Breakers, 200+ Amp Service
- Gas: Natural Gas
- Sewer: City Sewer/Connected
- Water: City Water/Connected
Community & HOA
Community
- Subdivision: Legacy Mdws
HOA
- Has HOA: No
Location
- Region: Lonsdale
Financial & listing details
- Price per square foot: $179/sqft
- Tax assessed value: $51,300
- Annual tax amount: $776
- Date on market: 7/14/2026
- Cumulative days on market: 173 days
Estimated market value
$395,200
$375,000 - $415,000
$2,599/mo
Price history
| Date | Event | Price |
|---|---|---|
| 7/14/2026 | Listed for sale | $394,900$179/sqft |
Source:  NorthstarMLS as distributed by MLS GRID #7109335 Report a problem NorthstarMLS as distributed by MLS GRID #7109335 Report a problem | ||
| 7/14/2026 | Listing removed | $394,900$179/sqft |
Source: NorthstarMLS as distributed by MLS GRID #7021786 Report a problem | ||
| 2/16/2026 | Listed for sale | $394,900+881.1%$179/sqft |
Source: NorthstarMLS as distributed by MLS GRID #7021786 Report a problem | ||
| 6/16/2025 | Sold | $40,250-19.3%$18/sqft |
Source: NorthstarMLS as distributed by MLS GRID #6580377 Report a problem | ||
| 2/6/2025 | Pending sale | $49,900$23/sqft |
Source: NorthstarMLS as distributed by MLS GRID #6580377 Report a problem | ||
| 8/3/2024 | Listed for sale | $49,900$23/sqft |
Source: NorthstarMLS as distributed by MLS GRID #6580377 Report a problem | ||
| 9/30/2023 | Listing removed | -- |
Source: NorthstarMLS as distributed by MLS GRID #6375598 Report a problem | ||
| 5/23/2023 | Listed for sale | $49,900+25.7%$23/sqft |
Source: NorthstarMLS as distributed by MLS GRID #6375598 Report a problem | ||
| 3/7/2021 | Listing removed | -- |
Source: NorthstarMLS as distributed by MLS GRID #5500038 Report a problem | ||
| 12/11/2020 | Listed for sale | $39,700$18/sqft |
Source: NorthstarMLS as distributed by MLS GRID #5500038 Report a problem | ||
| 5/13/2020 | Listing removed | $39,700$18/sqft |
Source: Coldwell Banker Realty - South Metro Regional #5500038 Report a problem | ||
| 4/3/2019 | Listed for sale | $39,700-19.6%$18/sqft |
Source: Coldwell Banker Burnet - Apple Valley #5208516 Report a problem | ||
| 11/29/2018 | Listing removed | $49,400$22/sqft |
Source: Coldwell Banker Burnet - Apple Valley #4918080 Report a problem | ||
| 7/10/2018 | Price change | $49,400-1%$22/sqft |
Source: Coldwell Banker Burnet - Apple Valley #4918080 Report a problem | ||
| 3/20/2018 | Listed for sale | $49,900$23/sqft |
Source: Coldwell Banker Burnet - Apple Valley #4918080 Report a problem | ||
Public tax history
| Year | Property taxes | Tax assessment |
|---|---|---|
| 2025 | $786 +1.3% | $51,300 +2.4% |
| 2024 | $776 -4.7% | $50,100 |
| 2023 | $814 +6.3% | $50,100 |
| 2022 | $766 +29% | $50,100 +14.9% |
| 2021 | $594 +0.3% | $43,600 +30.1% |
| 2020 | $592 | $33,500 |
| 2019 | $592 +28.7% | $33,500 +34% |
| 2018 | $460 +10% | $25,000 +7.8% |
| 2017 | $418 +1% | $23,200 +10% |
| 2016 | $414 | $21,100 +6.6% |
| 2015 | $414 +15.6% | $19,800 +15.8% |
| 2014 | $358 -1.1% | $17,100 |
| 2013 | $362 -37.6% | -- |
| 2012 | $580 | -- |
| 2011 | $580 +48% | -- |
| 2010 | $392 +50.8% | -- |
| 2009 | $260 +46.1% | -- |
| 2008 | $178 +2.3% | -- |
| 2007 | $174 +67.3% | -- |
| 2006 | $104 | -- |
Find assessor info on the county website
Monthly payment
Est. payment
Payment breakdown
Explore the cost of this home by adjusting the details. Changes won't be saved.Climate risks
Neighborhood: 55046
Nearby schools
GreatSchools rating
- 6/10Lonsdale Pre K-6Grades: PK-6Distance: 0.5 mi
- 6/10Montgomery Pre K-8Grades: PK-8Distance: 7.4 mi
- 5/10Tri-City United High SchoolGrades: 9-12Distance: 7.7 mi
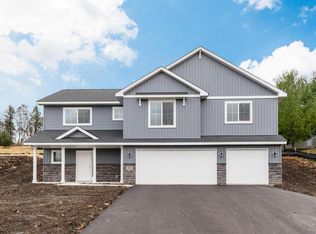
- $392,9003 bd3 ba2.2k sqft919 Harvest Dr SW, Lonsdale, MN 55046Sold
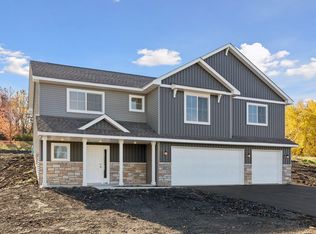
- $382,0003 bd3 ba2.2k sqft907 Harvest Dr SW, Lonsdale, MN 55046Sold
- $239,9005 bd2 ba1.8k sqft702 Idaho St SW, Lonsdale, MN 55046Sold
- $372,40010,454 sqft901 Harvest Dr SW, Lonsdale, MN 55046Sold
- $421,9004 bd3 ba2.6k sqft918 Harvest Dr SW, Lonsdale, MN 55046Sold
- $386,5003 bd2 ba1.3k sqft906 Harvest Dr SW, Lonsdale, MN 55046Off Market
- $374,9003 bd3 ba2k sqft513 Harvest Ct SW, Lonsdale, MN 55046Sold
- $394,9003 bd3 ba2.2k sqft507 Harvest Ct SW, Lonsdale, MN 55046New Construction
A local agent can set up tours, give advice and negotiate with sellers.
A local lender can help you make sure your offer is ready when you are.
Similar homes
- $384,9003 bd2 ba1.4k sqft526 3rd Ave NE, Lonsdale, MN 55046For Sale
 MLS ID #7121135, Andrew Tan, LPT Realty, LLC. NorthstarMLS as distributed by MLS GRID
 - $410,0004 bd3 ba2.1k sqft909 Emily Ct NE, Montgomery, MN 56069For Sale
 MLS ID #7123059, Shayne Michael Hall, Pemberton RE. NorthstarMLS as distributed by MLS GRID
 - $389,9005 bd3 ba2.4k sqft1106 Rolling Hills Dr NW, Montgomery, MN 56069For Sale
 MLS ID #7120199, Kyle D Thompson, Property People Realty. NorthstarMLS as distributed by MLS GRID
 - $549,0004 bd2 ba2.6k sqft5146 Cleveland St, Veseli, MN 55046For Sale
 MLS ID #7115885, Rowdheer R Kapidi, Bridge Realty, LLC. NorthstarMLS as distributed by MLS GRID
 - $398,0005 bd3 ba2.7k sqft1207 Mulberry Ave NE, Montgomery, MN 56069For SaleMLS ID #7100071, Praveen Karthikeyan, Opendoor Brokerage, LLC. NorthstarMLS as distributed by MLS GRID
- $369,0005 bd3 ba2.4k sqft1008 Mulberry Ave NE, Montgomery, MN 56069For SaleMLS ID #7092515, Michael Varner, Re/Max Advantage Plus. NorthstarMLS as distributed by MLS GRID
- $429,9005 bd3 ba2.4k sqft9155 Fairway Hill Dr, Elko New Market, MN 55020For SaleMLS ID #7100971, Corey McCracken, RE/MAX Professionals. NorthstarMLS as distributed by MLS GRID
- $425,0004 bd3 ba2.2k sqft1220 Ivy Way, Faribault, MN 55021For SaleMLS ID #7115239, Dillon Robert Dale, eXp Realty. NorthstarMLS as distributed by MLS GRID
- $399,9003 bd2 ba1.6k sqft2702 Park Ave NW, Faribault, MN 55021New ConstructionMLS ID #7120047, Lacie Nelson, eXp Realty. NorthstarMLS as distributed by MLS GRID
- $415,0004 bd3 ba1.9k sqft7329 Imperial Way, Elko New Market, MN 55020New ConstructionNorthstarMLS as distributed by MLS GRID
- $398,0004 bd3 ba2.1k sqft1105 2nd St SE, Faribault, MN 55021New ConstructionMLS ID #7106233, David Bauer, Re/Max Advantage Plus. NorthstarMLS as distributed by MLS GRID
- $535,0003 bd2 ba2k sqft20582 Kaiser Way, Lakeville, MN 55044For SaleMLS ID #7041245, Chris North, Prandium Group Real Estate. NorthstarMLS as distributed by MLS GRID
- $399,9004 bd3 ba2.4k sqft1131 Dorthy Ln, Elko New Market, MN 55054For SaleMLS ID #7073667, Hope Palmer, Real Broker, LLC. NorthstarMLS as distributed by MLS GRID
- $490,0004 bd3 ba1.9k sqft20566 Glade Ave, Lakeville, MN 55044For SaleMLS ID #7109980, Sarah Fischer Johnson, Edina Realty, Inc.. NorthstarMLS as distributed by MLS GRID
- $369,9003 bd3 ba2.1k sqft18147 Glassfern Ln, Lakeville, MN 55044For SaleMLS ID #7116306, Elizabeth C. Sandwick, Coldwell Banker Realty. NorthstarMLS as distributed by MLS GRID
- $434,0604 bd3 ba1.8k sqft4725 218th St W, Farmington, MN 55024New ConstructionNorthstarMLS as distributed by MLS GRID
- $425,0003 bd3 ba2.4k sqft2007 14th St NE, Faribault, MN 55021For SaleMLS ID #7112760, Tracy Feran, Pemberton RE. NorthstarMLS as distributed by MLS GRID
- $415,0004 bd3 ba2.1k sqft1057 Stone Creek Dr, Jordan, MN 55352For SaleMLS ID #7119805, Tom Laing, JPW Realty. NorthstarMLS as distributed by MLS GRID
- $500,0004 bd3 ba2.2k sqft9586 Jada Way, Elko New Market, MN 55020For SaleMLS ID #7113173, Katie Ashland, Edina Realty, Inc.. NorthstarMLS as distributed by MLS GRID
- $424,8604 bd3 ba2.3k sqft2009 Goldenray Dr, Faribault, MN 55021New ConstructionMLS ID #7044435, Tyrone Stenzel, Fieldstone Real Estate Specialists. NorthstarMLS as distributed by MLS GRID
