Discover life at Christmas Pines, where modern comfort blends seamlessly with a peaceful, small-town setting. Built just 1.5 years ago and meticulously cared for, this home offers the feel of new construction without the wait. Inside, you’ll find 4 generously sized bedrooms, 3 stylish bathrooms, and a 2-car garage—designed to support both everyday living and effortless entertaining. Convenient access to I-35 and close proximity to downtown Elko New Market make commuting and errands simple, while still allowing you to enjoy a quiet, nature-inspired environment. With its inviting neighborhood atmosphere and strong sense of community, Christmas Pines offers a rare opportunity to enjoy a lifestyle that feels both connected and comfortably removed.
Active
Price cut: $6K (5/26)
$399,900
1131 Dorthy Ln, Elko New Market, MN 55054
4beds
2,413sqft
:
Get pre-qualified$2,589/mo
Single Family
Built in 2024
3,049 Square Feet Lot
$399,100 Zestimate®
$166/sqft
$50/mo HOA
What's special
- 75 days |
- 731 |
- 50 |
Zillow last checked:
Listing updated:
Listed by:
Hope Palmer 612-859-4646,
Real Broker, LLC
Source: NorthstarMLS as distributed by MLS GRID,MLS#: 7073667
Facts & features
Interior
Bedrooms & bathrooms
- Bedrooms: 4
- Bathrooms: 3
- Full bathrooms: 2
- 3/4 bathrooms: 1
Bedroom
- Level: Main
- Area: 168 Square Feet
- Dimensions: 12x14
Bedroom 2
- Level: Main
- Area: 117 Square Feet
- Dimensions: 13x9
Bedroom 3
- Level: Lower
- Area: 168 Square Feet
- Dimensions: 12x14
Bedroom 4
- Level: Lower
- Area: 168 Square Feet
- Dimensions: 12x14
Family room
- Level: Lower
- Area: 400 Square Feet
- Dimensions: 20x20
Foyer
- Level: Main
- Area: 117 Square Feet
- Dimensions: 9x13
Kitchen
- Level: Main
- Area: 224 Square Feet
- Dimensions: 16x14
Living room
- Level: Main
- Area: 247 Square Feet
- Dimensions: 19x13
Utility room
- Level: Lower
- Area: 234 Square Feet
- Dimensions: 13x18
Walk in closet
- Level: Main
- Area: 63 Square Feet
- Dimensions: 9x7
Heating
- Forced Air
Cooling
- Central Air
Appliances
- Included: Air-To-Air Exchanger, Dishwasher, Dryer, Gas Water Heater, Microwave, Range, Refrigerator, Stainless Steel Appliance(s)
- Laundry: Lower Level, Laundry Room
Features
- Basement: Daylight,Drain Tiled,Finished,Full,Storage Space,Sump Basket,Sump Pump
- Has fireplace: No
Interior area
- Total structure area: 2,626
- Total interior livable area: 2,413 sqft
- Finished area above ground: 1,313
- Finished area below ground: 1,100
Property
Parking
- Total spaces: 2
- Parking features: Attached, Asphalt
- Attached garage spaces: 2
- Details: Garage Dimensions (19x19)
Accessibility
- Accessibility features: None
Features
- Levels: Multi/Split
- Pool features: None
- Fencing: None
Lot
- Size: 3,049 Square Feet
- Dimensions: .07
- Features: Tree Coverage - Light
Details
- Foundation area: 1313
- Parcel number: 230630120
- Zoning description: Residential-Single Family
Construction
Type & style
- Home type: SingleFamily
- Property subtype: Single Family
Materials
- Concrete
- Roof: Age 8 Years or Less
Condition
- New construction: No
- Year built: 2024
Utilities & green energy
- Gas: Natural Gas
- Sewer: City Sewer/Connected
- Water: City Water/Connected
Community & HOA
HOA
- Has HOA: Yes
- Services included: Other
- HOA fee: $50 monthly
- HOA name: Christmas Pines Association
- HOA phone: 952-240-2787
Location
- Region: Elko New Market
Financial & listing details
- Price per square foot: $166/sqft
- Tax assessed value: $381,600
- Annual tax amount: $806
- Date on market: 5/13/2026
- Cumulative days on market: 22 days
Estimated market value
$399,100
$379,000 - $419,000
$3,047/mo
Price history
| Date | Event | Price |
|---|---|---|
| 5/26/2026 | Price change | $399,900-1.5%$166/sqft |
Source:  NorthstarMLS as distributed by MLS GRID #7073667 Report a problem NorthstarMLS as distributed by MLS GRID #7073667 Report a problem | ||
| 5/13/2026 | Listed for sale | $405,900-1%$168/sqft |
Source: NorthstarMLS as distributed by MLS GRID #7073667 Report a problem | ||
| 5/13/2026 | Listing removed | $409,900$170/sqft |
Source: NorthstarMLS as distributed by MLS GRID #7051118 Report a problem | ||
| 4/27/2026 | Pending sale | $409,900$170/sqft |
Source: NorthstarMLS as distributed by MLS GRID #7051118 Report a problem | ||
| 4/10/2026 | Listed for sale | $409,900+9.3%$170/sqft |
Source: NorthstarMLS as distributed by MLS GRID #7051118 Report a problem | ||
| 12/11/2024 | Sold | $374,900$155/sqft |
Source: NorthstarMLS as distributed by MLS GRID #6598375 Report a problem | ||
| 9/17/2024 | Pending sale | $374,900$155/sqft |
Source: NorthstarMLS as distributed by MLS GRID #6598375 Report a problem | ||
| 9/6/2024 | Listed for sale | $374,900+341.1%$155/sqft |
Source: NorthstarMLS as distributed by MLS GRID #6598375 Report a problem | ||
| 8/8/2024 | Listing removed | -- |
Source: NorthstarMLS as distributed by MLS GRID #6413682 Report a problem | ||
| 8/7/2023 | Listed for sale | $85,000$35/sqft |
Source: NorthstarMLS as distributed by MLS GRID #6413682 Report a problem | ||
Public tax history
| Year | Property taxes | Tax assessment |
|---|---|---|
| 2025 | $806 +4.7% | $381,600 +538.1% |
| 2024 | $770 -90.5% | $59,800 +4% |
| 2023 | $8,142 +1006.3% | $57,500 -4.6% |
| 2022 | $736 +128.6% | $60,300 +30% |
| 2021 | $322 -92% | $46,400 +321.8% |
| 2020 | $4,040 | $11,000 |
Find assessor info on the county website
Monthly payment
Est. payment
Payment breakdown
Explore the cost of this home by adjusting the details. Changes won't be saved.Climate risks
Neighborhood: 55054
Nearby schools
GreatSchools rating
- 7/10Eagle ViewGrades: PK-5Distance: 1.6 mi
- 9/10New Prague Middle SchoolGrades: 6-8Distance: 11.8 mi
- 9/10New Prague Senior High SchoolGrades: 9-12Distance: 11.7 mi
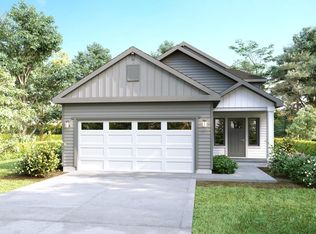
- $423,2874 bd3 ba2.6k sqft1133 Dorthy Ln, Elko New Market, MN 55054Sold
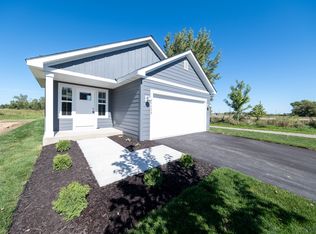
- $441,1004 bd3 ba2.6k sqft1121 Dorothy Ln, Elko New Market, MN 55054Off Market
- $424,7004 bd3 ba2.6k sqft1135 Dorthy Ln, Elko New Market, MN 55054Sold
- $382,1004 bd3 ba1.2k sqft1127 Dorthy Ln, Elko New Market, MN 55054Off Market
- $408,9004 bd3 ba2.6k sqft1132 Dorthy Ln, Elko New Market, MN 55054Sold
- $425,4274 bd3 ba2.6k sqft1130 Dorthy Ln, Elko New Market, MN 55054Sold
- $417,0003 bd7 ba2.6k sqft1128 Dorthy Ln, Elko New Market, MN 55054Sold
- $379,6004 bd3 ba2.1k sqft1125 Dorthy Ln, Elko New Market, MN 55054Sold
A local agent can set up tours, give advice and negotiate with sellers.
Similar homes
- $419,9904 bd3 ba1.9k sqft7329 Imperial Way, Elko New Market, MN 55020New Construction
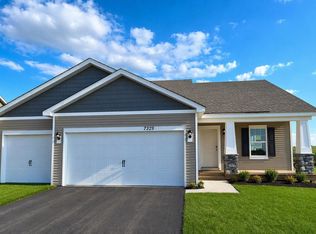
 NorthstarMLS as distributed by MLS GRID
 - $481,7254 bd4 ba2.2k sqft7300 Imperial Way #Ge7rd6, Elko New Market, MN 55020New Construction
 MLS ID #7115119, Nicolle Gardiner, D.R. Horton, Inc.. NorthstarMLS as distributed by MLS GRID
 - $449,9904 bd4 ba2.2k sqft7375 Imperial Way, Elko New Market, MN 55020New Construction
 MLS ID #7053786, Nicolle Gardiner, D.R. Horton, Inc.. NorthstarMLS as distributed by MLS GRID
 - $394,9003 bd3 ba2.2k sqft913 Harvest Dr SW, Lonsdale, MN 55046New Construction
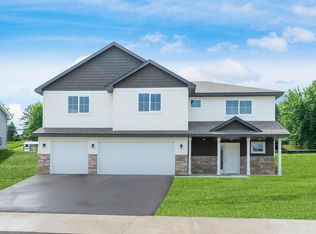 MLS ID #7109335, Daniel K Schmitt, Keller Williams Realty Integrity Lakes. NorthstarMLS as distributed by MLS GRID
 - $514,6203 bd3 ba2.4k sqft27270 Petes Hill Trl, Elko New Market, MN 55020New ConstructionMLS ID #7005552, Alan S Youngkrantz, Fieldstone Real Estate Specialists. NorthstarMLS as distributed by MLS GRID
- $549,9004 bd3 ba2.6k sqft9815 Pinehurst Dr, Elko New Market, MN 55020New ConstructionMLS ID #7100312, Clarissa A Lobo, Coldwell Banker Realty - Southwest Regional. NorthstarMLS as distributed by MLS GRID
- $429,9004 bd3 ba2.1k sqft909 Emily Ct NE, Montgomery, MN 56069For SaleMLS ID #7104355, Shayne Michael Hall, Pemberton RE. NorthstarMLS as distributed by MLS GRID
- $419,9003 bd3 ba2.1k sqft19301 Crystal Ter, Farmington, MN 55024For SaleMLS ID #7097993, John Ahnemann, Keller Williams Realty Integrity Lakes. NorthstarMLS as distributed by MLS GRID
- $549,9003 bd2 ba1.8k sqft9975 Kari Way, Elko New Market, MN 55020New ConstructionMLS ID #7011045, Ryan S. Johnson, Pemberton RE. NorthstarMLS as distributed by MLS GRID
- $550,0004 bd3 ba2.5k sqft20055 Harness Ave, Lakeville, MN 55044For SaleMLS ID #7110329, Scott Wollmering, Re/Max Advantage Plus. NorthstarMLS as distributed by MLS GRID
- $424,8604 bd3 ba2.3k sqft2009 Goldenray Dr, Faribault, MN 55021New ConstructionMLS ID #7044435, Tyrone Stenzel, Fieldstone Real Estate Specialists. NorthstarMLS as distributed by MLS GRID
- $499,9004 bd3 ba2k sqft7765 205th St W, Lakeville, MN 55044For SaleMLS ID #7092331, Bryce Schuenke, Keller Williams Preferred Rlty. NorthstarMLS as distributed by MLS GRID
- $424,9005 bd3 ba2.5k sqft2505 30th St NW, Faribault, MN 55021For SaleMLS ID #7061487, Evan Knutson, Weichert, REALTORS- Heartland. NorthstarMLS as distributed by MLS GRID
- $489,0004 bd3 ba2k sqft7737 205th St W, Lakeville, MN 55044For SaleMLS ID #7015364, Ken Gillette, Edina Realty, Inc.. NorthstarMLS as distributed by MLS GRID
- $415,0004 bd3 ba2.1k sqft1057 Stone Creek Dr, Jordan, MN 55352For SaleMLS ID #7011332, Tom Laing, JPW Realty. NorthstarMLS as distributed by MLS GRID
- $425,0003 bd3 ba1.8k sqft6670 208th St W, Farmington, MN 55024New ConstructionNorthstarMLS as distributed by MLS GRID
- $539,9004 bd3 ba2.2k sqft7449 203rd St W, Lakeville, MN 55044For SaleMLS ID #7099092, Caarin Pannkuk-The Property Geeks, Real Broker, LLC. NorthstarMLS as distributed by MLS GRID
- $389,9903 bd4 ba2.1k sqft5863 156th St W, Apple Valley, MN 55124For SaleMLS ID #7107896, Velen M Ambalam, Bridge Realty, LLC. NorthstarMLS as distributed by MLS GRID
- $495,0005 bd3 ba2.4k sqft6679 210th St W, Farmington, MN 55024For SaleMLS ID #7098886, Tracy Feran, Pemberton RE. NorthstarMLS as distributed by MLS GRID
- $514,9004 bd3 ba2k sqft18192 Hartlin Ave, Lakeville, MN 55044For SaleMLS ID #7062697, Rami Qarmout, Coldwell Banker Realty. NorthstarMLS as distributed by MLS GRID
