This home is move-in ready! This thoughtfully designed Aspen home seamlessly blends modern style and everyday comfort, featuring an open-concept layout that fills the space with natural light. The kitchen impresses with quartz countertops, a spacious pantry, and sleek slate-finish appliances—including a refrigerator. Relax by the cozy electric fireplace in the Great Room or head upstairs to unwind in one of four bedrooms. The spacious owner's suite has it's own ensuite bath, with a double sink vanity and walk-in closet. With an attached two-car garage and on-trend finishes, this home is packed with the features today’s buyers are searching for and is likely to be claimed quickly.
Pending
Price cut: $10K (8/17)
$400,000
4725 218th St W, Farmington, MN 55024
4beds
1,825sqft
Single Family
Built in 2026
6,098 Square Feet Lot
$-- Zestimate®
$219/sqft
$-- HOA
What's special
On-trend finishesSpacious pantryOpen-concept layoutFour bedroomsEnsuite bathSleek slate-finish appliancesQuartz countertops
- 66 days
- 24
- 0
Zillow last checked:
Listing updated:
Listed by:
Melanie Joas 651-925-7444,
Lennar Sales Corp
Source: NorthstarMLS as distributed by MLS GRID,MLS#: 7122868
Facts & features
Interior
Bedrooms & bathrooms
- Bedrooms: 4
- Bathrooms: 3
- Full bathrooms: 1
- 3/4 bathrooms: 1
- 1/2 bathrooms: 1
Bedroom
- Level: Upper
- Area: 224 Square Feet
- Dimensions: 16x14
Bedroom 2
- Level: Upper
- Area: 100 Square Feet
- Dimensions: 10x10
Bedroom 3
- Level: Upper
- Area: 120 Square Feet
- Dimensions: 12x10
Bedroom 4
- Level: Upper
- Area: 144 Square Feet
- Dimensions: 12x12
Dining room
- Level: Main
- Area: 90 Square Feet
- Dimensions: 15x6
Great room
- Level: Main
- Area: 210 Square Feet
- Dimensions: 14x15
Kitchen
- Level: Main
- Area: 165 Square Feet
- Dimensions: 15x11
Heating
- Forced Air, Fireplace(s)
Cooling
- Central Air
Appliances
- Included: Air-To-Air Exchanger, Dishwasher, Disposal, Dryer, Humidifier, Microwave, Range, Refrigerator, Stainless Steel Appliance(s), Tankless Water Heater, Washer
- Laundry: Gas Dryer Hookup, Laundry Room, Upper Level, Washer Hookup
Features
- Basement: None
- Number of fireplaces: 1
- Fireplace features: Electric, Family Room
Interior area
- Total structure area: 1,825
- Total interior livable area: 1,825 sqft
- Finished area above ground: 1,825
- Finished area below ground: 0
Property
Parking
- Total spaces: 2
- Parking features: Attached, Asphalt, Garage Door Opener
- Attached garage spaces: 2
- Has uncovered spaces: Yes
Accessibility
- Accessibility features: None
Features
- Levels: Two
- Stories: 2
- Patio & porch: Front Porch
Lot
- Size: 6,098 Square Feet
- Features: Sod Included in Price
Details
- Foundation area: 727
- Parcel number: TBD
- Zoning description: Residential-Single Family
Construction
Type & style
- Home type: SingleFamily
- Property subtype: Single Family
Materials
- Concrete, Frame
- Roof: Age 8 Years or Less,Asphalt
Condition
- New construction: Yes
- Year built: 2026
Details
- Builder name: LENNAR
Utilities & green energy
- Electric: 200+ Amp Service
- Gas: Natural Gas
- Sewer: City Sewer/Connected
- Water: City Water/Connected
- Utilities for property: Underground Utilities
Community & HOA
Community
- Subdivision: Vermillion Commons
HOA
- Has HOA: No
- HOA name: 0
Location
- Region: Farmington
Financial & listing details
- Price per square foot: $219/sqft
- Tax assessed value: $84,200
- Annual tax amount: $462
- Date on market: 8/6/2026
- Cumulative days on market: 67 days
- Date available: 08/13/2026
- Road surface type: Paved
Estimated market value
Not available
Estimated sales range
Not available
Not available
Price history
| Date | Event | Price |
|---|---|---|
| 8/17/2026 | Pending sale | $400,000-2.4%$219/sqft |
Source:  NorthstarMLS as distributed by MLS GRID #7122868 Report a problem NorthstarMLS as distributed by MLS GRID #7122868 Report a problem | ||
| 8/11/2026 | Price change | $409,960-5.6%$225/sqft |
Source: NorthstarMLS as distributed by MLS GRID #7122868 Report a problem | ||
| 8/4/2026 | Price change | $434,060-6.5%$238/sqft |
Source:  Lennar Homes Report a problem Lennar Homes Report a problem | ||
| 7/28/2026 | Price change | $464,060+15.5%$254/sqft |
Source: NorthstarMLS as distributed by MLS GRID #7051718 Report a problem | ||
| 7/23/2026 | Price change | $401,910+0.5%$220/sqft |
Source: Lennar Homes Report a problem | ||
| 7/14/2026 | Price change | $399,910-1.5%$219/sqft |
Source: NorthstarMLS as distributed by MLS GRID #7051718 Report a problem | ||
| 6/30/2026 | Price change | $405,910-1%$222/sqft |
Source: NorthstarMLS as distributed by MLS GRID #7051718 Report a problem | ||
| 6/25/2026 | Price change | $409,960-2.8%$225/sqft |
Source: NorthstarMLS as distributed by MLS GRID #7051718 Report a problem | ||
| 6/25/2026 | Price change | $421,960+0.5%$231/sqft |
Source: Lennar Homes Report a problem | ||
| 6/23/2026 | Price change | $419,960-8.7%$230/sqft |
Source: NorthstarMLS as distributed by MLS GRID #7051718 Report a problem | ||
| 6/21/2026 | Price change | $460,060+0.4%$252/sqft |
Source: Lennar Homes Report a problem | ||
| 6/10/2026 | Price change | $458,060+0.4%$251/sqft |
Source: Lennar Homes Report a problem | ||
| 5/24/2026 | Price change | $456,060+0.4%$250/sqft |
Source: Lennar Homes Report a problem | ||
| 5/12/2026 | Price change | $454,060+0.4%$249/sqft |
Source: Lennar Homes Report a problem | ||
| 4/28/2026 | Price change | $452,060+0.4%$248/sqft |
Source: NorthstarMLS as distributed by MLS GRID #7051718 Report a problem | ||
| 4/20/2026 | Price change | $450,060+0.4%$247/sqft |
Source: NorthstarMLS as distributed by MLS GRID #7051718 Report a problem | ||
| 4/8/2026 | Listed for sale | $448,260$246/sqft |
Source: NorthstarMLS as distributed by MLS GRID #7051718 Report a problem | ||
Public tax history
| Year | Property taxes | Tax assessment |
|---|---|---|
| 2025 | $462 +1825% | $84,200 +3018.5% |
| 2024 | $24 | $2,700 |
Find assessor info on the county website
Monthly payment
Est. payment
Payment breakdown
Explore the cost of this home by adjusting the details. Changes won't be saved.Climate risks
Neighborhood: 55024



Similar homes
- $369,9003 bd3 ba1.7k sqft22392 Denmark Ct, Farmington, MN 55024New Construction

 MLS ID #7154534, Thunder Heyer, Capstone Realty, LLC. NorthstarMLS as distributed by MLS GRID
 - $379,9993 bd3 ba1.9k sqft21820 Wisteria Way, Farmington, MN 55024New Construction
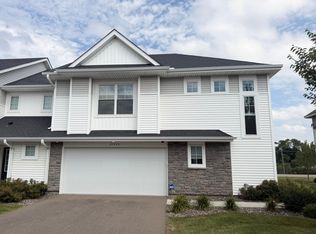 MLS ID #7139762, Kelly Johnson, Lennar Sales Corp. NorthstarMLS as distributed by MLS GRID
 - $330,0003 bd3 ba1.8k sqft21767 Desert Rose Way, Farmington, MN 55024For Sale
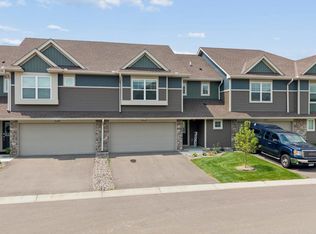 MLS ID #7124989, Zach Kuefler, Bridge Realty, LLC. NorthstarMLS as distributed by MLS GRID
 - $454,9002 bd2 ba1.5k sqft5235 217th St W, Farmington, MN 55024For Sale
 MLS ID #7115282, Daniel J. Ehrenberg, LPT Realty, LLC. NorthstarMLS as distributed by MLS GRID
 - $439,7503 bd2 ba1.7k sqft19124 Cloverleaf Way, Farmington, MN 55024New ConstructionMLS ID #7032725, Kelli A Keith, Robert Thomas Homes, Inc.. NorthstarMLS as distributed by MLS GRID
- $574,6503 bd2 ba1.8k sqft5217 216th St W, Farmington, MN 55024New ConstructionMLS ID #7141292, The Graham Smith Team, Keller Williams Realty Integrity Lakes. NorthstarMLS as distributed by MLS GRID
- $589,9004 bd3 ba2.4k sqft1616 Spruce St, Farmington, MN 55024New ConstructionMLS ID #7139098, Andrew C. Prasky, RE/MAX Advantage Plus. NorthstarMLS as distributed by MLS GRID
- $399,9904 bd3 ba2k sqft17982 Genoa Dr, Lakeville, MN 55044New ConstructionNorthstarMLS as distributed by MLS GRID
- $529,0003 bd3 ba1.8k sqft20973 Flemming St, Farmington, MN 55024For SaleMLS ID #7110274, Ryan M Platzke, Coldwell Banker Realty - Southwest Regional. NorthstarMLS as distributed by MLS GRID
- $399,9874 bd4 ba2k sqft11095 203rd St W, Lakeville, MN 55044New ConstructionMLS ID #7152269, Lennar Minnesota, Lennar Sales Corp. NorthstarMLS as distributed by MLS GRID
- $449,9904 bd3 ba2.3k sqft18363 Gladhurst Ln, Lakeville, MN 55044New ConstructionNorthstarMLS as distributed by MLS GRID
- $579,9004 bd3 ba2.6k sqft1727 Spruce St, Farmington, MN 55024New ConstructionMLS ID #7138458, Clarissa A Lobo, Coldwell Banker Realty - Southwest Regional. NorthstarMLS as distributed by MLS GRID
- $515,0003 bd2 ba1.8k sqft17714 Everest Ave, Lakeville, MN 55044New ConstructionMLS ID #7150835, Tamara Erickson, Keyland Realty, LLC. NorthstarMLS as distributed by MLS GRID
- $364,9004 bd4 ba2.4k sqft18384 Glastonbury Dr, Lakeville, MN 55044For SaleMLS ID #7141535, Elizabeth C. Sandwick, Coldwell Banker Realty. NorthstarMLS as distributed by MLS GRID
- $405,0003 bd3 ba1.9k sqft1103 150th St W, Rosemount, MN 55068For SaleMLS ID #7134517, Nam Hoang Nguyen, Pemberton RE. NorthstarMLS as distributed by MLS GRID
- $440,0003 bd3 ba1.8k sqft4894 171st St W, Lakeville, MN 55044For SaleMLS ID #7068167, Troy F. Friedges, Coldwell Banker Realty. NorthstarMLS as distributed by MLS GRID
- $404,9994 bd3 ba1.8k sqft10634 Hinton Ave S, Cottage Grove, MN 55016New ConstructionMLS ID #7143077, Kelly Johnson, Lennar Sales Corp. NorthstarMLS as distributed by MLS GRID
- $510,0004 bd3 ba2k sqft8154 182nd St W, Lakeville, MN 55044For SaleMLS ID #7137625, Carlos E. Romo, Edina Realty, Inc.. NorthstarMLS as distributed by MLS GRID
- $424,9903 bd3 ba1.9k sqft1102 Annagaire Curv, Rosemount, MN 55068New ConstructionNorthstarMLS as distributed by MLS GRID
- $450,0004 bd3 ba2k sqft14345 Allerton Way, Rosemount, MN 55068For SaleMLS ID #7127082, Kristin Monge, Edina Realty, Inc.. NorthstarMLS as distributed by MLS GRID
