This home is under construction and will be complete in July! Designed to maximize space and daily comfort, this new two-story home features an open-concept living area on the first floor. It showcases a modern kitchen with a center island, an airy Great Room, and a lovely dining room with backyard access. The stylish kitchen features sleek stainless steel appliances that complement the contemporary feel of the home. Residing upstairs is a versatile loft surrounded by all three bedrooms in the home, including the peaceful owner’s suite with a private bathroom and large walk-in closet. A garage with space for two vehicles adds everyday convenience and extra storage potential. This home is packed with the features today’s buyers are searching for and is likely to be claimed quickly.
Pending
Price increase: $14.1K (6/22)
$384,000
4707 218th St W, Farmington, MN 55024
3beds
1,600sqft
Single Family
Built in 2026
6,098 Square Feet Lot
$-- Zestimate®
$240/sqft
$-- HOA
What's special
Airy great roomLarge walk-in closet
- 104 days |
- 31 |
- 2 |
Zillow last checked:
Listing updated:
Listed by:
Kelly Johnson 858-602-2063,
Lennar Sales Corp
Source: NorthstarMLS as distributed by MLS GRID,MLS#: 7052046
Facts & features
Interior
Bedrooms & bathrooms
- Bedrooms: 3
- Bathrooms: 3
- Full bathrooms: 1
- 3/4 bathrooms: 1
- 1/2 bathrooms: 1
Bedroom
- Level: Upper
- Area: 182 Square Feet
- Dimensions: 13x14
Bedroom 2
- Level: Upper
- Area: 117 Square Feet
- Dimensions: 9x13
Bedroom 3
- Level: Upper
- Area: 99 Square Feet
- Dimensions: 9x11
Dining room
- Level: Main
- Area: 72 Square Feet
- Dimensions: 12x6
Great room
- Level: Main
- Area: 195 Square Feet
- Dimensions: 15x13
Kitchen
- Level: Main
- Area: 132 Square Feet
- Dimensions: 12x11
Loft
- Level: Upper
- Area: 90 Square Feet
- Dimensions: 10x9
Heating
- Forced Air, Fireplace(s)
Cooling
- Central Air
Appliances
- Included: Air-To-Air Exchanger, Dishwasher, Dryer, Microwave, Range, Refrigerator, Stainless Steel Appliance(s), Tankless Water Heater, Washer
- Laundry: Gas Dryer Hookup, Laundry Room, Upper Level, Washer Hookup
Features
- Basement: None
- Has fireplace: No
- Fireplace features: Electric, Family Room
Interior area
- Total structure area: 1,600
- Total interior livable area: 1,600 sqft
- Finished area above ground: 1,600
- Finished area below ground: 0
Property
Parking
- Total spaces: 2
- Parking features: Attached, Asphalt, Garage Door Opener
- Attached garage spaces: 2
- Has uncovered spaces: Yes
Accessibility
- Accessibility features: None
Features
- Levels: Two
- Stories: 2
- Patio & porch: Porch
Lot
- Size: 6,098 Square Feet
- Features: Sod Included in Price
Details
- Foundation area: 800
- Parcel number: TBD
- Zoning description: Residential-Single Family
Construction
Type & style
- Home type: SingleFamily
- Property subtype: Single Family
Materials
- Concrete, Frame
- Roof: Age 8 Years or Less,Asphalt
Condition
- New construction: Yes
- Year built: 2026
Details
- Builder name: LENNAR
Utilities & green energy
- Electric: 200+ Amp Service
- Gas: Natural Gas
- Sewer: City Sewer/Connected
- Water: City Water/Connected
- Utilities for property: Underground Utilities
Community & HOA
Community
- Subdivision: Vermillion Commons
HOA
- Has HOA: No
Location
- Region: Farmington
Financial & listing details
- Price per square foot: $240/sqft
- Tax assessed value: $2,700
- Annual tax amount: $24
- Date on market: 4/9/2026
- Cumulative days on market: 40 days
- Date available: 07/12/2026
- Road surface type: Paved
Estimated market value
Not available
Estimated sales range
Not available
Not available
Price history
| Date | Event | Price |
|---|---|---|
| 6/22/2026 | Pending sale | $384,000+3.8%$240/sqft |
Source:  NorthstarMLS as distributed by MLS GRID #7052046 Report a problem NorthstarMLS as distributed by MLS GRID #7052046 Report a problem | ||
| 6/18/2026 | Price change | $369,920-1.1%$231/sqft |
Source: NorthstarMLS as distributed by MLS GRID #7052046 Report a problem | ||
| 6/11/2026 | Price change | $374,020-0.5%$234/sqft |
Source:  Lennar Homes Report a problem Lennar Homes Report a problem | ||
| 6/10/2026 | Price change | $376,020+0.5%$235/sqft |
Source: Lennar Homes Report a problem | ||
| 6/8/2026 | Price change | $374,020-2.7%$234/sqft |
Source: NorthstarMLS as distributed by MLS GRID #7052046 Report a problem | ||
| 6/2/2026 | Price change | $384,570-10.1%$240/sqft |
Source: NorthstarMLS as distributed by MLS GRID #7052046 Report a problem | ||
| 5/24/2026 | Price change | $427,770+0.5%$267/sqft |
Source: Lennar Homes Report a problem | ||
| 5/12/2026 | Price change | $425,770+0.5%$266/sqft |
Source: Lennar Homes Report a problem | ||
| 4/27/2026 | Price change | $423,770+0.5%$265/sqft |
Source: Lennar Homes Report a problem | ||
| 4/20/2026 | Price change | $421,770+0.4%$264/sqft |
Source: Lennar Homes Report a problem | ||
| 4/9/2026 | Price change | $419,970+0%$262/sqft |
Source: NorthstarMLS as distributed by MLS GRID #7052046 Report a problem | ||
| 4/7/2026 | Listed for sale | $419,770$262/sqft |
Source: Lennar Homes Report a problem | ||
Public tax history
| Year | Property taxes | Tax assessment |
|---|---|---|
| 2024 | $24 | $2,700 |
Find assessor info on the county website
Monthly payment
Est. payment
Payment breakdown
Explore the cost of this home by adjusting the details. Changes won't be saved.Climate risks
Neighborhood: 55024
Nearby schools
GreatSchools rating
- 6/10Riverview Elementary SchoolGrades: PK-5Distance: 1.3 mi
- 5/10Robert Boeckman Middle SchoolGrades: 6-8Distance: 0.4 mi
- 5/10Farmington High SchoolGrades: 9-12Distance: 2.4 mi
- $2,7006,098 Square Feet4713 218th St W, Farmington, MN 55024Off Market
- $408,9004 bd3 ba1.9k sqft4701 218th St W, Farmington, MN 55024Off Market
- $473,6404 bd3 ba1.9k sqft4719 218th St W, Farmington, MN 55024New Construction

- $371,9903 bd2 ba1.2k sqft21795 Rose Dr, Farmington, MN 55024Pending
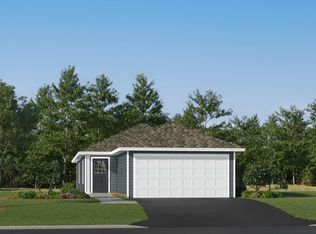
- $370,9903 bd2 ba1.2k sqft21785 Rose Dr, Farmington, MN 55024Pending
- $2,7005,227 Square Feet21775 Rose Dr, Farmington, MN 55024Off Market
- $399,9104 bd3 ba1.8k sqft4725 218th St W, Farmington, MN 55024New Construction
- $2,7005,227 Square Feet21765 Rose Dr, Farmington, MN 55024Off Market
A local agent can set up tours, give advice and negotiate with sellers.
Similar homes
- $369,9703 bd3 ba1.6k sqft4731 218th St W, Farmington, MN 55024New Construction
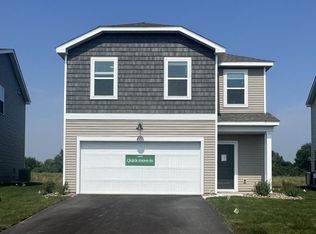
 NorthstarMLS as distributed by MLS GRID
 - $473,6404 bd3 ba1.9k sqft4719 218th St W, Farmington, MN 55024New ConstructionMLS ID #7106201, Lennar Minnesota, Lennar Sales Corp. NorthstarMLS as distributed by MLS GRID
- $314,9003 bd3 ba1.7k sqft21866 Denton Ave, Farmington, MN 55024For Sale
 MLS ID #7091478, Eric Robinson, Rize Realty. NorthstarMLS as distributed by MLS GRID
 - from $317,9903 bd3 ba1.7k sqftRevere Plan, Vermillion Commons : Colonial Manor Collection, Farmington, MN 55024New Construction
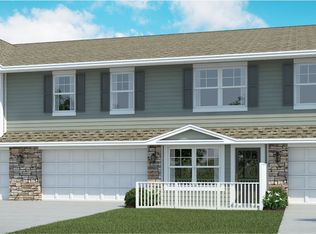 Lennar Homes
 - from $385,9902 bd2 ba1.2k sqftThe Sawyer Plan, Whispering Fields, Farmington, MN 55024New ConstructionDR Horton
- from $431,9903 bd3 ba1.8k sqftThe Sienna Plan, Whispering Fields, Farmington, MN 55024New ConstructionDR Horton
- $435,0002 bd2 ba1.3k sqft5189 216th St W, Farmington, MN 55024For SaleMLS ID #7008838, The Graham Smith Team, Keller Williams Realty Integrity Lakes. NorthstarMLS as distributed by MLS GRID
- $325,0002 bd1 ba1.1k sqft5177 216th St W, Farmington, MN 55024New ConstructionMLS ID #7102567, The Graham Smith Team, Keller Williams Realty Integrity Lakes. NorthstarMLS as distributed by MLS GRID
- from $479,9904 bd3 ba2.3k sqftThe Louisville Plan, Whispering Fields, Farmington, MN 55024New ConstructionDR Horton
- from $382,9903 bd3 ba1.5k sqftColumbia Plan, Antlers Ridge, Lakeville, MN 55044New ConstructionLennar Homes
- $399,9004 bd3 ba2.3k sqft10928 London Dr, Burnsville, MN 55337For SaleMLS ID #7105038, Lee J Arntz, RE/MAX Results. NorthstarMLS as distributed by MLS GRID
- $389,9003 bd4 ba1.9k sqft15577 Everglade Ave, Apple Valley, MN 55124For SaleMLS ID #7091748, Ben Peters, Real Broker, LLC. NorthstarMLS as distributed by MLS GRID
- $374,9903 bd3 ba1.8k sqft14943 Avondale Vw, Rosemount, MN 55068New ConstructionNorthstarMLS as distributed by MLS GRID
- $419,9904 bd3 ba1.9k sqft7329 Imperial Way, Elko New Market, MN 55020New ConstructionNorthstarMLS as distributed by MLS GRID
- from $361,9903 bd3 ba1.7k sqftThe Fisher Plan, Brookshire, Lakeville, MN 55044New ConstructionDR Horton
- $369,9004 bd2 ba1.2k sqft9306 Stevens Ave S, Bloomington, MN 55420For SaleMLS ID #7100145, Paul A Ekstrom, Realty ONE Group Choice. NorthstarMLS as distributed by MLS GRID
- $399,9903 bd2 ba1.4k sqft7429 253rd St, Elko New Market, MN 55020For SaleMLS ID #7088961, Nicolle Gardiner, D.R. Horton, Inc.. NorthstarMLS as distributed by MLS GRID
- $344,9903 bd3 ba1.7k sqft17581 Driscoll Pl, Lakeville, MN 55044New ConstructionNorthstarMLS as distributed by MLS GRID
- $409,7503 bd3 ba1.6k sqft11017 203rd St W, Lakeville, MN 55044New ConstructionMLS ID #7105279, Lennar Minnesota, Lennar Sales Corp. NorthstarMLS as distributed by MLS GRID
- $460,0004 bd2 ba2k sqft8090 159th St W, Apple Valley, MN 55124For SaleMLS ID #7101512, Lisa Vossen, Edina Realty, Inc.. NorthstarMLS as distributed by MLS GRID
