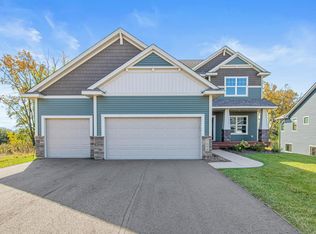
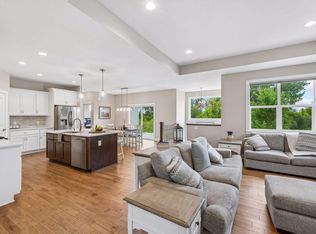
Welcome to the Aspen Rambler Plan, by Eternity Homes showcases their innovative new Smart Build design. This beautifully designed home offers the ease of main-floor living and a spacious, open-concept layout. This 4 bedroom, 3 bathroom home features a large gourmet kitchen with granite countertops, stainless steel appliances, a center island with breakfast bar, and a convenient pantry. The informal dining area opens to a future deck, perfect for relaxing or entertaining. The cozy family room features an electric fireplace that adds warmth and charm. You’ll also find a main-floor laundry and mudroom for added convenience. The private primary suite offers a luxurious retreat with an oversized walk-in closet and a spa-inspired bath featuring a double-bowl vanity. One additional bedroom and full bath complete the main level. The lower level offers even more space with two additional bedrooms, bathroom, and a large family room, ideal for guests or movie nights. Nestled in Farmington’s sought-after Sapphire Lakes community, you’ll enjoy scenic views, nearby walking trails, parks, and top-rated schools, all just minutes from shopping, dining, and easy access to the Twin Cities. Looking for something different or hoping to skip the construction wait? Explore our move-in ready homes, or choose your ideal homesite and floor plan to let Eternity Homes build the custom home of your dreams!
Active
$589,900
1616 Spruce St, Farmington, MN 55024
4beds
2,402sqft
Single Family
Built in 2026
9,713 Square Feet Lot
$588,800 Zestimate®
$246/sqft
$-- HOA
What's special
Electric fireplaceScenic viewsSpa-inspired bathCozy family roomSpacious open-concept layoutPrivate primary suiteLuxurious retreat
- 25 days
- 168
- 3
Zillow last checked:
Listing updated:
Listed by:
Andrew C. Prasky 763-433-0850,
RE/MAX Advantage Plus,
Infinity Homes Team 952-412-4440
Source: NorthstarMLS as distributed by MLS GRID,MLS#: 7139098
Facts & features
Interior
Bedrooms & bathrooms
- Bedrooms: 4
- Bathrooms: 3
- Full bathrooms: 1
- 3/4 bathrooms: 2
Bedroom
- Level: Main
- Area: 168 Square Feet
- Dimensions: 14x12
Bedroom 2
- Level: Main
- Area: 120 Square Feet
- Dimensions: 10x12
Bedroom 3
- Level: Lower
- Area: 180 Square Feet
- Dimensions: 12x15
Bedroom 4
- Level: Lower
- Area: 154 Square Feet
- Dimensions: 11x14
Bathroom
- Level: Main
- Area: 80 Square Feet
- Dimensions: 8x10
Bathroom
- Level: Main
- Area: 60 Square Feet
- Dimensions: 6x10
Bathroom
- Level: Lower
- Area: 72 Square Feet
- Dimensions: 6x12
Dining room
- Level: Main
- Area: 132 Square Feet
- Dimensions: 11x12
Family room
- Level: Lower
- Area: 560 Square Feet
- Dimensions: 20x28
Foyer
- Level: Main
- Area: 42 Square Feet
- Dimensions: 6x7
Great room
- Level: Main
- Area: 196 Square Feet
- Dimensions: 14x14
Kitchen
- Level: Main
- Area: 144 Square Feet
- Dimensions: 12x12
Laundry
- Level: Main
- Area: 100 Square Feet
- Dimensions: 10x10
Porch
- Level: Main
- Area: 108 Square Feet
- Dimensions: 6x18
Utility room
- Level: Lower
- Area: 192 Square Feet
- Dimensions: 12x16
Heating
- Forced Air, Fireplace(s)
Cooling
- Central Air
Appliances
- Included: Air-To-Air Exchanger, Dishwasher, Disposal, Humidifier, Microwave, Oil Water Heater, Range, Refrigerator
- Laundry: Electric Dryer Hookup, Laundry Room, Main Level, Sink, Washer Hookup
Features
- Basement: Drain Tiled,Finished,Full,Sump Basket,Sump Pump,Walk-Out Access
- Number of fireplaces: 1
- Fireplace features: Electric, Family Room
Interior area
- Total structure area: 2,728
- Total interior livable area: 2,402 sqft
- Finished area above ground: 1,364
- Finished area below ground: 1,038
Property
Parking
- Total spaces: 3
- Parking features: Attached, Asphalt, Garage Door Opener
- Attached garage spaces: 3
- Has uncovered spaces: Yes
- Details: Garage Dimensions (21x24)
Accessibility
- Accessibility features: None
Features
- Levels: One
- Stories: 1
- Patio & porch: Covered, Front Porch
- Pool features: None
Lot
- Size: 9,713 Square Feet
- Dimensions: 72 x 122 x 89 x 121
Details
- Foundation area: 1364
- Parcel number: 146520204070
- Zoning description: Residential-Single Family
Construction
Type & style
- Home type: SingleFamily
- Property subtype: Single Family
Materials
- Concrete, Frame
- Roof: Age 8 Years or Less,Architectural Shingle,Asphalt
Condition
- New construction: Yes
- Year built: 2026
Details
- Builder name: ETERNITY HOMES LLC
Utilities & green energy
- Electric: 200+ Amp Service
- Gas: Natural Gas
- Sewer: City Sewer - In Street
- Water: City Water - In Street
Community & HOA
Community
- Subdivision: Sapphire Lake 3rd Add
HOA
- Has HOA: No
- HOA name: N/A
Location
- Region: Farmington
Financial & listing details
- Price per square foot: $246/sqft
- Tax assessed value: $111,200
- Annual tax amount: $1,846
- Date on market: 9/16/2026
- Road surface type: Paved
Estimated market value
$588,800
$559,000 - $618,000
$2,848/mo
Price history
| Date | Event | Price |
|---|---|---|
| 9/16/2026 | Listed for sale | $589,900$246/sqft |
Source:  NorthstarMLS as distributed by MLS GRID #7139098 Report a problem NorthstarMLS as distributed by MLS GRID #7139098 Report a problem | ||
| 9/1/2026 | Listing removed | $589,900$246/sqft |
Source: NorthstarMLS as distributed by MLS GRID #7012377 Report a problem | ||
| 1/27/2026 | Listed for sale | $589,900-4.2%$246/sqft |
Source: NorthstarMLS as distributed by MLS GRID #7012377 Report a problem | ||
| 3/20/2025 | Listing removed | $615,900$256/sqft |
Source: NorthstarMLS as distributed by MLS GRID #6639888 Report a problem | ||
| 12/12/2024 | Listed for sale | $615,900$256/sqft |
Source: NorthstarMLS as distributed by MLS GRID #6639888 Report a problem | ||
Public tax history
| Year | Property taxes | Tax assessment |
|---|---|---|
| 2025 | $1,846 +44% | $111,200 +31% |
| 2024 | $1,282 +2.2% | $84,900 -0.2% |
| 2023 | $1,254 +0.5% | $85,100 +0.2% |
| 2022 | $1,248 +8814.3% | $84,900 +10512.5% |
| 2021 | $14 | $800 |
| 2020 | -- | -- |
Find assessor info on the county website
Monthly payment
Est. payment
Payment breakdown
Explore the cost of this home by adjusting the details. Changes won't be saved.Climate risks
Neighborhood: 55024
Similar homes
- $584,9004 bd3 ba2.8k sqft1703 Spruce St, Farmington, MN 55024New Construction

 MLS ID #7138474, Clarissa A Lobo, Coldwell Banker Realty - Southwest Regional. NorthstarMLS as distributed by MLS GRID
 - $564,9004 bd3 ba2.8k sqft1732 Spruce St, Farmington, MN 55024For Sale
 MLS ID #7150319, Jeremy M. Flicek, JFH Realty. NorthstarMLS as distributed by MLS GRID
 - $544,0003 bd3 ba2.8k sqft1558 Spruce St, Farmington, MN 55024For Sale
 MLS ID #7132859, Tracy Feran, Pemberton RE. NorthstarMLS as distributed by MLS GRID
 - $485,0005 bd3 ba2.5k sqft1740 Spruce St, Farmington, MN 55024For Sale
 MLS ID #7117228, Rochelle M Johnson-Brown, Edina Realty, Inc.. NorthstarMLS as distributed by MLS GRID
 - $615,0004 bd4 ba3.2k sqft19294 Clearwater Loop, Farmington, MN 55024For SaleMLS ID #6817306, Daniel C Winters, Coldwell Banker Realty - Lakes. NorthstarMLS as distributed by MLS GRID
- $634,4254 bd3 ba2.6k sqft19990 Gadston Ln, Lakeville, MN 55044New ConstructionNorthstarMLS as distributed by MLS GRID
- $568,7704 bd3 ba2.4k sqft19987 Gadston Ln, Lakeville, MN 55044New ConstructionNorthstarMLS as distributed by MLS GRID
- $568,8754 bd3 ba2.2k sqft5872 Upper 179th St W, Lakeville, MN 55044New ConstructionMLS ID #7143781, Patricia S. Gohman, Thorson Realty, Inc.. NorthstarMLS as distributed by MLS GRID
- $600,0005 bd4 ba3k sqft13959 Ashford Path, Rosemount, MN 55068For SaleMLS ID #7095793, Kerby & Cristina Real Estate Experts, RE/MAX Results. NorthstarMLS as distributed by MLS GRID
- $599,9004 bd3 ba2.6k sqft17936 Gresford Ln, Lakeville, MN 55044New ConstructionMLS ID #7143588, Whitney Meester, Re/Max Advantage Plus. NorthstarMLS as distributed by MLS GRID
- $561,6904 bd3 ba2.8k sqft5293 178th St W, Lakeville, MN 55044New ConstructionMLS ID #7150699, Sheryl L Moberg, Keller Williams Realty Integrity. NorthstarMLS as distributed by MLS GRID
- $561,6904 bd3 ba2.8k sqft5349 178th St W, Lakeville, MN 55044New ConstructionMLS ID #7150655, Sheryl L Moberg, Keller Williams Realty Integrity. NorthstarMLS as distributed by MLS GRID
- $614,9005 bd3 ba3.4k sqft20911 Illinois Path, Lakeville, MN 55044For SaleMLS ID #7139116, Dave W & Drew Johnson Group, Edina Realty, Inc.. NorthstarMLS as distributed by MLS GRID
- $603,9903 bd3 ba2.3k sqft15016 Ashtown Ln, Rosemount, MN 55068For SaleMLS ID #7147400, Blake Van Vleet, Pulte Homes Of Minnesota, LLC. NorthstarMLS as distributed by MLS GRID
- $547,3604 bd3 ba2.5k sqft18326 Gladiator Dr, Lakeville, MN 55044New ConstructionNorthstarMLS as distributed by MLS GRID
- $595,0005 bd4 ba2.9k sqft13721 Arrowhead Way, Rosemount, MN 55068New ConstructionMLS ID #7150675, Michelle S. Buchmann, Keyland Realty, LLC. NorthstarMLS as distributed by MLS GRID
- $574,9005 bd3 ba2.7k sqft1280 136th Cir, Rosemount, MN 55068For SaleMLS ID #7133320, Andrew C. Prasky, RE/MAX Advantage Plus. NorthstarMLS as distributed by MLS GRID
- $538,0005 bd3 ba2.7k sqft17762 Empire Trl, Lakeville, MN 55044New ConstructionMLS ID #7145921, Whitney Meester, Re/Max Advantage Plus. NorthstarMLS as distributed by MLS GRID
- $480,0004 bd3 ba2k sqft20566 Glade Ave, Lakeville, MN 55044For SaleMLS ID #7109980, Sarah F. Lebens, Edina Realty, Inc.. NorthstarMLS as distributed by MLS GRID
- $650,0005 bd4 ba3.3k sqft13938 Ashford Path, Rosemount, MN 55068For SaleMLS ID #7130219, Brandon Kalkwarf, Edina Realty, Inc.. NorthstarMLS as distributed by MLS GRID
