Stunning 2025 built Rambler with a finished Walkout Basement. Spacious Back Yard is Great for outdoor activities. Vaulted Ceilings. Generous owners Suite. Beautiful Views looking out of the Master Bedroom as well as the Living and Family rooms. This home is a great place to live!
Active
Price cut: $5K (10/8)
$564,900
1732 Spruce St, Farmington, MN 55024
4beds
2,803sqft
Single Family
Built in 2025
-- sqft lot
$563,600 Zestimate®
$202/sqft
$-- HOA
What's special
Vaulted ceilingsGenerous owners suiteFinished walkout basement
- 19 days
- 173
- 9
Zillow last checked:
Listing updated:
Listed by:
Jeremy M. Flicek 612-868-7202,
JFH Realty
Source: NorthstarMLS as distributed by MLS GRID,MLS#: 7150319
Facts & features
Interior
Bedrooms & bathrooms
- Bedrooms: 4
- Bathrooms: 3
- Full bathrooms: 1
- 3/4 bathrooms: 2
Bedroom
- Level: Main
- Area: 182 Square Feet
- Dimensions: 13 x 14
Bedroom 2
- Level: Main
- Area: 143 Square Feet
- Dimensions: 11 x 13
Bedroom 3
- Level: Lower
- Area: 168 Square Feet
- Dimensions: 12 x 14
Bedroom 4
- Level: Lower
- Area: 132 Square Feet
- Dimensions: 11 x 12
Family room
- Level: Lower
- Area: 476 Square Feet
- Dimensions: 17 x 28
Informal dining room
- Level: Main
- Area: 150 Square Feet
- Dimensions: 10 x 15
Kitchen
- Level: Main
- Area: 150 Square Feet
- Dimensions: 10 x 15
Living room
- Level: Main
- Area: 252 Square Feet
- Dimensions: 14 x 18
Heating
- Forced Air, Fireplace(s), Zoned
Cooling
- Central Air
Appliances
- Included: Air-To-Air Exchanger, Dishwasher, Exhaust Fan, Gas Water Heater, Microwave, Range, Refrigerator, Stainless Steel Appliance(s)
- Laundry: Electric Dryer Hookup, Gas Dryer Hookup
Features
- Basement: Daylight,Drain Tiled,Finished,Storage Space,Sump Pump,Walk-Out Access
- Number of fireplaces: 1
- Fireplace features: Electric, Free Standing, Living Room
Interior area
- Total structure area: 3,120
- Total interior livable area: 2,803 sqft
- Finished area above ground: 1,560
- Finished area below ground: 1,243
Video & virtual tour
Property
Parking
- Total spaces: 3
- Parking features: Attached, Asphalt, Garage Door Opener
- Attached garage spaces: 3
- Has uncovered spaces: Yes
Accessibility
- Accessibility features: None
Features
- Levels: One
- Stories: 1
- Patio & porch: Porch
- Pool features: None
- Fencing: None
Lot
- Features: Irregular Lot, Sod Included in Price
Details
- Foundation area: 1560
- Parcel number: 146520304050
- Zoning description: Residential-Single Family
Construction
Type & style
- Home type: SingleFamily
- Property subtype: Single Family
Materials
- Concrete, Frame
- Roof: Age 8 Years or Less,Asphalt,Pitched
Condition
- New construction: No
- Year built: 2025
Utilities & green energy
- Electric: Circuit Breakers, 200+ Amp Service
- Gas: Natural Gas
- Sewer: City Sewer/Connected
- Water: City Water/Connected
Community & HOA
Community
- Subdivision: Sapphire Lake 4th Add
HOA
- Has HOA: No
Location
- Region: Farmington
Financial & listing details
- Price per square foot: $202/sqft
- Tax assessed value: $331,600
- Annual tax amount: $4,600
- Date on market: 9/26/2026
- Cumulative days on market: 289 days
Estimated market value
$563,600
$535,000 - $592,000
$3,110/mo
Price history
| Date | Event | Price |
|---|---|---|
| 10/8/2026 | Price change | $564,900-0.9%$202/sqft |
Source:  NorthstarMLS as distributed by MLS GRID #7150319 Report a problem NorthstarMLS as distributed by MLS GRID #7150319 Report a problem | ||
| 9/26/2026 | Listed for sale | $569,900$203/sqft |
Source: NorthstarMLS as distributed by MLS GRID #7150319 Report a problem | ||
| 9/26/2026 | Listing removed | $569,900$203/sqft |
Source: NorthstarMLS as distributed by MLS GRID #7110047 Report a problem | ||
| 9/10/2026 | Price change | $569,900-1.7%$203/sqft |
Source: NorthstarMLS as distributed by MLS GRID #7110047 Report a problem | ||
| 8/25/2026 | Price change | $579,900-1.7%$207/sqft |
Source: NorthstarMLS as distributed by MLS GRID #7110047 Report a problem | ||
| 8/18/2026 | Price change | $589,900-0.8%$210/sqft |
Source: NorthstarMLS as distributed by MLS GRID #7110047 Report a problem | ||
| 8/6/2026 | Price change | $594,900-0.8%$212/sqft |
Source: NorthstarMLS as distributed by MLS GRID #7110047 Report a problem | ||
| 7/29/2026 | Price change | $599,8000%$214/sqft |
Source: NorthstarMLS as distributed by MLS GRID #7110047 Report a problem | ||
| 7/27/2026 | Price change | $599,900-0.8%$214/sqft |
Source: NorthstarMLS as distributed by MLS GRID #7110047 Report a problem | ||
| 7/16/2026 | Listed for sale | $604,900-2.4%$216/sqft |
Source: NorthstarMLS as distributed by MLS GRID #7110047 Report a problem | ||
| 7/16/2026 | Listing removed | $619,900$221/sqft |
Source: NorthstarMLS as distributed by MLS GRID #7093028 Report a problem | ||
| 6/30/2026 | Price change | $619,900-1.6%$221/sqft |
Source: NorthstarMLS as distributed by MLS GRID #7093028 Report a problem | ||
| 6/18/2026 | Listed for sale | $629,900+0.8%$225/sqft |
Source: NorthstarMLS as distributed by MLS GRID #7093028 Report a problem | ||
| 6/13/2026 | Listing removed | $625,000$223/sqft |
Source: NorthstarMLS as distributed by MLS GRID #7042597 Report a problem | ||
| 3/25/2026 | Listed for sale | $625,000-0.8%$223/sqft |
Source: NorthstarMLS as distributed by MLS GRID #7042597 Report a problem | ||
| 3/13/2026 | Listing removed | $630,000$225/sqft |
Source: NorthstarMLS as distributed by MLS GRID #6822040 Report a problem | ||
| 2/2/2026 | Price change | $630,000-1.6%$225/sqft |
Source: NorthstarMLS as distributed by MLS GRID #6822040 Report a problem | ||
| 12/3/2025 | Listed for sale | $640,000+0.2%$228/sqft |
Source: NorthstarMLS as distributed by MLS GRID #6822040 Report a problem | ||
| 4/7/2025 | Sold | $639,000-1.5%$228/sqft |
Source: NorthstarMLS as distributed by MLS GRID #6658576 Report a problem | ||
| 3/16/2025 | Pending sale | $649,000$232/sqft |
Source: NorthstarMLS as distributed by MLS GRID #6658576 Report a problem | ||
| 2/6/2025 | Listed for sale | $649,000+3.8%$232/sqft |
Source: NorthstarMLS as distributed by MLS GRID #6658576 Report a problem | ||
| 6/22/2024 | Listed for sale | $625,000+392.1%$223/sqft |
Source: NorthstarMLS as distributed by MLS GRID #6556703 Report a problem | ||
| 5/13/2024 | Sold | $127,000-4.5%$45/sqft |
Source: Public Record Report a problem | ||
| 2/28/2024 | Listed for sale | $133,000-76.7%$47/sqft |
Source: NorthstarMLS as distributed by MLS GRID #6495407 Report a problem | ||
| 8/10/2023 | Listing removed | -- |
Source: NorthstarMLS as distributed by MLS GRID #6369727 Report a problem | ||
| 5/12/2023 | Listed for sale | $569,900$203/sqft |
Source: NorthstarMLS as distributed by MLS GRID #6369727 Report a problem | ||
Public tax history
| Year | Property taxes | Tax assessment |
|---|---|---|
| 2025 | $4,600 +436.1% | $331,600 +290.6% |
| 2024 | $858 +107.2% | $84,900 -0.2% |
| 2023 | $414 +20600% | $85,100 +85000% |
| 2022 | $2 | $100 |
Find assessor info on the county website
Monthly payment
Est. payment
Payment breakdown
Explore the cost of this home by adjusting the details. Changes won't be saved.Climate risks
Neighborhood: 55024

Similar homes
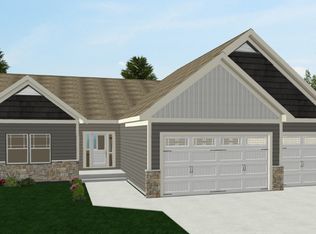
- $589,9004 bd3 ba2.4k sqft1616 Spruce St, Farmington, MN 55024New Construction

 MLS ID #7139098, Andrew C. Prasky, RE/MAX Advantage Plus. NorthstarMLS as distributed by MLS GRID
 - $579,9004 bd3 ba2.6k sqft1727 Spruce St, Farmington, MN 55024New Construction
 MLS ID #7138458, Clarissa A Lobo, Coldwell Banker Realty - Southwest Regional. NorthstarMLS as distributed by MLS GRID
 - $525,0004 bd2 ba2.4k sqft22155 Beaumont Way, Farmington, MN 55024For Sale
 MLS ID #7152673, Patrick M. Hogan, Edina Realty, Inc.. NorthstarMLS as distributed by MLS GRID
 - $544,0003 bd3 ba2.8k sqft1558 Spruce St, Farmington, MN 55024For Sale
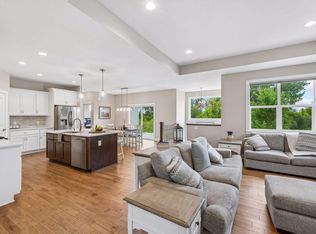 MLS ID #7132859, Tracy Feran, Pemberton RE. NorthstarMLS as distributed by MLS GRID
 - $485,0005 bd3 ba2.5k sqft1740 Spruce St, Farmington, MN 55024For SaleMLS ID #7117228, Rochelle M Johnson-Brown, Edina Realty, Inc.. NorthstarMLS as distributed by MLS GRID
- $470,0005 bd3 ba2.7k sqft2802 213th St, Farmington, MN 55024For SaleMLS ID #7145086, Tatyana Chakir, Home Run Realty LLC. NorthstarMLS as distributed by MLS GRID
- $535,0005 bd4 ba3.3k sqft19925 English Ct, Farmington, MN 55024For SaleMLS ID #7141865, The Homefront Team, Engel & Volkers Minneapolis. NorthstarMLS as distributed by MLS GRID
- $465,0004 bd2 ba2k sqft20192 Akin Rd, Farmington, MN 55024For SaleMLS ID #7136137, Par Y. Herrity, eXp Realty. NorthstarMLS as distributed by MLS GRID
- $450,0003 bd2 ba1.7k sqft2857 213th St W, Farmington, MN 55024For SaleMLS ID #7106116, Blake Wallace, Counselor Realty. NorthstarMLS as distributed by MLS GRID
- $679,9004 bd3 ba2.6k sqft19719 Brooklyn Trl, Farmington, MN 55024New ConstructionMLS ID #7114277, Julie A VanDerostyne, Keller Williams Realty Integrity. NorthstarMLS as distributed by MLS GRID
- $585,0004 bd3 ba2.2k sqft17847 Eclipse Ave, Lakeville, MN 55044For SaleMLS ID #7132248, Joe Mueller, RE/MAX Results. NorthstarMLS as distributed by MLS GRID
- $561,6904 bd3 ba2.8k sqft5293 178th St W, Lakeville, MN 55044New ConstructionMLS ID #7150699, Sheryl L Moberg, Keller Williams Realty Integrity. NorthstarMLS as distributed by MLS GRID
- $568,8754 bd3 ba2.2k sqft5872 Upper 179th St W, Lakeville, MN 55044New ConstructionMLS ID #7143781, Patricia S. Gohman, Thorson Realty, Inc.. NorthstarMLS as distributed by MLS GRID
- $549,9003 bd3 ba2.6k sqft19140 Cloverleaf Way, Farmington, MN 55024New ConstructionMLS ID #7121476, Kelli A Keith, Robert Thomas Homes, Inc.. NorthstarMLS as distributed by MLS GRID
- $600,0005 bd5 ba4k sqft17061 Doppler Ln, Lakeville, MN 55044For SaleMLS ID #7155216, Scott S Skjei, Edina Realty, Inc.. NorthstarMLS as distributed by MLS GRID
- $599,9004 bd3 ba2.7k sqft1310 142nd St E, Rosemount, MN 55068For SaleMLS ID #7135178, Nicole Jelle, RE/MAX Advantage Plus. NorthstarMLS as distributed by MLS GRID
- $549,9005 bd4 ba2.6k sqft17833 Essex Ln, Lakeville, MN 55044For SaleMLS ID #7132570, Meghan Hyland, Coldwell Banker Realty. NorthstarMLS as distributed by MLS GRID
- $449,0994 bd2 ba2.3k sqft17550 Foxboro Ln, Farmington, MN 55024For SaleMLS ID #7082573, Katie Litke, Keller Williams Select Realty. NorthstarMLS as distributed by MLS GRID
- $634,9054 bd3 ba3.3k sqft524 Aidan Cv, Eagan, MN 55123For SaleMLS ID #7158860, Mike J. Westphalen, RE/MAX Advantage Plus. NorthstarMLS as distributed by MLS GRID
- $600,0005 bd4 ba3k sqft13959 Ashford Path, Rosemount, MN 55068For SaleMLS ID #7095793, Kerby & Cristina Real Estate Experts, RE/MAX Results. NorthstarMLS as distributed by MLS GRID
