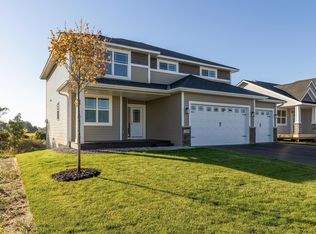
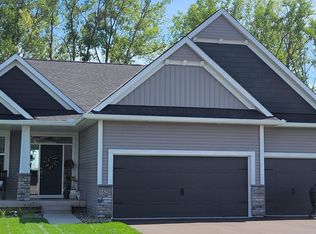
Discover the Pinnacle of Craftmanship with Castle Gate Construction's Newest Model Home. Step into this luxurious haven where exceptional quality and thoughtful design merge effortlessly. The open floor plan bathes the home in natural light, creating a welcoming atmosphere tailored for modern living. Featuring four generously sized bedrooms and three exquisitely designed bathrooms, this home is a true masterpiece of comfort and sophistication. The primary suite is a serene retreat, complete with a spa-like bathroom featuring custom tile work of the highest standard and a spacious walk-in closet for optimal organization. The versatile main floor bedroom offers flexibility , perfect for guests or a dedicated office space. For the main floor laundry for your everyday convenience to the premium laminate plank wood flooring that flows seamlessly throughout the common areas, no detail has been overlooked. The craftmanship is evident in every corner, with durable, stylish finished that add both elegance and longevity. The deep 3-car garage provides not only ample parking but also also additional space for storage or a personal workshop. Built by Castle Gate Construction, a full custom builder known for their commitment to quality and attention to detail, this home is designed to meet your needs and exceed your expectations, while accommodating most budgets. Luxury, functionality, and quality all come together to create a space you'll be proud to call home.
Closed
Zillow last checked:
Listing updated:
Bought with:
Tyler R Thomas
Compass
Source: NorthstarMLS as distributed by MLS GRID,MLS#: 6688418
Price history
| Date | Event | Price |
|---|---|---|
| 8/27/2025 | Sold | $662,987+1.5%$245/sqft |
Source:  NorthstarMLS as distributed by MLS GRID #6688418 Report a problem NorthstarMLS as distributed by MLS GRID #6688418 Report a problem | ||
| 3/21/2025 | Pending sale | $653,180$241/sqft |
Source: NorthstarMLS as distributed by MLS GRID #6688418 Report a problem | ||

Get a cash offer in 3 minutes
Find out how much your home could sell for in as little as 3 minutes with a no-obligation cash offer.
Estimated market value
$666,100
