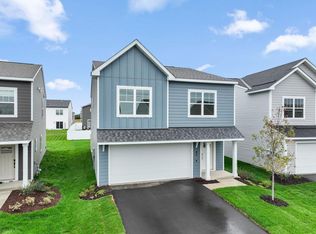
Why wait on new construction when this one is already done for you? Built just 18 months ago, this Rosemount two-story offers everything you love about a new home, plus the finishing touches that make it feel truly loved. Custom window treatments, all appliances, a brand-new 25 x 20 ft back patio and pergola, and a custom shelf system in the garage means there are no projects here! Who doesn’t love a charming covered front porch to welcome your guests and meet the friendly neighbors? The open main level offers modern design and brings kitchen, dining, and living together in one bright, easy flow. Cozy up by fireplace that features a floating wood mantel, sconces, and a striking black accent wall. The oversized quartz island is the perfect place for meal prep or a quick bite on the way out the door. The sun-drenched dining room has beautiful views to the backyard patio made for summer evenings under the pergola where you will enjoy beautiful sunsets. Upstairs is designed for how we live with a flexible loft family room, convenient upper-level laundry, and a spacious owner’s suite with a walk-in closet and private bath and three secondary bedrooms. This turnkey home is ready for your next chapter.
Active
$450,000
14345 Allerton Way, Rosemount, MN 55068
4beds
2,034sqft
Single Family
Built in 2024
6,316 Square Feet Lot
$-- Zestimate®
$221/sqft
$-- HOA
What's special
- 19 days
- 741
- 57
Zillow last checked:
Listing updated:
Listed by:
Kristin Monge 651-738-1860,
Edina Realty, Inc.
Source: NorthstarMLS as distributed by MLS GRID,MLS#: 7127082
Facts & features
Interior
Bedrooms & bathrooms
- Bedrooms: 4
- Bathrooms: 3
- Full bathrooms: 1
- 3/4 bathrooms: 1
- 1/2 bathrooms: 1
Bedroom
- Level: Upper
- Area: 195 Square Feet
- Dimensions: 13x15
Bedroom 2
- Level: Upper
- Area: 104.86 Square Feet
- Dimensions: 9.8x10.7
Bedroom 3
- Level: Upper
- Area: 107.8 Square Feet
- Dimensions: 9.8x11
Bedroom 4
- Level: Upper
- Area: 143 Square Feet
- Dimensions: 13x11
Dining room
- Level: Main
- Area: 95.4 Square Feet
- Dimensions: 15.9x6
Kitchen
- Level: Main
- Area: 165 Square Feet
- Dimensions: 15x11
Living room
- Level: Main
- Area: 303.8 Square Feet
- Dimensions: 14x21.7
Loft
- Level: Upper
- Area: 128.7 Square Feet
- Dimensions: 9.9x13
Patio
- Level: Main
- Area: 520 Square Feet
- Dimensions: 26x20
Walk in closet
- Level: Upper
- Area: 30.78 Square Feet
- Dimensions: 5.7x5.4
Heating
- Forced Air
Cooling
- Central Air
Features
- Basement: None
- Number of fireplaces: 1
Interior area
- Total structure area: 2,049
- Total interior livable area: 2,034 sqft
- Finished area above ground: 2,034
- Finished area below ground: 0
Property
Parking
- Total spaces: 2
- Parking features: Attached, Asphalt
- Attached garage spaces: 2
Accessibility
- Accessibility features: None
Features
- Levels: Two
- Stories: 2
Lot
- Size: 6,316 Square Feet
- Dimensions: 47 x 135
Details
- Foundation area: 1140
- Parcel number: 347410205030
- Zoning description: Residential-Single Family
Construction
Type & style
- Home type: SingleFamily
- Property subtype: Single Family
Condition
- New construction: No
- Year built: 2024
Utilities & green energy
- Gas: Natural Gas
- Sewer: City Sewer/Connected
- Water: City Water/Connected
Community & HOA
Community
- Subdivision: Talamore 3rd Add
HOA
- Has HOA: No
Location
- Region: Rosemount
Financial & listing details
- Price per square foot: $221/sqft
- Tax assessed value: $405,200
- Annual tax amount: $4,542
- Date on market: 9/28/2026
Estimated market value
Not available
Estimated sales range
Not available
Not available
Price history
| Date | Event | Price |
|---|---|---|
| 10/1/2026 | Listed for sale | $450,000+3.2%$221/sqft |
Source:  NorthstarMLS as distributed by MLS GRID #7127082 Report a problem NorthstarMLS as distributed by MLS GRID #7127082 Report a problem | ||
| 5/29/2025 | Sold | $435,940-13%$214/sqft |
Source: NorthstarMLS as distributed by MLS GRID #6761422 Report a problem | ||
| 4/8/2025 | Price change | $500,940+10.1%$246/sqft |
Source: NorthstarMLS as distributed by MLS GRID #6675667 Report a problem | ||
| 4/8/2025 | Price change | $454,940-3.2%$224/sqft |
Source:  Lennar Homes Report a problem Lennar Homes Report a problem | ||
| 4/1/2025 | Price change | $469,990-6.2%$231/sqft |
Source: NorthstarMLS as distributed by MLS GRID #6675667 Report a problem | ||
| 3/29/2025 | Price change | $500,940+0.8%$246/sqft |
Source: Lennar Homes Report a problem | ||
| 2/17/2025 | Price change | $496,940+0.4%$244/sqft |
Source: Lennar Homes Report a problem | ||
| 2/13/2025 | Listed for sale | $494,940+10.5%$243/sqft |
Source: Lennar Homes Report a problem | ||
| 2/5/2025 | Listing removed | $447,990-9.1%$220/sqft |
Source: Lennar Homes Report a problem | ||
| 2/3/2025 | Price change | $492,990+10%$242/sqft |
Source: NorthstarMLS as distributed by MLS GRID #6641222 Report a problem | ||
| 1/21/2025 | Price change | $447,990-0.4%$220/sqft |
Source: NorthstarMLS as distributed by MLS GRID #6641222 Report a problem | ||
| 1/10/2025 | Price change | $449,990-3.8%$221/sqft |
Source: NorthstarMLS as distributed by MLS GRID #6641222 Report a problem | ||
| 1/7/2025 | Price change | $467,990-1.5%$230/sqft |
Source: NorthstarMLS as distributed by MLS GRID #6641222 Report a problem | ||
| 12/17/2024 | Listed for sale | $474,990-3.6%$234/sqft |
Source: NorthstarMLS as distributed by MLS GRID #6641222 Report a problem | ||
| 12/10/2024 | Listing removed | $492,940+9.5%$242/sqft |
Source: NorthstarMLS as distributed by MLS GRID #6628259 Report a problem | ||
| 11/20/2024 | Price change | $449,990-0.4%$221/sqft |
Source: Lennar Homes Report a problem | ||
| 11/19/2024 | Price change | $451,990+0.4%$222/sqft |
Source: Lennar Homes Report a problem | ||
| 11/13/2024 | Price change | $449,990-0.4%$221/sqft |
Source: Lennar Homes Report a problem | ||
| 11/11/2024 | Price change | $451,990+0.4%$222/sqft |
Source: Lennar Homes Report a problem | ||
| 11/8/2024 | Price change | $449,990-8%$221/sqft |
Source: NorthstarMLS as distributed by MLS GRID #6628259 Report a problem | ||
| 11/6/2024 | Listed for sale | $488,940+0.4%$240/sqft |
Source: Lennar Homes Report a problem | ||
| 10/28/2024 | Listing removed | $486,940$239/sqft |
Source: Lennar Homes Report a problem | ||
| 10/1/2024 | Price change | $486,940+0.4%$239/sqft |
Source: Lennar Homes Report a problem | ||
| 9/25/2024 | Listed for sale | $484,940$238/sqft |
Source: Lennar Homes Report a problem | ||
Public tax history
| Year | Property taxes | Tax assessment |
|---|---|---|
| 2025 | $4,542 +918.4% | $405,200 +290% |
| 2024 | $446 +127.6% | $103,900 +579.1% |
| 2023 | $196 | $15,300 |
Find assessor info on the county website
Monthly payment
Est. payment
Payment breakdown
Explore the cost of this home by adjusting the details. Changes won't be saved.Climate risks
Neighborhood: 55068
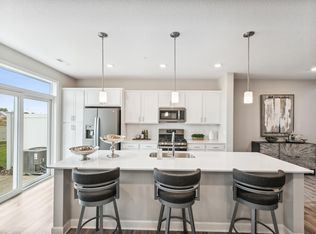
Similar homes
- $446,0003 bd3 ba1.9k sqft1055 Adamstown Dr, Rosemount, MN 55068New Construction
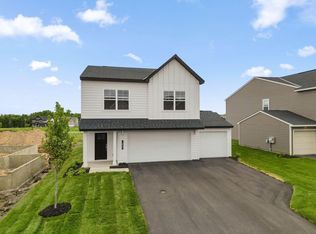
 NorthstarMLS as distributed by MLS GRID
 - $599,9004 bd3 ba2.7k sqft1310 142nd St E, Rosemount, MN 55068For Sale
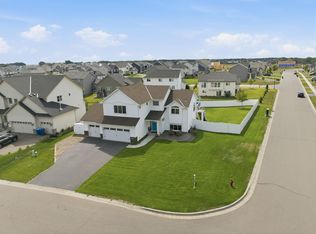 MLS ID #7135178, Nicole Jelle, RE/MAX Advantage Plus. NorthstarMLS as distributed by MLS GRID
 - $499,9904 bd3 ba2.3k sqft1032 Adamstown Dr, Rosemount, MN 55068New Construction
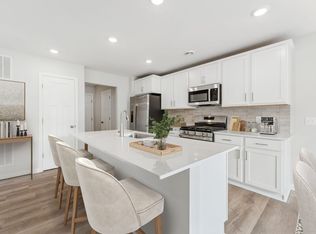 NorthstarMLS as distributed by MLS GRID
 - $424,9903 bd3 ba1.9k sqft1102 Annagaire Curv, Rosemount, MN 55068New Construction
 NorthstarMLS as distributed by MLS GRID
 - $507,5453 bd3 ba1.9k sqft1047 Adamstown Dr, Rosemount, MN 55068New ConstructionNorthstarMLS as distributed by MLS GRID
- $405,0003 bd3 ba1.9k sqft1103 150th St W, Rosemount, MN 55068For SaleMLS ID #7134517, Nam Hoang Nguyen, Pemberton RE. NorthstarMLS as distributed by MLS GRID
- $519,9904 bd3 ba2.3k sqft1051 Adamstown Dr, Rosemount, MN 55068New ConstructionNorthstarMLS as distributed by MLS GRID
- $424,9003 bd2 ba1.6k sqft15032 Athgoe Dr, Rosemount, MN 55068For SaleMLS ID #7079549, Scott A Lindquist, Imagine Realty. NorthstarMLS as distributed by MLS GRID
- $424,9902 bd2 ba1.4k sqft1311 149th St W, Rosemount, MN 55068New ConstructionNorthstarMLS as distributed by MLS GRID
- $339,5003 bd3 ba1.9k sqft14300 Arctic Cir, Rosemount, MN 55068For SaleMLS ID #7132634, Nicole Jelle, RE/MAX Advantage Plus. NorthstarMLS as distributed by MLS GRID
- $615,6954 bd3 ba2.6k sqft1091 Adamstown Dr, Rosemount, MN 55068New ConstructionMLS ID #7154164, Lennar Minnesota, Lennar Sales Corp. NorthstarMLS as distributed by MLS GRID
- $449,9004 bd3 ba2.1k sqft18135 Gladstone Trl, Lakeville, MN 55044For SaleMLS ID #7153971, Sandra Warfield, RE/MAX Advantage Plus. NorthstarMLS as distributed by MLS GRID
- $655,9904 bd3 ba3k sqft1225 136th St E, Rosemount, MN 55068New ConstructionMLS ID #7150957, Sheryl L Moberg, Keller Williams Realty Integrity. NorthstarMLS as distributed by MLS GRID
- $595,0005 bd4 ba2.9k sqft13721 Arrowhead Way, Rosemount, MN 55068New ConstructionMLS ID #7150675, Michelle S. Buchmann, Keyland Realty, LLC. NorthstarMLS as distributed by MLS GRID
- $603,9903 bd3 ba2.3k sqft15016 Ashtown Ln, Rosemount, MN 55068For SaleMLS ID #7147400, Robert E Ramsay, Pulte Homes Of Minnesota, LLC. NorthstarMLS as distributed by MLS GRID
- $508,5904 bd3 ba2.4k sqft18365 Gladiator Dr, Lakeville, MN 55068New ConstructionMLS ID #7154208, Lennar Minnesota, Lennar Sales Corp. NorthstarMLS as distributed by MLS GRID
- $444,9904 bd3 ba2.3k sqft1866 Lincoln Ave, Saint Paul Park, MN 55016New ConstructionMLS ID #7118012, Lennar Minnesota, Lennar Sales Corp. NorthstarMLS as distributed by MLS GRID
- $666,5444 bd3 ba2.8k sqft13351 Cadogan Way, Rosemount, MN 55068New ConstructionMLS ID #7142637, Joe Mueller, RE/MAX Results. NorthstarMLS as distributed by MLS GRID
- $524,9003 bd3 ba1.8k sqft16229 Duskwood Trl, Lakeville, MN 55044For SaleMLS ID #7133659, Crystal Vedder, Re/Max Advantage Plus. NorthstarMLS as distributed by MLS GRID
