Former model home now for sale! This home has so much to offer and will not last long! This home is a 4 bedroom and 2.5 bath property. It offers a luxury kitchen which includes all SS appliances, quartz countertops, beautiful / modern backsplash and a dining space within the kitchen area. There is also a great room offering plenty of space for all to enjoy and brings that open concept feeling into the footprint of the home. There is storage and a 1/2 bath also located on the main level. The upper level offers the 4 bedrooms which includes a large primary suite w/its own ensuite bathroom. Being a former model home there are accent walls and window curtains that bring charm to the interior of the home and will remain with the property. The property is located on a large corner lot with a nice size backyard that is flat and offers so much flexibility!
Active
$404,999
10634 Hinton Ave S, Cottage Grove, MN 55016
4beds
1,830sqft
Single Family
Built in 2024
8,712 Square Feet Lot
$-- Zestimate®
$221/sqft
$-- HOA
What's special
Open concept feelingQuartz countertopsLuxury kitchenLarge corner lot
- 12 days
- 470
- 22
Zillow last checked:
Listing updated:
Listed by:
Kelly Johnson 858-602-2063,
Lennar Sales Corp
Source: NorthstarMLS as distributed by MLS GRID,MLS#: 7143077
Facts & features
Interior
Bedrooms & bathrooms
- Bedrooms: 4
- Bathrooms: 3
- Full bathrooms: 1
- 3/4 bathrooms: 1
- 1/2 bathrooms: 1
Bedroom
- Level: Upper
- Area: 224 Square Feet
- Dimensions: 16x14
Bedroom 2
- Level: Upper
- Area: 170 Square Feet
- Dimensions: 17x10
Bedroom 3
- Level: Upper
- Area: 140 Square Feet
- Dimensions: 14x10
Bedroom 4
- Level: Upper
- Area: 100 Square Feet
- Dimensions: 10x10
Dining room
- Level: Main
- Area: 105 Square Feet
- Dimensions: 15x7
Kitchen
- Level: Main
- Area: 120 Square Feet
- Dimensions: 12x10
Living room
- Level: Main
- Area: 210 Square Feet
- Dimensions: 14x15
Heating
- Forced Air
Cooling
- Central Air
Appliances
- Included: Dishwasher, Disposal, Dryer, Exhaust Fan, Humidifier, Microwave, Range, Refrigerator, Stainless Steel Appliance(s), Tankless Water Heater, Washer, Water Softener Owned
- Laundry: Gas Dryer Hookup, Laundry Room, In Unit, Upper Level, Washer Hookup
Features
- Basement: None
- Has fireplace: No
Interior area
- Total structure area: 1,830
- Total interior livable area: 1,830 sqft
- Finished area above ground: 1,830
- Finished area below ground: 0
Property
Parking
- Total spaces: 2
- Parking features: Attached, Asphalt, Garage Door Opener
- Attached garage spaces: 2
- Has uncovered spaces: Yes
Accessibility
- Accessibility features: No Stairs External
Features
- Levels: Two
- Stories: 2
- Patio & porch: Porch
Lot
- Size: 8,712 Square Feet
- Features: Sod Included in Price
Details
- Foundation area: 733
- Parcel number: 2902721420030
- Zoning description: Residential-Single Family
Construction
Type & style
- Home type: SingleFamily
- Property subtype: Single Family
Materials
- Concrete, Frame
- Roof: Age 8 Years or Less,Asphalt
Condition
- New construction: Yes
- Year built: 2024
Details
- Builder name: LENNAR
Utilities & green energy
- Electric: 200+ Amp Service
- Gas: Natural Gas
- Sewer: City Sewer/Connected
- Water: City Water/Connected
Community & HOA
Community
- Subdivision: Graymont Village
HOA
- Has HOA: No
Location
- Region: Cottage Grove
Financial & listing details
- Price per square foot: $221/sqft
- Tax assessed value: $150,000
- Annual tax amount: $2,332
- Date on market: 9/13/2026
- Road surface type: Paved
Estimated market value
Not available
Estimated sales range
Not available
Not available
Price history
| Date | Event | Price |
|---|---|---|
| 9/13/2026 | Listed for sale | $404,999-1.7%$221/sqft |
Source:  NorthstarMLS as distributed by MLS GRID #7143077 Report a problem NorthstarMLS as distributed by MLS GRID #7143077 Report a problem | ||
| 4/11/2024 | Listing removed | $411,910+3.3%$225/sqft |
Source: NorthstarMLS as distributed by MLS GRID #6504900 Report a problem | ||
| 3/15/2024 | Listed for sale | $398,910$218/sqft |
Source: NorthstarMLS as distributed by MLS GRID #6504900 Report a problem | ||
Public tax history
| Year | Property taxes | Tax assessment |
|---|---|---|
| 2025 | $2,332 +2676.2% | $150,000 +3558.5% |
| 2024 | $84 | $4,100 |
Find assessor info on the county website
Monthly payment
Est. payment
Payment breakdown
Explore the cost of this home by adjusting the details. Changes won't be saved.Climate risks
Neighborhood: 55016
- $150,0004 bd3 ba-- sqft10644 Hinton Ave S, Cottage Grove, MN 55016Off Market
- $150,000-- bd-- ba-- sqft7696 106th St S, Cottage Grove, MN 55016Off Market
- $150,0003 bd3 ba-- sqft10619 Heron Ave S, Cottage Grove, MN 55016Off Market
- $150,0004 bd3 ba-- sqft10654 Hinton Ave S, Cottage Grove, MN 55016Off Market
Similar homes
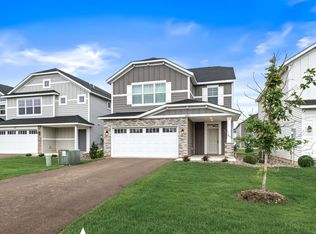
- $410,0004 bd3 ba2.4k sqft6822 102nd St S, Cottage Grove, MN 55016For Sale
 MLS ID #7149044, Angie Hannan, Pemberton RE. NorthstarMLS as distributed by MLS GRID
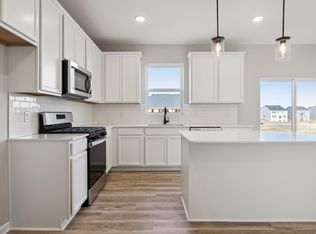
 - $399,9903 bd3 ba1.8k sqft10414 Hadley Ave S, Cottage Grove, MN 55016For Sale
 MLS ID #7137694, Frank Skirianos, Pulte Homes Of Minnesota, LLC. NorthstarMLS as distributed by MLS GRID
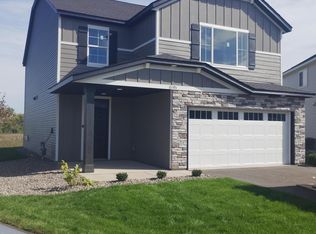
 - $399,9004 bd3 ba2.4k sqft10593 Goodview Ave S, Cottage Grove, MN 55016New Construction
 MLS ID #7137263, Jacob Minks, Capstone Realty, LLC. NorthstarMLS as distributed by MLS GRID
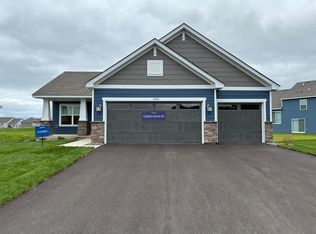
 - $454,9004 bd3 ba1.8k sqft7690 109th St S, Cottage Grove, MN 55016New Construction
 NorthstarMLS as distributed by MLS GRID
 - $425,0006 bd4 ba2.5k sqft9429 Harkness Ave S, Cottage Grove, MN 55016For SaleMLS ID #7049055, Amber N Broadway, Opendoor Brokerage, LLC. NorthstarMLS as distributed by MLS GRID
- $474,9004 bd3 ba2.3k sqft1866 Lincoln Ave, Saint Paul Park, MN 55016New ConstructionMLS ID #7118012, Lennar Minnesota, Lennar Sales Corp. NorthstarMLS as distributed by MLS GRID
- $415,0003 bd3 ba2.1k sqft6590 Jody Ave S, Cottage Grove, MN 55016For SaleMLS ID #7145644, Carol Toner, Coldwell Banker Realty. NorthstarMLS as distributed by MLS GRID
- $484,9903 bd3 ba2.2k sqft10559 Glenbrook Ave S, Cottage Grove, MN 55016New ConstructionNorthstarMLS as distributed by MLS GRID
- $509,9904 bd3 ba2.6k sqft10545 Glenbrook Ave S, Cottage Grove, MN 55016New ConstructionNorthstarMLS as distributed by MLS GRID
- $390,0003 bd3 ba2.1k sqft6533 Jody Ave S, Cottage Grove, MN 55016For SaleMLS ID #7116562, Caleb Carlson, Real Broker, LLC. NorthstarMLS as distributed by MLS GRID
- $387,9903 bd3 ba2k sqft6283 Ivywood Ave S, Cottage Grove, MN 55016New ConstructionNorthstarMLS as distributed by MLS GRID
- $549,9903 bd3 ba2.5k sqft10583 Mississippi Dunes Trl S, Cottage Grove, MN 55016New ConstructionNorthstarMLS as distributed by MLS GRID
- $527,9904 bd3 ba2.4k sqft8852 63rd St S, Cottage Grove, MN 55016New ConstructionNorthstarMLS as distributed by MLS GRID
- $415,0004 bd3 ba1.9k sqft5092 Stable View Dr, Woodbury, MN 55129For SaleMLS ID #7142906, John Ahnemann, Keller Williams Realty Integrity Lakes. NorthstarMLS as distributed by MLS GRID
- $354,9903 bd3 ba1.8k sqft6287 Ivywood Ave S, Cottage Grove, MN 55016New ConstructionNorthstarMLS as distributed by MLS GRID
- $524,9904 bd4 ba2.3k sqft8828 63rd St S, Cottage Grove, MN 55016New ConstructionNorthstarMLS as distributed by MLS GRID
- $532,9904 bd3 ba2.4k sqft8849 63rd St S, Cottage Grove, MN 55016New ConstructionNorthstarMLS as distributed by MLS GRID
- $544,9904 bd4 ba2.3k sqft8805 63rd St S, Cottage Grove, MN 55016New ConstructionNorthstarMLS as distributed by MLS GRID
- $399,9903 bd3 ba1.8k sqft15022 Askeaton Pl, Rosemount, MN 55068New ConstructionNorthstarMLS as distributed by MLS GRID
- $354,9903 bd3 ba1.8k sqft6297 Ivywood Ave S, Cottage Grove, MN 55016New ConstructionNorthstarMLS as distributed by MLS GRID
