This home offers everything you need. The front door enters to the main level featuring an open floor plan with a cozy gas fireplace in the expansive living room, kitchen with sleek quartz countertops, walk in pantry, and modern white cabinetry along with a dining room that walks right out to a cement patio. Rounding out the main floor is a 1/2 bath and a mudroom. The upstairs features a spacious master bedroom suite with walk in closet and private bathroom, 2 additional bedrooms, a large loft, an additional bathroom, and the conveniently located laundry. All kitchen appliances, sod, and irrigation are included.
Active
$389,900
4409 223rd St W, Farmington, MN 55024
3beds
2,087sqft
Single Family
Built in 2026
6,057 Square Feet Lot
$-- Zestimate®
$187/sqft
$-- HOA
What's special
Modern white cabinetryLarge loftWalk in pantryCozy gas fireplaceOpen floor planSpacious master bedroom suiteCement patio
- 3 days
- 240
- 19
Zillow last checked:
Listing updated:
Listed by:
Thunder Heyer 612-867-0284,
Capstone Realty, LLC
Source: NorthstarMLS as distributed by MLS GRID,MLS#: 7169300
Facts & features
Interior
Bedrooms & bathrooms
- Bedrooms: 3
- Bathrooms: 3
- Full bathrooms: 1
- 3/4 bathrooms: 1
- 1/2 bathrooms: 1
Bedroom
- Level: Upper
- Area: 222 Square Feet
- Dimensions: 18.5x12
Bedroom 2
- Level: Upper
- Area: 115 Square Feet
- Dimensions: 11.5x10
Bedroom 3
- Level: Upper
- Area: 115 Square Feet
- Dimensions: 11.5x10
Dining room
- Level: Main
- Area: 112.5 Square Feet
- Dimensions: 12.5x9
Family room
- Level: Main
- Area: 304 Square Feet
- Dimensions: 16x19
Kitchen
- Level: Main
- Area: 118.75 Square Feet
- Dimensions: 12.5x9.5
Laundry
- Level: Upper
- Area: 44 Square Feet
- Dimensions: 5.5x8
Loft
- Level: Upper
- Area: 145 Square Feet
- Dimensions: 14.5x10
Heating
- Forced Air
Cooling
- Central Air
Appliances
- Included: Dishwasher, Microwave, Range, Refrigerator
Features
- Basement: None
- Number of fireplaces: 1
Interior area
- Total structure area: 2,087
- Total interior livable area: 2,087 sqft
- Finished area above ground: 2,087
- Finished area below ground: 0
Property
Parking
- Total spaces: 2
- Parking features: Attached
- Attached garage spaces: 2
Accessibility
- Accessibility features: None
Features
- Levels: Two
- Stories: 2
Lot
- Size: 6,057 Square Feet
Details
- Foundation area: 927
- Parcel number: TBD
- Zoning description: Residential-Single Family
Construction
Type & style
- Home type: SingleFamily
- Property subtype: Single Family
Materials
- Roof: Age 8 Years or Less
Condition
- New construction: No
- Year built: 2026
Details
- Builder name: CAPSTONE HOMES INC
Utilities & green energy
- Electric: 150 Amp Service
- Gas: Natural Gas
- Sewer: City Sewer/Connected
- Water: City Water/Connected
Community & HOA
Community
- Subdivision: Dakota Meadows Preserve 1st Addition
HOA
- Has HOA: No
Location
- Region: Farmington
Financial & listing details
- Price per square foot: $187/sqft
- Date on market: 11/4/2026
- Date available: 02/18/2027
- Road surface type: Paved
Estimated market value
Not available
Estimated sales range
Not available
Not available
Price history
| Date | Event | Price |
|---|---|---|
| 11/4/2026 | Listed for sale | $389,900$187/sqft |
Source:  NorthstarMLS as distributed by MLS GRID #7169300 Report a problem | ||
Public tax history
Tax history is unavailable.
Monthly payment
Est. payment
Payment breakdown
Explore the cost of this home by adjusting the details. Changes won't be saved.Climate risks
Neighborhood: 55024
- $419,9004 bd3 ba2.4k sqft4401 223rd St W, Farmington, MN 55024New Construction

- $354,9003 bd2 ba1.3k sqft4433 223rd St W, Farmington, MN 55024New Construction

- $344,9003 bd2 ba1.3k sqft4441 223rd St W, Farmington, MN 55024New Construction
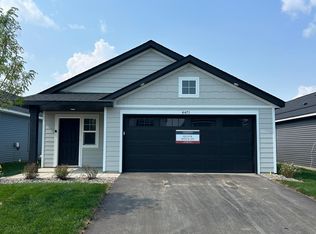
- $329,0003 bd2 ba1.3k sqft4449 223rd St W, Farmington, MN 55024Sold
Similar homes
- $419,9004 bd3 ba2.4k sqft4401 223rd St W, Farmington, MN 55024New Construction
 MLS ID #7169398, Thunder Heyer, Capstone Realty, LLC. NorthstarMLS as distributed by MLS GRID
- $354,9003 bd2 ba1.3k sqft4433 223rd St W, Farmington, MN 55024New ConstructionMLS ID #7169335, Thunder Heyer, Capstone Realty, LLC. NorthstarMLS as distributed by MLS GRID
- $439,0003 bd3 ba2k sqft19366 Crimson Way, Farmington, MN 55024For Sale
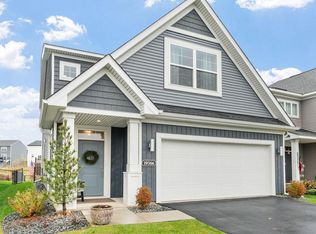 MLS ID #7168981, Sara R Melby, eXp Realty. NorthstarMLS as distributed by MLS GRID
- $379,9993 bd3 ba1.9k sqft21820 Wisteria Way, Farmington, MN 55024New Construction
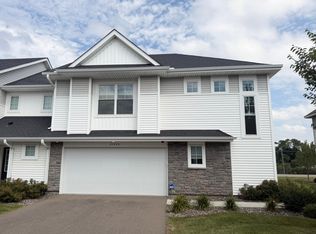 MLS ID #7139762, Kelly Johnson, Lennar Sales Corp. NorthstarMLS as distributed by MLS GRID
- $344,9003 bd2 ba1.3k sqft4441 223rd St W, Farmington, MN 55024New ConstructionMLS ID #7156614, Thunder Heyer, Capstone Realty, LLC. NorthstarMLS as distributed by MLS GRID
- $475,0005 bd3 ba2.5k sqft1740 Spruce St, Farmington, MN 55024For SaleMLS ID #7168041, Rochelle M Johnson-Brown, Edina Realty, Inc.. NorthstarMLS as distributed by MLS GRID
- $294,9903 bd3 ba1.8k sqft21659 Magnolia Way, Farmington, MN 55024New ConstructionNorthstarMLS as distributed by MLS GRID
- $450,0003 bd2 ba1.7k sqft2857 213th St W, Farmington, MN 55024For SaleMLS ID #7106116, Blake Wallace, Counselor Realty. NorthstarMLS as distributed by MLS GRID
- $534,9005 bd3 ba2.5k sqft2617 213th St W, Farmington, MN 55024New ConstructionMLS ID #7166393, Andrew C. Prasky, RE/MAX Advantage Plus. NorthstarMLS as distributed by MLS GRID
- $579,9004 bd3 ba2.6k sqft1727 Spruce St, Farmington, MN 55024New ConstructionMLS ID #7167449, Clarissa A Lobo, Coldwell Banker Realty - Southwest Regional. NorthstarMLS as distributed by MLS GRID
- $525,0004 bd4 ba2.3k sqft7641 207th St W, Lakeville, MN 55044For SaleMLS ID #7156904, Anton Martinez, Pemberton RE. NorthstarMLS as distributed by MLS GRID
- $374,9904 bd3 ba2k sqft17982 Genoa Dr, Lakeville, MN 55044New ConstructionNorthstarMLS as distributed by MLS GRID
- $439,9003 bd3 ba1.8k sqft4894 171st St W, Lakeville, MN 55044For SaleMLS ID #7165558, Troy F. Friedges, Coldwell Banker Realty. NorthstarMLS as distributed by MLS GRID
- $574,9004 bd3 ba3k sqft18838 Iden Ave, Lakeville, MN 55044For SaleMLS ID #7170366, Kylie Erickson, Homes Buy MK LLC. NorthstarMLS as distributed by MLS GRID
- $365,0003 bd3 ba1.8k sqft5202 Hampton St NE, Prior Lake, MN 55372For SaleMLS ID #7170220, Jack W Barkley, Edina Realty, Inc.. NorthstarMLS as distributed by MLS GRID
- $485,0004 bd3 ba2.2k sqft18071 Heirloom Ct, Lakeville, MN 55044For SaleMLS ID #7166360, Heidi Huseth, RE/MAX Advantage Plus. NorthstarMLS as distributed by MLS GRID
- $480,0004 bd3 ba2k sqft20566 Glade Ave, Lakeville, MN 55044For SaleMLS ID #7109980, Sarah F. Lebens, Edina Realty, Inc.. NorthstarMLS as distributed by MLS GRID
- $554,9004 bd3 ba2.8k sqft1732 Spruce St, Farmington, MN 55024For SaleMLS ID #7150319, Jeremy M. Flicek, JFH Realty. NorthstarMLS as distributed by MLS GRID
- $499,9993 bd3 ba1.8k sqft16229 Duskwood Trl, Lakeville, MN 55044For SaleMLS ID #7162520, Crystal Vedder, Re/Max Advantage Plus. NorthstarMLS as distributed by MLS GRID
- $405,0003 bd3 ba1.9k sqft1103 150th St W, Rosemount, MN 55068For SaleMLS ID #7134517, Nam Hoang Nguyen, Pemberton RE. NorthstarMLS as distributed by MLS GRID
