**No HOA** Step into a beautifully designed single-level home offering stylish, effortless living. This Camden model features an inviting open-concept layout anchored by a cozy electric fireplace, perfect for relaxing evenings or hosting guests. The kitchen shines with sleek quartz countertops, stainless steel appliances, and a functional island that seamlessly connects to the dining and living spaces. With three bedrooms and two full bathrooms, including quartz surfaces in the baths as well, the home blends sophistication with everyday convenience.
Active
Price cut: $10K (7/29)
$349,900
4457 223rd St W, Farmington, MN 55024
3beds
1,373sqft
Single Family
Built in 2026
4,860 Square Feet Lot
$349,500 Zestimate®
$255/sqft
$-- HOA
What's special
Cozy electric fireplaceThree bedroomsStainless steel appliancesInviting open-concept layout
- 56 days
- 721
- 66
Zillow last checked:
Listing updated:
Listed by:
Thunder Heyer 612-867-0284,
Capstone Realty, LLC
Source: NorthstarMLS as distributed by MLS GRID,MLS#: 7110522
Facts & features
Interior
Bedrooms & bathrooms
- Bedrooms: 3
- Bathrooms: 2
- Full bathrooms: 1
- 3/4 bathrooms: 1
Bedroom
- Level: Main
- Area: 144 Square Feet
- Dimensions: 12x12
Bedroom 2
- Level: Main
- Area: 120 Square Feet
- Dimensions: 12x10
Bedroom 3
- Level: Main
- Area: 120 Square Feet
- Dimensions: 12x10
Dining room
- Level: Main
- Area: 132 Square Feet
- Dimensions: 12x11
Foyer
- Level: Main
- Area: 48 Square Feet
- Dimensions: 8x6
Great room
- Level: Main
- Area: 192 Square Feet
- Dimensions: 16x12
Kitchen
- Level: Main
- Area: 110 Square Feet
- Dimensions: 11x10
Heating
- Forced Air
Cooling
- Central Air
Appliances
- Included: Air-To-Air Exchanger, Dishwasher, Microwave, Range, Refrigerator
Features
- Basement: None
- Number of fireplaces: 1
- Fireplace features: Electric
Interior area
- Total structure area: 1,373
- Total interior livable area: 1,373 sqft
- Finished area above ground: 1,373
- Finished area below ground: 0
Property
Parking
- Total spaces: 2
- Parking features: Attached, Asphalt
- Attached garage spaces: 2
Accessibility
- Accessibility features: None
Features
- Levels: One
- Stories: 1
- Fencing: None
Lot
- Size: 4,860 Square Feet
- Dimensions: 40*121*40*121
- Features: Sod Included in Price, Tree Coverage - Light
Details
- Foundation area: 1373
- Parcel number: TBD
- Zoning description: Residential-Single Family
Construction
Type & style
- Home type: SingleFamily
- Property subtype: Single Family
Materials
- Concrete, Frame
- Roof: Age 8 Years or Less
Condition
- New construction: Yes
- Year built: 2026
Details
- Builder name: CAPSTONE HOMES INC
Utilities & green energy
- Electric: 150 Amp Service
- Gas: Natural Gas
- Sewer: City Sewer/Connected
- Water: City Water/Connected
Community & HOA
Community
- Subdivision: Dakota Meadows Preserve 1st Add
HOA
- Has HOA: No
Location
- Region: Farmington
Financial & listing details
- Price per square foot: $255/sqft
- Date on market: 7/15/2026
- Road surface type: Paved
Estimated market value
$349,500
$332,000 - $367,000
$2,373/mo
Price history
| Date | Event | Price |
|---|---|---|
| 7/29/2026 | Price change | $349,900-2.8%$255/sqft |
Source:  NorthstarMLS as distributed by MLS GRID #7110522 Report a problem NorthstarMLS as distributed by MLS GRID #7110522 Report a problem | ||
| 7/15/2026 | Listed for sale | $359,900$262/sqft |
Source: NorthstarMLS as distributed by MLS GRID #7110522 Report a problem | ||
Public tax history
Tax history is unavailable.
Monthly payment
Est. payment
Payment breakdown
Explore the cost of this home by adjusting the details. Changes won't be saved.Climate risks
Neighborhood: 55024


Similar homes
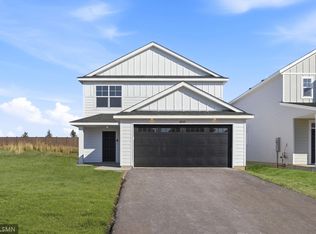
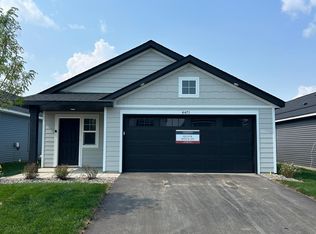
- $359,9003 bd2 ba1.3k sqft4449 223rd St W, Farmington, MN 55024New Construction
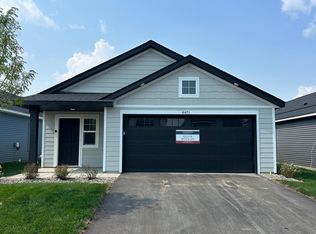
 MLS ID #7141703, Thunder Heyer, Capstone Realty, LLC. NorthstarMLS as distributed by MLS GRID
 - $--4 bd2 ba1.5k sqft710 5th St, Farmington, MN 55024Auction
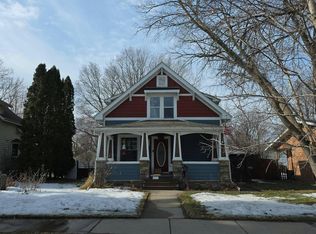 Auction.com 2
 - $350,0003 bd2 ba1.4k sqft1201 Aspen Ct, Farmington, MN 55024For SaleMLS ID #7142080, Richard T. Ketterling, LPT Realty, LLC. NorthstarMLS as distributed by MLS GRID
- $309,9003 bd1 ba1.5k sqft1202 Sunnyside Dr, Farmington, MN 55024For Sale
 MLS ID #7134632, Eric A. Ruud, Top Notch Properties & Realty Services. NorthstarMLS as distributed by MLS GRID
 - $369,9003 bd3 ba1.7k sqft4426 223rd St W, Farmington, MN 55024New ConstructionMLS ID #7075403, Thunder Heyer, Capstone Realty, LLC. NorthstarMLS as distributed by MLS GRID
- $339,9003 bd2 ba1.7k sqft1113 Hickory St, Farmington, MN 55024For SaleMLS ID #7096422, Gabe Harstad-Puga, LPT Realty, LLC. NorthstarMLS as distributed by MLS GRID
- $379,9993 bd3 ba1.9k sqft21820 Wisteria Way, Farmington, MN 55024New ConstructionMLS ID #7139762, Kelly Johnson, Lennar Sales Corp. NorthstarMLS as distributed by MLS GRID
- $315,0003 bd3 ba1.8k sqft21902 Denton Ave, Farmington, MN 55024For SaleMLS ID #7140171, Lora Antolik, Re/Max Advantage Plus. NorthstarMLS as distributed by MLS GRID
- $364,9003 bd2 ba1.8k sqft5783 Upper 183rd St W, Farmington, MN 55024For SaleMLS ID #7138013, Robert S. Speer, Edina Realty, Inc.. NorthstarMLS as distributed by MLS GRID
- $299,9003 bd1 ba960 sqft1211 Sunnyside Dr, Farmington, MN 55024For SaleMLS ID #7127749, Corey J Wright, Rize Realty. NorthstarMLS as distributed by MLS GRID
- $381,8053 bd2 ba1.2k sqft21740 Rose Dr, Farmington, MN 55024New ConstructionNorthstarMLS as distributed by MLS GRID
- $339,0004 bd2 ba1.8k sqft617 13th St, Farmington, MN 55024For SaleMLS ID #7105916, Jason S. Voerster, Bridge Realty, LLC. NorthstarMLS as distributed by MLS GRID
- $414,9004 bd3 ba1.9k sqft19385 Century Ct, Farmington, MN 55024For SaleMLS ID #7139014, Erik M. Hermann, Coldwell Banker Realty. NorthstarMLS as distributed by MLS GRID
- $380,7053 bd2 ba1.2k sqft21750 Rose Dr, Farmington, MN 55024New ConstructionNorthstarMLS as distributed by MLS GRID
- $369,9004 bd2 ba2k sqft905 Walnut St, Farmington, MN 55024For SaleMLS ID #7114259, Jessica M Brunsell, BRIX Real Estate. NorthstarMLS as distributed by MLS GRID
- $349,9004 bd2 ba1.7k sqft18160 Echo Dr, Farmington, MN 55024For SaleMLS ID #7122286, Tony VanDeSteeg, Top Notch Properties & Realty Services. NorthstarMLS as distributed by MLS GRID
- $369,9004 bd2 ba1.7k sqft5811 191st St W, Farmington, MN 55024For SaleMLS ID #7113387, Angie Hannan, Pemberton RE. NorthstarMLS as distributed by MLS GRID
- $325,0002 bd2 ba1.1k sqft5177 216th St W, Farmington, MN 55024New ConstructionMLS ID #7141433, The Graham Smith Team, Keller Williams Realty Integrity Lakes. NorthstarMLS as distributed by MLS GRID
- $399,0003 bd1 ba1.6k sqft24460 Chippendale Ave, Farmington, MN 55024For SaleMLS ID #7092327, Shelby Peltier, Edina Realty, Inc.. NorthstarMLS as distributed by MLS GRID
