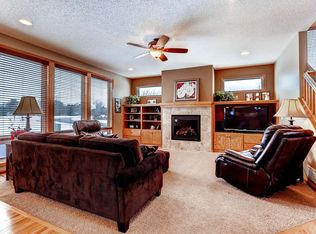
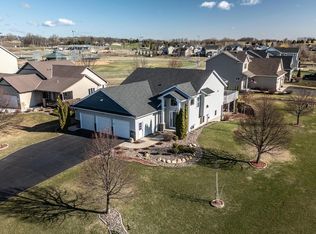
Fantastic 4 bedroom 3 bathroom home with a 3 car garage on a nearly a half acre lot. Enjoy the bright interior, fenced in lot, spacious lower level family room, bright open upper level with nice natural light and a sliding door leading to the deck. There are 2 upper bathrooms including a 5 piece owner's ensuite. The lower level has a walkout the spacious yard, a large bedroom and 3/4 bathroom. There is a sprinkler system and overhead garage storage. Fast possession possible!
Active
$414,900
19385 Century Ct, Farmington, MN 55024
4beds
1,986sqft
Single Family
Built in 2012
0.45 Acres Lot
$415,300 Zestimate®
$209/sqft
$48/mo HOA
What's special
- 4 hours
- 125
- 20
Zillow last checked:
Listing updated:
Listed by:
Erik M. Hermann 651-260-3080,
Coldwell Banker Realty
Source: NorthstarMLS as distributed by MLS GRID,MLS#: 7139014
Facts & features
Interior
Bedrooms & bathrooms
- Bedrooms: 4
- Bathrooms: 3
- Full bathrooms: 2
- 3/4 bathrooms: 1
Bedroom
- Level: Upper
- Area: 140 Square Feet
- Dimensions: 12 x 11'8
Bedroom 2
- Level: Upper
- Area: 94.5 Square Feet
- Dimensions: 10'6 x 9
Bedroom 3
- Level: Upper
- Area: 110 Square Feet
- Dimensions: 10 x 11
Bedroom 4
- Level: Lower
- Area: 221.25 Square Feet
- Dimensions: 15 x 14'9
Deck
- Level: Upper
- Area: 252 Square Feet
- Dimensions: 15'9 x 16
Dining room
- Level: Upper
- Area: 114.83 Square Feet
- Dimensions: 13 x 8'10
Family room
- Level: Lower
- Area: 462 Square Feet
- Dimensions: 21 x 22
Foyer
- Level: Main
- Area: 65 Square Feet
- Dimensions: 13 x 5
Kitchen
- Level: Upper
- Area: 88 Square Feet
- Dimensions: 8 x 11
Laundry
- Level: Lower
- Area: 135 Square Feet
- Dimensions: 10 x 13'6
Living room
- Level: Upper
- Area: 195 Square Feet
- Dimensions: 13 x 15
Heating
- Forced Air
Cooling
- Central Air
Appliances
- Included: Dishwasher, Dryer, Gas Water Heater, Microwave, Range, Refrigerator, Stainless Steel Appliance(s), Washer, Water Softener Owned
- Laundry: Lower Level, Laundry Room
Features
- Basement: Daylight,Finished,Walk-Out Access
- Number of fireplaces: 1
- Fireplace features: Gas
Interior area
- Total structure area: 2,356
- Total interior livable area: 1,986 sqft
- Finished area above ground: 1,234
- Finished area below ground: 752
Property
Parking
- Total spaces: 3
- Parking features: Attached, Asphalt, Garage Door Opener
- Attached garage spaces: 3
- Has uncovered spaces: Yes
Accessibility
- Accessibility features: None
Features
- Levels: Multi/Split
- Fencing: Full,Vinyl
Lot
- Size: 0.45 Acres
- Dimensions: 193 x 205 x 193
- Features: Corner Lot
Details
- Foundation area: 1122
- Parcel number: 125950006010
- Zoning description: Residential-Single Family
Construction
Type & style
- Home type: SingleFamily
- Property subtype: Single Family
Materials
- Block
- Roof: Age Over 8 Years
Condition
- New construction: No
- Year built: 2012
Utilities & green energy
- Electric: 100 Amp Service
- Gas: Natural Gas
- Sewer: City Sewer/Connected
- Water: City Water/Connected
Community & HOA
Community
- Subdivision: Providence
HOA
- Has HOA: Yes
- Services included: Other, Sanitation
- HOA fee: $575 annually
- HOA name: Westport Property Management
- HOA phone: 952-465-3600
Location
- Region: Farmington
Financial & listing details
- Price per square foot: $209/sqft
- Tax assessed value: $425,900
- Annual tax amount: $4,842
- Date on market: 9/5/2026
Estimated market value
$415,300
$395,000 - $436,000
$2,645/mo
Price history
| Date | Event | Price |
|---|---|---|
| 9/5/2026 | Listed for sale | $414,900+1006.4%$209/sqft |
Source:  NorthstarMLS as distributed by MLS GRID #7139014 Report a problem NorthstarMLS as distributed by MLS GRID #7139014 Report a problem | ||
| 6/19/2012 | Sold | $37,500$19/sqft |
Source: Public Record Report a problem | ||
Public tax history
| Year | Property taxes | Tax assessment |
|---|---|---|
| 2024 | $4,294 +2.4% | $425,900 +3.8% |
| 2023 | $4,192 -0.8% | $410,300 -0.5% |
| 2022 | $4,224 +4.6% | $412,400 +20.3% |
| 2021 | $4,040 +1.5% | $342,900 +5.3% |
| 2020 | $3,982 +0.7% | $325,512 +3% |
| 2019 | $3,954 | $316,100 -2.5% |
| 2018 | $3,954 -1.2% | $324,200 +12.8% |
| 2017 | $4,004 +10.1% | $287,500 +3.4% |
| 2016 | $3,638 +1.5% | $278,100 +5.1% |
| 2015 | $3,583 -2.8% | $264,581 +13.5% |
| 2014 | $3,687 +22.6% | $233,189 +8.6% |
| 2013 | $3,007 +768.1% | $214,768 |
| 2012 | $346 -48.1% | -- |
| 2011 | $667 | -- |
Find assessor info on the county website
Monthly payment
Est. payment
Payment breakdown
Explore the cost of this home by adjusting the details. Changes won't be saved.Climate risks
Neighborhood: 55024

Similar homes
- $475,0004 bd2 ba2k sqft20192 Akin Rd, Farmington, MN 55024For Sale

 MLS ID #7136137, Par Y. Herrity, eXp Realty. NorthstarMLS as distributed by MLS GRID
 - $459,9005 bd4 ba2.3k sqft19951 Excelsior Ln, Farmington, MN 55024For Sale
 MLS ID #7137670, Scott Carmody, RE/MAX Results. NorthstarMLS as distributed by MLS GRID
 - $429,9004 bd2 ba2k sqft18854 Dupont Way, Farmington, MN 55024For Sale
 MLS ID #7133000, Ryan M Platzke, Coldwell Banker Realty - Southwest Regional. NorthstarMLS as distributed by MLS GRID
 - $425,0005 bd3 ba2.5k sqft4306 206th St W, Farmington, MN 55024For Sale
 MLS ID #7133559, Danny Tutewohl, Keller Williams Preferred Rlty. NorthstarMLS as distributed by MLS GRID
 - $420,0004 bd2 ba2.1k sqft4805 187th St W, Farmington, MN 55024For SaleMLS ID #7118450, Stacey Key, Coldwell Banker Realty. NorthstarMLS as distributed by MLS GRID
- $425,0004 bd3 ba2.8k sqft4785 187th St W, Farmington, MN 55024For SaleMLS ID #7121856, John D Schuster, Coldwell Banker Realty - Southwest Regional. NorthstarMLS as distributed by MLS GRID
- $364,9003 bd2 ba1.8k sqft5783 Upper 183rd St W, Farmington, MN 55024For SaleMLS ID #7138013, Robert S. Speer, Edina Realty, Inc.. NorthstarMLS as distributed by MLS GRID
- $390,0004 bd2 ba1.9k sqft4894 190th St W, Farmington, MN 55024For SaleMLS ID #7127949, Susan L. Mall, RE/MAX Advantage Plus. NorthstarMLS as distributed by MLS GRID
- $398,0004 bd2 ba2k sqft5681 193rd St W, Farmington, MN 55024For SaleMLS ID #7129432, Patricia Schmidt-Iverson, Coldwell Banker Realty. NorthstarMLS as distributed by MLS GRID
- $435,0004 bd3 ba2.4k sqft19903 Excelsior Ln, Farmington, MN 55024For SaleMLS ID #7106677, Demyan Trofimovich, eXp Realty. NorthstarMLS as distributed by MLS GRID
- $449,9003 bd2 ba2.2k sqft18949 Embry Ave, Farmington, MN 55024For SaleMLS ID #7130376, Kristi Ann Ordorff, Edina Realty, Inc.. NorthstarMLS as distributed by MLS GRID
- $389,7774 bd2 ba2k sqft5180 185th St W, Farmington, MN 55024For SaleMLS ID #7110714, Sandra Ott, Keller Williams Premier Realty. NorthstarMLS as distributed by MLS GRID
- $424,9004 bd2 ba1.8k sqft19290 Euclid Ct, Farmington, MN 55024For SaleMLS ID #7101115, Christopher J Broz, REMAX Results. NorthstarMLS as distributed by MLS GRID
- $399,9004 bd2 ba1.9k sqft19055 Enchanted Way, Farmington, MN 55024For SaleMLS ID #7111495, Kimm R Pastrana, Good Move Realty. NorthstarMLS as distributed by MLS GRID
- $439,9994 bd3 ba2.6k sqft20945 Catalina Way, Farmington, MN 55024For SaleMLS ID #7084565, Ryan Kowalski, Real Broker, LLC. NorthstarMLS as distributed by MLS GRID
- $399,9004 bd3 ba2.3k sqft320 12th St, Farmington, MN 55024For SaleMLS ID #7095030, Terry L. Buchanan, Keller Williams Classic Realty. NorthstarMLS as distributed by MLS GRID
- $375,0003 bd3 ba2.1k sqft19301 Crystal Ter, Farmington, MN 55024For SaleMLS ID #7122406, John Ahnemann, Keller Williams Realty Integrity Lakes. NorthstarMLS as distributed by MLS GRID
- $469,9003 bd3 ba2.3k sqft4715 190th St W, Farmington, MN 55024For SaleMLS ID #7124796, Jodi Lucast, Edina Realty, Inc.. NorthstarMLS as distributed by MLS GRID
- $400,0003 bd2 ba2.5k sqft19036 Echo Ln, Farmington, MN 55024For SaleMLS ID #7111860, Brock E Dombrovski, Meta Realty. NorthstarMLS as distributed by MLS GRID
- $375,0004 bd2 ba1.7k sqft5811 191st St W, Farmington, MN 55024For SaleMLS ID #7113387, Angie Hannan, Pemberton RE. NorthstarMLS as distributed by MLS GRID
