Welcome to 19903 Excelsior Lane in Farmington — a move-in-ready home where the updates are already done and the backyard is one you’ll actually want to spend time in.
Inside, you’ll find fresh paint, brand-new carpet, and a spacious kitchen with a walk-in pantry and updated appliances. The gas fireplace brings everything together and gives the main living space that warm, comfortable feel.
And when it comes to the big-ticket items, a lot of the work has already been taken care of.
The roof was replaced in 2025, the HVAC system in 2021, and a new air exchanger was added in 2025. The stove, dishwasher, and microwave are new, the refrigerator is only about two years old, and the washer and dryer have also been replaced.
But outside is where this home really stands out.
Sitting on a corner lot, the fenced backyard is surrounded by mature trees, giving you plenty of space and privacy. The updated deck is ready for grilling, entertaining, or just relaxing outside, and the walkout lower level gives you easy access to the backyard and patio.
If you’ve been looking for a home where you can move in, unpack, and enjoy without immediately having a list of major projects to tackle, this one checks a lot of boxes.
Fresh. Updated. Private.
And ready for its next owner.
Active with contingency
$435,000
19903 Excelsior Ln, Farmington, MN 55024
4beds
2,426sqft
Single Family
Built in 2002
0.27 Acres Lot
$435,000 Zestimate®
$179/sqft
$7/mo HOA
What's special
- 16 days
- 865
- 69
Likely to sell faster than
Zillow last checked:
Listing updated:
Listed by:
Demyan Trofimovich 651-767-2462,
eXp Realty
Source: NorthstarMLS as distributed by MLS GRID,MLS#: 7106677
Facts & features
Interior
Bedrooms & bathrooms
- Bedrooms: 4
- Bathrooms: 3
- Full bathrooms: 2
- 3/4 bathrooms: 1
Bedroom
- Level: Upper
- Area: 224 Square Feet
- Dimensions: 16x14
Bedroom 2
- Level: Upper
- Area: 132 Square Feet
- Dimensions: 12x11
Bedroom 3
- Level: Upper
- Area: 132 Square Feet
- Dimensions: 12x11
Bedroom 4
- Level: Upper
Deck
- Level: Main
- Area: 196 Square Feet
- Dimensions: 14x14
Family room
- Level: Lower
- Area: 448 Square Feet
- Dimensions: 14x32
Kitchen
- Level: Main
- Area: 280 Square Feet
- Dimensions: 20x14
Living room
- Level: Main
- Area: 144 Square Feet
- Dimensions: 12x12
Patio
- Level: Lower
- Area: 160 Square Feet
- Dimensions: 10x16
Heating
- Forced Air
Cooling
- Central Air
Appliances
- Included: Air-To-Air Exchanger, Dishwasher, Disposal, Microwave, Range, Refrigerator, Water Softener Owned
Features
- Basement: Daylight,Drain Tiled,Finished,Full,Walk-Out Access
- Number of fireplaces: 1
- Fireplace features: Family Room, Gas
Interior area
- Total structure area: 2,426
- Total interior livable area: 2,426 sqft
- Finished area above ground: 1,412
- Finished area below ground: 1,014
Property
Parking
- Total spaces: 3
- Parking features: Attached, Asphalt, Garage Door Opener
- Attached garage spaces: 3
- Has uncovered spaces: Yes
Accessibility
- Accessibility features: None
Features
- Levels: Four or More Level Split
- Patio & porch: Deck
- Fencing: None
Lot
- Size: 0.27 Acres
- Features: Corner Lot, Tree Coverage - Light
Details
- Foundation area: 1412
- Parcel number: 141650302100
- Zoning description: Residential-Single Family
Construction
Type & style
- Home type: SingleFamily
- Property subtype: Single Family
Materials
- Roof: Age Over 8 Years,Asphalt
Condition
- New construction: No
- Year built: 2002
Utilities & green energy
- Gas: Natural Gas
- Sewer: City Sewer/Connected
- Water: City Water/Connected
Community & HOA
HOA
- Has HOA: Yes
- Services included: Shared Amenities
- HOA fee: $88 annually
- HOA name: Spot On
- HOA phone: 612-382-3500
Location
- Region: Farmington
Financial & listing details
- Price per square foot: $179/sqft
- Tax assessed value: $405,200
- Annual tax amount: $5,860
- Date on market: 8/18/2026
- Road surface type: Paved
Estimated market value
$435,000
$413,000 - $457,000
$2,876/mo
Price history
| Date | Event | Price |
|---|---|---|
| 8/22/2026 | Listed for sale | $435,000+39.2%$179/sqft |
Source:  NorthstarMLS as distributed by MLS GRID #7106677 Report a problem NorthstarMLS as distributed by MLS GRID #7106677 Report a problem | ||
| 10/11/2006 | Sold | $312,500+33.4%$129/sqft |
Source: Public Record Report a problem | ||
| 6/18/2002 | Sold | $234,235$97/sqft |
Source: Public Record Report a problem | ||
Public tax history
| Year | Property taxes | Tax assessment |
|---|---|---|
| 2024 | $4,914 -3.9% | $405,200 -3.5% |
| 2023 | $5,112 +4% | $419,800 +3.4% |
| 2022 | $4,916 +10.9% | $405,900 +27.6% |
| 2021 | $4,434 -1% | $318,200 +2.6% |
| 2020 | $4,478 +2.9% | $310,034 +3.6% |
| 2019 | $4,352 | $299,200 +0.8% |
| 2018 | $4,352 -1.2% | $296,800 +9.3% |
| 2017 | $4,403 +6.9% | $271,600 +6.3% |
| 2016 | $4,119 +3.9% | $255,600 +10.7% |
| 2015 | $3,966 +1.3% | $230,900 +10.8% |
| 2014 | $3,913 +16.8% | $208,446 +12.4% |
| 2013 | $3,351 +921.8% | $185,447 |
| 2012 | $328 -90.3% | -- |
| 2011 | $3,363 -7.4% | -- |
| 2010 | $3,631 -2.5% | -- |
| 2009 | $3,723 -1.5% | -- |
| 2008 | $3,781 +9.9% | -- |
| 2007 | $3,440 +6.5% | -- |
| 2006 | $3,231 +28.1% | -- |
| 2004 | $2,522 +1598.9% | -- |
| 2003 | $148 | -- |
Find assessor info on the county website
Monthly payment
Est. payment
Payment breakdown
Explore the cost of this home by adjusting the details. Changes won't be saved.Climate risks
Neighborhood: 55024
Similar homes
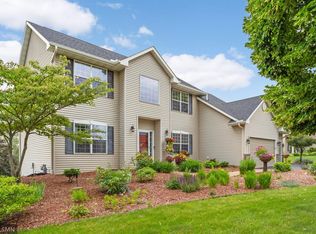
- $459,9005 bd4 ba2.3k sqft19951 Excelsior Ln, Farmington, MN 55024For Sale
 MLS ID #7137670, Scott Carmody, RE/MAX Results. NorthstarMLS as distributed by MLS GRID
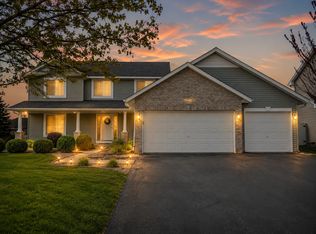
 - $475,0004 bd2 ba2k sqft20192 Akin Rd, Farmington, MN 55024For Sale
 MLS ID #7136137, Par Y. Herrity, eXp Realty. NorthstarMLS as distributed by MLS GRID
 - $429,9004 bd2 ba2k sqft18854 Dupont Way, Farmington, MN 55024For Sale
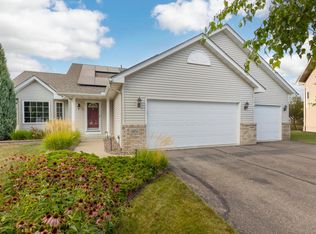 MLS ID #7133000, Ryan M Platzke, Coldwell Banker Realty - Southwest Regional. NorthstarMLS as distributed by MLS GRID
 - $398,0004 bd2 ba2k sqft5681 193rd St W, Farmington, MN 55024For Sale
 MLS ID #7129432, Patricia Schmidt-Iverson, Coldwell Banker Realty. NorthstarMLS as distributed by MLS GRID
 - $449,9003 bd2 ba2.2k sqft18949 Embry Ave, Farmington, MN 55024For SaleMLS ID #7130376, Kristi Ann Ordorff, Edina Realty, Inc.. NorthstarMLS as distributed by MLS GRID
- $520,0005 bd4 ba2.8k sqft19916 Excelsior Ln, Farmington, MN 55024For SaleMLS ID #7105722, Joanne Thomas, RE/MAX Advantage Plus. NorthstarMLS as distributed by MLS GRID
- $424,9004 bd2 ba1.8k sqft19290 Euclid Ct, Farmington, MN 55024For SaleMLS ID #7101115, Christopher J Broz, REMAX Results. NorthstarMLS as distributed by MLS GRID
- $425,0004 bd3 ba2.8k sqft4785 187th St W, Farmington, MN 55024For SaleMLS ID #7121856, John D Schuster, Coldwell Banker Realty - Southwest Regional. NorthstarMLS as distributed by MLS GRID
- $399,9004 bd2 ba1.9k sqft19055 Enchanted Way, Farmington, MN 55024For SaleMLS ID #7111495, Kimm R Pastrana, Good Move Realty. NorthstarMLS as distributed by MLS GRID
- $420,0004 bd2 ba2.1k sqft4805 187th St W, Farmington, MN 55024For SaleMLS ID #7118450, Stacey Key, Coldwell Banker Realty. NorthstarMLS as distributed by MLS GRID
- $390,0004 bd2 ba1.9k sqft4894 190th St W, Farmington, MN 55024For SaleMLS ID #7127949, Susan L. Mall, RE/MAX Advantage Plus. NorthstarMLS as distributed by MLS GRID
- $469,9003 bd3 ba2.3k sqft4715 190th St W, Farmington, MN 55024For SaleMLS ID #7124796, Jodi Lucast, Edina Realty, Inc.. NorthstarMLS as distributed by MLS GRID
- $484,9006 bd4 ba3k sqft19886 Evensong Ave, Farmington, MN 55024For SaleMLS ID #7089197, Shannon Toner, Keller Williams Premier Realty. NorthstarMLS as distributed by MLS GRID
- $389,7774 bd2 ba2k sqft5180 185th St W, Farmington, MN 55024For SaleMLS ID #7110714, Sandra Ott, Keller Williams Premier Realty. NorthstarMLS as distributed by MLS GRID
- $400,0003 bd2 ba2.5k sqft19036 Echo Ln, Farmington, MN 55024For SaleMLS ID #7111860, Brock E Dombrovski, Meta Realty. NorthstarMLS as distributed by MLS GRID
- $364,9003 bd2 ba1.8k sqft5783 Upper 183rd St W, Farmington, MN 55024For SaleMLS ID #7138013, Robert S. Speer, Edina Realty, Inc.. NorthstarMLS as distributed by MLS GRID
- $375,0004 bd2 ba1.7k sqft5811 191st St W, Farmington, MN 55024For SaleMLS ID #7113387, Angie Hannan, Pemberton RE. NorthstarMLS as distributed by MLS GRID
- $460,0004 bd3 ba2.2k sqft20983 Flaxton Ln, Farmington, MN 55024For SaleMLS ID #7125114, Travis L. Colsen, RE/MAX Advantage Plus. NorthstarMLS as distributed by MLS GRID
- $475,0004 bd4 ba3k sqft5011 193rd St W, Farmington, MN 55024For SaleMLS ID #7062660, Jodi Lucast, Edina Realty, Inc.. NorthstarMLS as distributed by MLS GRID
- $545,0005 bd4 ba3.3k sqft19925 English Ct, Farmington, MN 55024For SaleMLS ID #7109182, The Homefront Team, Engel & Volkers Minneapolis. NorthstarMLS as distributed by MLS GRID
