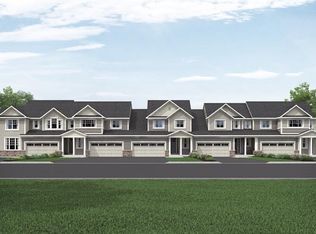
Welcome home to Avonlea, one of Lakeville's most sought-after townhome communities. This beautifully appointed 3-bedroom, 2.5-bath townhome showcases the elevated specs Mattamy Homes is known for: taller doors, larger windows, and substantial baseboards rarely found in comparable builds.
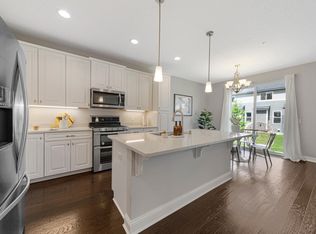
The open-concept main level centers on a dream gourmet kitchen with stainless appliances, a gas stove, and an extra-long island with optional seating. It flows into a dining space and out through a sliding glass door to the patio. Upstairs, a flexible loft adapts to a home office, playroom, media space, or reading nook. The unfinished basement is already stubbed for a bathroom, giving buyers a rare chance to build equity on their own timeline.
The attached two-car (24x20) garage offers ample storage, and a mudroom creates natural flow from garage to kitchen for everyday living.
A neighborhood playground sits just steps away, with easy access to walking paths, shopping, and commuter routes to I-35. Located within top-rated ISD 194 (Lakeville Area Schools).
Offered at $369,900. Schedule your private showing today.
Active
$369,900
18147 Glassfern Ln, Lakeville, MN 55044
3beds
2,149sqft
(TH) Side x Side
Built in 2016
2,134 Square Feet Lot
$369,200 Zestimate®
$172/sqft
$444/mo HOA
What's special
- 19 days |
- 797 |
- 33 |
Zillow last checked:
Listing updated:
Listed by:
Elizabeth C. Sandwick 952-491-3685,
Coldwell Banker Realty
Source: NorthstarMLS as distributed by MLS GRID,MLS#: 7116306
Facts & features
Interior
Bedrooms & bathrooms
- Bedrooms: 3
- Bathrooms: 3
- Full bathrooms: 2
- 1/2 bathrooms: 1
Bedroom
- Level: Upper
- Area: 224 Square Feet
- Dimensions: 14 x 16
Bedroom 2
- Level: Upper
- Area: 120 Square Feet
- Dimensions: 12 x 10
Bedroom 3
- Level: Upper
- Area: 110 Square Feet
- Dimensions: 11 x 10
Primary bathroom
- Level: Upper
- Area: 56 Square Feet
- Dimensions: 7 x 8
Bathroom
- Level: Main
- Area: 30 Square Feet
- Dimensions: 5 x 6
Dining room
- Level: Main
- Area: 135 Square Feet
- Dimensions: 15 x 9
Foyer
- Level: Main
- Area: 78 Square Feet
- Dimensions: 6 x 13
Kitchen
- Level: Main
- Area: 135 Square Feet
- Dimensions: 15 x 9
Living room
- Level: Main
- Area: 323 Square Feet
- Dimensions: 17 x 19
Loft
- Level: Upper
- Area: 196 Square Feet
- Dimensions: 14 x 14
Patio
- Level: Main
- Area: 80 Square Feet
- Dimensions: 8 x 10
Porch
- Level: Main
- Area: 120 Square Feet
- Dimensions: 12 x 10
Walk in closet
- Level: Upper
- Area: 35 Square Feet
- Dimensions: 5 x 7
Heating
- Forced Air
Cooling
- Central Air
Appliances
- Included: Dishwasher, Dryer, Refrigerator, Stainless Steel Appliance(s)
- Laundry: Upper Level
Features
- Basement: Full,Unfinished
- Number of fireplaces: 1
- Fireplace features: Gas
Interior area
- Total structure area: 3,080
- Total interior livable area: 2,149 sqft
- Finished area above ground: 2,149
- Finished area below ground: 0
Video & virtual tour
Property
Parking
- Total spaces: 2
- Parking features: Attached, Asphalt
- Attached garage spaces: 2
- Details: Garage Dimensions (24 x 20), Garage Door Height (7), Garage Door Width (16)
Accessibility
- Accessibility features: None
Features
- Levels: Two
- Stories: 2
- Fencing: None
Lot
- Size: 2,134 Square Feet
- Dimensions: 67 x 32
Details
- Foundation area: 931
- Parcel number: 221201103020
- Zoning description: Residential-Single Family
Construction
Type & style
- Home type: Townhouse
- Property subtype: (TH) Side x Side
- Attached to another structure: Yes
Condition
- New construction: No
- Year built: 2016
Utilities & green energy
- Gas: Natural Gas
- Sewer: City Sewer/Connected
- Water: City Water/Connected
Community & HOA
Community
- Subdivision: Avonlea 2nd Add
HOA
- Has HOA: Yes
- Amenities included: In-Ground Sprinkler System
- Services included: Cable TV, Hazard Insurance, Internet, Lawn Care, Maintenance Grounds, Professional Mgmt, Sanitation, Shared Amenities, Snow Removal
- HOA fee: $444 monthly
- HOA name: First Service Residential
- HOA phone: 952-277-2700
Location
- Region: Lakeville
Financial & listing details
- Price per square foot: $172/sqft
- Tax assessed value: $387,000
- Annual tax amount: $4,156
- Date on market: 8/4/2026
- Cumulative days on market: 56 days
Estimated market value
$369,200
$351,000 - $388,000
$2,609/mo
Price history
| Date | Event | Price |
|---|---|---|
| 8/6/2026 | Listed for sale | $369,900-5.1%$172/sqft |
Source:  NorthstarMLS as distributed by MLS GRID #7116306 Report a problem NorthstarMLS as distributed by MLS GRID #7116306 Report a problem | ||
| 7/22/2026 | Listing removed | $389,900$181/sqft |
Source: NorthstarMLS as distributed by MLS GRID #7081224 Report a problem | ||
| 6/1/2026 | Listed for sale | $389,900+18.2%$181/sqft |
Source: NorthstarMLS as distributed by MLS GRID #7081224 Report a problem | ||
| 2/25/2020 | Sold | $329,900$154/sqft |
Source: NorthstarMLS as distributed by MLS GRID #5283395 Report a problem | ||
| 2/5/2020 | Pending sale | $329,900$154/sqft |
Source: RE/MAX Results #5283395 Report a problem | ||
| 9/11/2019 | Price change | $329,900-2.9%$154/sqft |
Source: RE/MAX Results #5283395 Report a problem | ||
| 8/23/2019 | Listed for sale | $339,900$158/sqft |
Source: RE/MAX Results #5283395 Report a problem | ||
Public tax history
| Year | Property taxes | Tax assessment |
|---|---|---|
| 2024 | $4,170 -1.7% | $387,000 -0.9% |
| 2023 | $4,244 +8.9% | $390,500 +7% |
| 2022 | $3,898 +1.5% | $365,000 +9.9% |
| 2021 | $3,842 +5.9% | $332,000 +12.5% |
| 2020 | $3,628 -5.9% | $295,101 -3.7% |
| 2019 | $3,854 | $306,500 +5.9% |
| 2018 | $3,854 +10.1% | $289,300 +14.6% |
| 2017 | $3,500 +14.2% | $252,400 +599.2% |
| 2016 | $3,063 +1561.9% | $36,100 +351.3% |
| 2015 | $184 | $8,000 |
Find assessor info on the county website
Monthly payment
Est. payment
Payment breakdown
Explore the cost of this home by adjusting the details. Changes won't be saved.Climate risks
Neighborhood: 55044
Nearby schools
GreatSchools rating
- 8/10Cherry View Elementary SchoolGrades: K-5Distance: 1.3 mi
- 8/10Century Middle SchoolGrades: 6-8Distance: 2 mi
- 10/10Lakeville North High SchoolGrades: 9-12Distance: 2.5 mi
- $385,0003 bd3 ba1.9k sqft18145 Glassfern Ln, Lakeville, MN 55044Sold
- $410,0003 bd3 ba2.3k sqft18149 Glassfern Ln, Lakeville, MN 55044Sold

- $369,3003 bd2 ba1.8k sqft18143 Glassfern Ln, Lakeville, MN 55044Off Market
- $393,6003 bd3 ba1.9k sqft18137 Glassfern Ln, Lakeville, MN 55044Off Market

- $454,0004 bd3 ba2.2k sqft18141 Glassfern Ln, Lakeville, MN 55044Off Market
- $396,9004 bd3 ba1.8k sqft18135 Glassfern Ln, Lakeville, MN 55044Off Market
- $413,4004 bd2 ba2.1k sqft18139 Glassfern Ln, Lakeville, MN 55044Off Market
- $435,6003 bd3 ba2.1k sqft18139 Glassfern #0515, Lakeville, MN 55044Off Market
A local agent can set up tours, give advice and negotiate with sellers.
Similar homes
- $389,9003 bd3 ba1.8k sqft16451 Jaffna Pl, Lakeville, MN 55044For Sale

 MLS ID #7130560, Aileen K. Chan, Edina Realty, Inc.. NorthstarMLS as distributed by MLS GRID
 - $474,5003 bd3 ba2.1k sqft17902 Giants Way, Lakeville, MN 55044For Sale
 MLS ID #7117956, Michael Buerke, Root Down Realty, Inc. NorthstarMLS as distributed by MLS GRID
 - $375,0004 bd3 ba1.9k sqft16308 Jaffna Pl, Lakeville, MN 55044For Sale
 MLS ID #7116145, Liz Kutzer, Edina Realty, Inc.. NorthstarMLS as distributed by MLS GRID
 - $379,9903 bd4 ba2.1k sqft5863 156th St W, Apple Valley, MN 55124For Sale
 MLS ID #7127820, Neelan Ambalam, Bridge Realty, LLC. NorthstarMLS as distributed by MLS GRID
 - $390,0002 bd3 ba2.5k sqft20596 Kearney Path, Lakeville, MN 55044For SaleMLS ID #7035146, Danya A Spencer, Edina Realty, Inc.. NorthstarMLS as distributed by MLS GRID
- $439,9004 bd3 ba2k sqft17922 Genoa Dr, Lakeville, MN 55044For SaleMLS ID #7078685, Isaac Johnson, Keller Williams Realty Integrity Lakes. NorthstarMLS as distributed by MLS GRID
- $369,7953 bd3 ba1.5k sqft11154 203rd St W, Lakeville, MN 55044New ConstructionNorthstarMLS as distributed by MLS GRID
- $384,9004 bd3 ba2.1k sqft15474 Eames Way, Apple Valley, MN 55124For SaleMLS ID #7116330, David S Libman, RE/MAX Results. NorthstarMLS as distributed by MLS GRID
- $445,0003 bd3 ba2k sqft5040 161st St W, Lakeville, MN 55044For SaleMLS ID #7069267, Todd W. Jorgensen, Coldwell Banker Realty. NorthstarMLS as distributed by MLS GRID
- $480,0003 bd2 ba1.8k sqft18374 Hamby Way, Lakeville, MN 55044For SaleMLS ID #7084617, Dalila Ferguson, Keller Williams Select Realty. NorthstarMLS as distributed by MLS GRID
- $529,3904 bd3 ba2.3k sqft18363 Gladhurst Ln, Lakeville, MN 55044New ConstructionNorthstarMLS as distributed by MLS GRID
- $509,9004 bd4 ba2.4k sqft18184 Hartlin Ave, Lakeville, MN 55044For SaleMLS ID #7092311, Jeffrey Simek, Edina Realty, Inc.. NorthstarMLS as distributed by MLS GRID
- $490,0004 bd3 ba1.9k sqft20566 Glade Ave, Lakeville, MN 55044For SaleMLS ID #7109980, Sarah Fischer Johnson, Edina Realty, Inc.. NorthstarMLS as distributed by MLS GRID
- $520,0004 bd4 ba2.4k sqft18085 Heirloom Ct, Lakeville, MN 55044For SaleMLS ID #7112901, Emily Olson, Redfin Corporation. NorthstarMLS as distributed by MLS GRID
- $375,0003 bd3 ba1.8k sqft14524 Twin Lakes Cir, Burnsville, MN 55306For SaleMLS ID #7116909, Michael Varner, Re/Max Advantage Plus. NorthstarMLS as distributed by MLS GRID
- $375,0003 bd3 ba1.8k sqft5202 Hampton St NE, Prior Lake, MN 55372For SaleMLS ID #7122945, Jack W Barkley, Edina Realty, Inc.. NorthstarMLS as distributed by MLS GRID
- $399,9003 bd3 ba2.1k sqft19301 Crystal Ter, Farmington, MN 55024For SaleMLS ID #7122406, John Ahnemann, Keller Williams Realty Integrity Lakes. NorthstarMLS as distributed by MLS GRID
- $389,9003 bd3 ba2.3k sqft4015 River Valley Way, Eagan, MN 55122For SaleMLS ID #7082050, Chad Huebener, Edina Realty, Inc.. NorthstarMLS as distributed by MLS GRID
- $548,5604 bd3 ba2.3k sqft18318 Gladiator Dr, Lakeville, MN 55044New ConstructionNorthstarMLS as distributed by MLS GRID
- $449,9003 bd3 ba1.8k sqft4894 171st St W, Lakeville, MN 55044For SaleMLS ID #7068167, Troy F. Friedges, Coldwell Banker Realty. NorthstarMLS as distributed by MLS GRID
