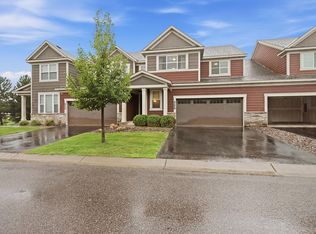
Beautiful, Modern Home with Room to Grow. Welcome to your next home—a spacious, low-maintenance haven in the heart of Lakeville, thoughtfully designed for modern family life, entertaining, and long-term comfort. The chef’s kitchen is built for daily cooking and special gatherings, featuring durable and stylish quartz countertops, a gas stove with double oven ideal for preparing multiple dishes or large family meals, Whirlpool Gold Series stainless-steel appliances, under-cabinet lighting to enhance both visibility and ambiance, and sleek enameled cabinetry with a large center island that anchors the space. The home’s spacious and flexible layout includes 9-foot ceilings on the main level, creating a bright, open feel throughout. Upstairs, you’ll find three generously sized bedrooms, including a private primary suite with a separate tub and shower—perfect for unwinding after a long day. The convenient upstairs laundry adds ease to everyday routines. A large unfinished basement offers endless potential for an extra bedroom, home office, or in-law suite, making it ideal for multigenerational living. Smart infrastructure supports modern needs, with a 200-amp electric service that accommodates EV charging, high-powered kitchen appliances, and future additions. Energy-efficient systems and low-maintenance materials ensure long-term peace of mind. Situated in a well-connected location with family-friendly amenities, this home is just two blocks from the Metro Park & Ride—perfect for commuting to work, school, or temple. Residents can walk to the Avonlea clubhouse and fitness center, and will soon enjoy the nearby Grand Prairie Park, which is planned to include a cricket pitch, pickleball courts, a splash pad, walking trails, and more—ideal for weekend recreation. This is a home designed for connection—to family, culture, and community. Whether you’re cooking a festive meal, hosting relatives, or simply enjoying a quiet moment in your own space, this home offers the perfect balance of style and substance.
Closed
$385,000
18145 Glassfern Ln, Lakeville, MN 55044
3beds
1,980sqft
Townhouse Side x Side
Built in 2016
2,149 Square Feet Lot
$391,100 Zestimate®
$194/sqft
$2,663 Estimated rent
Home value
$391,100
$364,000 - $418,000
$2,663/mo
Zestimate® history
Owner options
List your home for rent
$2,663/mo
Rent Zestimate®
Find your next renter with Zillow Rental Manager. Plus, with online applications, you can quickly screen prospective tenants – for free.
$2,663/mo
Rent Zestimate®
Refinance and save
$2,696/mo
Est. payment
Refinancing to a lower rate could help reduce your monthly payments and save thousands over the life of the loan.
$2,696/mo
Est. payment
Explore your selling options
Work with a Zillow partner agent
Leverage their expertise and Zillow's premium Showcase listings to get your home seen by more buyers.
Get startedList with your own agent
Get your home in front of millions of buyers by listing it on Zillow.
Learn how to do itSell it yourself
Take full control of how buyers see your home on Zillow by listing For Sale by Owner (FSBO).
List your homeWhat's special
Large center islandSeparate tub and showerPrivate primary suiteLarge unfinished basementUnder-cabinet lightingQuartz countertopsSleek enameled cabinetry
Zillow last checked:
Listing updated:
Listed by:
Kathy Kalow 507-323-5236,
Edina Realty, Inc.
Bought with:
Ivan Farrera
Trust Realty, Inc
Source: NorthstarMLS as distributed by MLS GRID,MLS#: 6807385
Facts & features
Interior
Bedrooms & bathrooms
- Bedrooms: 3
- Bathrooms: 3
- Full bathrooms: 2
- 1/2 bathrooms: 1
Bedroom
- Level: Upper
- Area: 238 Square Feet
- Dimensions: 17x14
Bedroom 2
- Level: Upper
- Area: 120 Square Feet
- Dimensions: 12x10
Bedroom 3
- Level: Upper
- Area: 110 Square Feet
- Dimensions: 11x10
Dining room
- Level: Main
- Area: 126 Square Feet
- Dimensions: 14x9
Kitchen
- Level: Main
- Area: 140 Square Feet
- Dimensions: 14x10
Living room
- Level: Main
- Area: 240 Square Feet
- Dimensions: 16x15
Loft
- Level: Upper
- Area: 130 Square Feet
- Dimensions: 13x10
Patio
- Level: Main
- Area: 64 Square Feet
- Dimensions: 8x8
Heating
- Forced Air
Cooling
- Central Air
Appliances
- Included: Dishwasher, Double Oven, Dryer, Gas Water Heater, Microwave, Range, Refrigerator, Stainless Steel Appliance(s), Washer, Water Softener Rented
- Laundry: Gas Dryer Hookup, Upper Level, Washer Hookup
Features
- Basement: Other,Concrete,Unfinished
Interior area
- Total structure area: 1,980
- Total interior livable area: 1,980 sqft
- Finished area above ground: 1,980
- Finished area below ground: 0
Property
Parking
- Total spaces: 2
- Parking features: Attached, Asphalt
- Attached garage spaces: 2
Accessibility
- Accessibility features: None
Features
- Levels: Two
- Stories: 2
- Patio & porch: Patio
Lot
- Size: 2,149 Square Feet
- Dimensions: 32 x 67
Details
- Foundation area: 1980
- Parcel number: 221201103030
- Zoning description: Residential-Single Family
Construction
Type & style
- Home type: Townhouse
- Property subtype: Townhouse Side x Side
- Attached to another structure: Yes
Condition
- New construction: No
- Year built: 2016
Utilities & green energy
- Gas: Natural Gas
- Sewer: City Sewer/Connected
- Water: City Water/Connected
Community & HOA
Community
- Subdivision: Avonlea 2nd Add
HOA
- Has HOA: Yes
- Services included: Maintenance Structure, Cable TV, Hazard Insurance, Internet, Lawn Care, Maintenance Grounds, Professional Mgmt, Snow Removal
- HOA fee: $272 monthly
- HOA name: FirstService Residential Minnesota
- HOA phone: 952-277-2700
Location
- Region: Lakeville
Financial & listing details
- Price per square foot: $194/sqft
- Tax assessed value: $369,400
- Annual tax amount: $3,962
- Date on market: 10/22/2025
- Cumulative days on market: 96 days
Price history
| Date | Event | Price |
|---|---|---|
| 1/2/2026 | Sold | $385,000$194/sqft |
Source:  NorthstarMLS as distributed by MLS GRID #6807385 Report a problem NorthstarMLS as distributed by MLS GRID #6807385 Report a problem | ||
| 11/26/2025 | Pending sale | $385,000$194/sqft |
Source: NorthstarMLS as distributed by MLS GRID #6807385 Report a problem | ||
| 10/22/2025 | Listed for sale | $385,000-1.3%$194/sqft |
Source: NorthstarMLS as distributed by MLS GRID #6807385 Report a problem | ||
| 10/21/2025 | Listing removed | $389,900$197/sqft |
Source: NorthstarMLS as distributed by MLS GRID #6680694 Report a problem | ||
| 9/25/2025 | Price change | $389,900-2.5%$197/sqft |
Source: NorthstarMLS as distributed by MLS GRID #6680694 Report a problem | ||
| 8/14/2025 | Listed for sale | $399,900+23%$202/sqft |
Source: NorthstarMLS as distributed by MLS GRID #6680694 Report a problem | ||
| 7/8/2020 | Listing removed | $325,000$164/sqft |
Source: RE/MAX Results #5574824 Report a problem | ||
| 6/2/2020 | Price change | $325,000-1.5%$164/sqft |
Source: RE/MAX Results #5574824 Report a problem | ||
| 5/28/2020 | Price change | $330,000+1.6%$167/sqft |
Source: RE/MAX Results #5574824 Report a problem | ||
| 2/18/2020 | Listed for sale | $324,900$164/sqft |
Source: RE/MAX Results #5323850 Report a problem | ||
| 12/9/2019 | Listing removed | $324,900$164/sqft |
Source: RE/MAX Results #5323850 Report a problem | ||
| 10/19/2019 | Listed for sale | $324,900+10.1%$164/sqft |
Source: RE/MAX Results #5323850 Report a problem | ||
| 10/26/2016 | Sold | $295,000$149/sqft |
Source: Public Record Report a problem | ||
Public tax history
| Year | Property taxes | Tax assessment |
|---|---|---|
| 2024 | $3,962 -1.6% | $369,400 -0.6% |
| 2023 | $4,026 -4.6% | $371,800 +6.9% |
| 2022 | $4,220 +10.6% | $347,900 +9.9% |
| 2021 | $3,816 +7.5% | $316,700 +8.9% |
| 2020 | $3,550 -5.8% | $290,900 -0.5% |
| 2019 | $3,768 | $292,400 +6.6% |
| 2018 | $3,768 +10.1% | $274,300 +14.4% |
| 2017 | $3,422 +12.3% | $239,700 +564% |
| 2016 | $3,047 +1553.1% | $36,100 +351.3% |
| 2015 | $184 | $8,000 |
Find assessor info on the county website
Neighborhood: 55044
Nearby homes
- $369,9003 bd3 ba2.1k sqft18147 Glassfern Ln, Lakeville, MN 55044For Sale
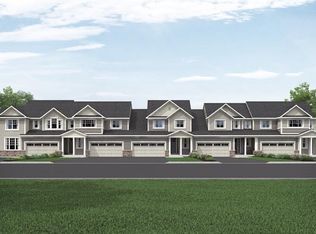
- $369,3003 bd2 ba1.8k sqft18143 Glassfern Ln, Lakeville, MN 55044Off Market
- $454,0004 bd3 ba2.2k sqft18141 Glassfern Ln, Lakeville, MN 55044Off Market
- $410,0003 bd3 ba2.3k sqft18149 Glassfern Ln, Lakeville, MN 55044Sold

- $396,9004 bd3 ba1.8k sqft18135 Glassfern Ln, Lakeville, MN 55044Off Market
- $363,1003 bd3 ba1.7k sqft18133 Glassfern Ln, Lakeville, MN 55044Off Market
- $393,6003 bd3 ba1.9k sqft18137 Glassfern Ln, Lakeville, MN 55044Off Market
- $425,0004 bd4 ba2.4k sqft18161 Glassfern Ln, Lakeville, MN 55044Sold
Nearby schools
GreatSchools rating
- 8/10Cherry View Elementary SchoolGrades: K-5Distance: 1.3 mi
- 8/10Century Middle SchoolGrades: 6-8Distance: 2 mi
- 10/10Lakeville North High SchoolGrades: 9-12Distance: 2.5 mi
Get a cash offer in 3 minutes
Find out how much your home could sell for in as little as 3 minutes with a no-obligation cash offer.
Estimated market value
$391,100
Get a cash offer in 3 minutes
Find out how much your home could sell for in as little as 3 minutes with a no-obligation cash offer.
Estimated market value
$391,100
- Minnesota
- Dakota County
- Lakeville
- 55044
- 18145 Glassfern Ln
Nearby cities
Nearby zip codes
Other Lakeville Topics
