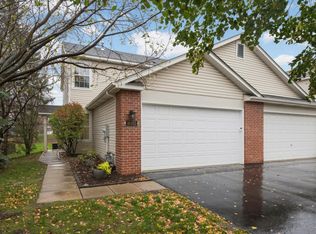
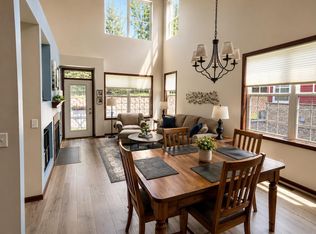
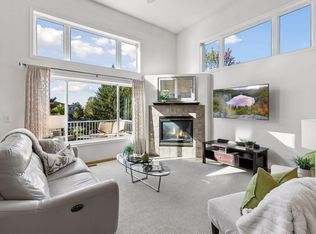
Step into this beautiful, sun-filled home offering easy one-level living and a warm, inviting atmosphere. Rich birch wood cabinetry pairs beautifully with crisp white enameled finishes, creating a timeless blend of warmth and style. The open floor plan features a well appointed kitchen with center island, stainless steel appliances, and granite countertops. The spacious primary suite offers a large walk-in closet, generous bath with double sinks and walk in shower, and convenient laundry access just off the closet. Relax by the gas fireplace in the cozy living room or enjoy year-round sunshine in the bright sunroom with access to the maintenance-free deck. The lower level adds a second bedroom, expansive family room, private office space, and full bath—ideal for guests, working from home, or additional living space. Freshly painted, professionally cleaned carpets, new lower-level bedroom carpet, and a freshly washed exterior make this home feel fresh, updated, and truly move-in ready. Back on the market with improvements completed—come see all this wonderful home has to offer!
Pending
$390,000
20596 Kearney Path, Lakeville, MN 55044
2beds
2,540sqft
(TH) Side x Side
Built in 2015
2,614 Square Feet Lot
$-- Zestimate®
$154/sqft
$505/mo HOA
What's special
Easy one-level livingCenter islandCrisp white enameled finishesSpacious primary suiteWarm inviting atmospherePrivate office spaceFreshly washed exterior
- 20 days
- 205
- 13
Zillow last checked:
Listing updated:
Listed by:
Danya A Spencer 952-237-6611,
Edina Realty, Inc.,
Dawnn Eldredge 612-990-7638
Source: NorthstarMLS as distributed by MLS GRID,MLS#: 7035146
Facts & features
Interior
Bedrooms & bathrooms
- Bedrooms: 2
- Bathrooms: 3
- Full bathrooms: 1
- 3/4 bathrooms: 1
- 1/2 bathrooms: 1
Bedroom
- Level: Main
- Area: 195 Square Feet
- Dimensions: 15x13
Bedroom 2
- Level: Lower
- Area: 144 Square Feet
- Dimensions: 12x12
Deck
- Level: Main
- Area: 90 Square Feet
- Dimensions: 10x9
Dining room
- Level: Main
- Area: 99 Square Feet
- Dimensions: 11x9
Flex room
- Level: Lower
- Area: 247 Square Feet
- Dimensions: 19x13
Kitchen
- Level: Main
- Area: 120 Square Feet
- Dimensions: 12x10
Laundry
- Level: Main
- Area: 64 Square Feet
- Dimensions: 8x8
Living room
- Level: Main
- Area: 285 Square Feet
- Dimensions: 15x19
Other
- Level: Main
- Area: 20 Square Feet
- Dimensions: 5x4
Porch
- Level: Main
- Area: 84 Square Feet
- Dimensions: 14x6
Sun room
- Level: Main
- Area: 110 Square Feet
- Dimensions: 11x10
Heating
- Forced Air
Cooling
- Central Air
Appliances
- Included: Dishwasher, Disposal, Dryer, Gas Water Heater, Water Filtration System, Microwave, Range, Refrigerator, Stainless Steel Appliance(s), Washer, Water Softener Owned
- Laundry: Electric Dryer Hookup, Laundry Room, Sink, Washer Hookup
Features
- Basement: Daylight,Drain Tiled,Egress Window(s),Finished,Concrete,Storage Space,Sump Basket,Sump Pump
- Number of fireplaces: 1
- Fireplace features: Gas, Living Room
Interior area
- Total structure area: 2,892
- Total interior livable area: 2,540 sqft
- Finished area above ground: 1,446
- Finished area below ground: 1,094
Property
Parking
- Total spaces: 2
- Parking features: Attached, Asphalt, Garage, Garage Door Opener, Insulated Garage
- Attached garage spaces: 2
- Has uncovered spaces: Yes
Accessibility
- Accessibility features: None
Features
- Levels: One
- Stories: 1
- Patio & porch: Composite Decking, Covered, Deck, Front Porch
- Fencing: None
Lot
- Size: 2,614 Square Feet
- Dimensions: 34 x 80 x 34 x 80
- Features: Zero Lot Line
Details
- Foundation area: 1446
- Parcel number: 227150002060
- Zoning description: Residential-Single Family
Construction
Type & style
- Home type: Townhouse
- Property subtype: (TH) Side x Side
- Attached to another structure: Yes
Materials
- Roof: Age 8 Years or Less,Architectural Shingle,Asphalt,Pitched
Condition
- New construction: No
- Year built: 2015
Utilities & green energy
- Electric: Circuit Breakers, Power Company: Xcel Energy
- Gas: Natural Gas
- Sewer: City Sewer/Connected
- Water: City Water/Connected
Community & HOA
HOA
- Has HOA: Yes
- Services included: Maintenance Structure, Hazard Insurance, Lawn Care, Maintenance Grounds, Professional Mgmt, Sanitation, Snow Removal
- HOA fee: $505 monthly
- HOA name: Premier Association Managment
- HOA phone: 952-683-9400
Location
- Region: Lakeville
Financial & listing details
- Price per square foot: $154/sqft
- Tax assessed value: $410,400
- Annual tax amount: $4,404
- Date on market: 10/15/2026
- Cumulative days on market: 131 days
Estimated market value
Not available
Estimated sales range
Not available
Not available
Price history
| Date | Event | Price |
|---|---|---|
| 10/27/2026 | Pending sale | $390,000$154/sqft |
Source:  NorthstarMLS as distributed by MLS GRID #7035146 Report a problem | ||
| 10/15/2026 | Listed for sale | $390,000$154/sqft |
Source: NorthstarMLS as distributed by MLS GRID #7035146 Report a problem | ||
| 8/26/2026 | Listing removed | $390,000$154/sqft |
Source: NorthstarMLS as distributed by MLS GRID #7035146 Report a problem | ||
| 7/7/2026 | Price change | $390,000-2.5%$154/sqft |
Source: NorthstarMLS as distributed by MLS GRID #7035146 Report a problem | ||
| 6/12/2026 | Price change | $400,000-5.9%$157/sqft |
Source: NorthstarMLS as distributed by MLS GRID #7035146 Report a problem | ||
| 5/8/2026 | Listed for sale | $425,000+37.1%$167/sqft |
Source: NorthstarMLS as distributed by MLS GRID #7035146 Report a problem | ||
| 4/28/2016 | Sold | $310,000$122/sqft |
Source: NorthstarMLS as distributed by MLS GRID #4646633 Report a problem | ||
Public tax history
| Year | Property taxes | Tax assessment |
|---|---|---|
| 2025 | $4,404 -0.7% | $410,400 +0.2% |
| 2024 | $4,436 -2.9% | $409,500 -2.2% |
| 2023 | $4,568 +12.6% | $418,600 +10.5% |
| 2022 | $4,056 +2% | $378,800 +10.6% |
| 2021 | $3,976 -2.4% | $342,600 +3.1% |
| 2020 | $4,074 -0.3% | $332,379 +2.8% |
| 2019 | $4,086 | $323,300 +1.3% |
| 2018 | $4,086 +4.8% | $319,300 +5.8% |
| 2017 | $3,900 +4.4% | $301,900 +3.1% |
| 2016 | $3,737 +2.1% | $292,900 +641.5% |
| 2015 | $3,659 +470.1% | $39,500 +3.4% |
| 2014 | $642 +7.5% | $38,200 +13.4% |
| 2013 | $597 +10.7% | $33,700 |
| 2012 | $540 +0.1% | -- |
| 2011 | $540 | -- |
Find assessor info on the county website
Monthly payment
Est. payment
Payment breakdown
Explore the cost of this home by adjusting the details. Changes won't be saved.Climate risks
Neighborhood: 55044

Similar homes
- $324,9903 bd3 ba1.9k sqft20602 Keystone Ave, Lakeville, MN 55044For Sale

 MLS ID #7166603, Paul Hallman, Summerlyn Realty. NorthstarMLS as distributed by MLS GRID
- $335,0003 bd3 ba1.7k sqft16352 Jamison Path, Lakeville, MN 55044For Sale
 MLS ID #7167422, Kevin R Norwood, Edina Realty, Inc.. NorthstarMLS as distributed by MLS GRID
- $339,9003 bd4 ba2.6k sqft18062 Kindred Ct, Lakeville, MN 55044For Sale
 MLS ID #7154500, Kristi Ann Ordorff, Edina Realty, Inc.. NorthstarMLS as distributed by MLS GRID
- $325,0003 bd3 ba2.2k sqft18847 Inca Ave, Lakeville, MN 55044For Sale
 MLS ID #7140808, Kimberly Schaak Melin, Edina Realty, Inc.. NorthstarMLS as distributed by MLS GRID
- $375,0003 bd3 ba1.8k sqft16451 Jaffna Pl, Lakeville, MN 55044For SaleMLS ID #7130560, Aileen K. Chan, Edina Realty, Inc.. NorthstarMLS as distributed by MLS GRID
- $344,9004 bd4 ba2.4k sqft18335 Glassner Way, Lakeville, MN 55044For SaleMLS ID #7161114, Elizabeth C. Sandwick, Coldwell Banker Realty. NorthstarMLS as distributed by MLS GRID
- $325,0002 bd3 ba2k sqft20048 Homestead Ct #36, Lakeville, MN 55044For SaleMLS ID #7163845, Carolyn A Gronfield, RE/MAX Results. NorthstarMLS as distributed by MLS GRID
- $549,9004 bd4 ba3.1k sqft20511 Islandview Cir, Lakeville, MN 55044For SaleMLS ID #7167934, Scott M. Hutchinson, Re/Max Advantage Plus. NorthstarMLS as distributed by MLS GRID
- $349,9004 bd4 ba2.4k sqft18384 Glastonbury Dr, Lakeville, MN 55044For SaleMLS ID #7141535, Elizabeth C. Sandwick, Coldwell Banker Realty. NorthstarMLS as distributed by MLS GRID
- $485,0004 bd3 ba2.2k sqft18071 Heirloom Ct, Lakeville, MN 55044For SaleMLS ID #7166360, Heidi Huseth, RE/MAX Advantage Plus. NorthstarMLS as distributed by MLS GRID
- $339,0003 bd3 ba2.1k sqft12255 River Valley Dr, Burnsville, MN 55337For SaleMLS ID #7165487, Welcome Home Co., Welcome Home Productions, LLC. NorthstarMLS as distributed by MLS GRID
- $400,0004 bd2 ba1.7k sqft19275 Eureka Ave W, Farmington, MN 55024For SaleMLS ID #7162724, Brad Lacher, Real Broker, LLC. NorthstarMLS as distributed by MLS GRID
- $480,0004 bd3 ba2k sqft20566 Glade Ave, Lakeville, MN 55044For SaleMLS ID #7109980, Sarah F. Lebens, Edina Realty, Inc.. NorthstarMLS as distributed by MLS GRID
- $574,9005 bd4 ba3k sqft19250 Indora Trl, Lakeville, MN 55044For SaleMLS ID #7158530, Nick Thull, Coldwell Banker Realty. NorthstarMLS as distributed by MLS GRID
- $389,9003 bd3 ba1.8k sqft14480 Twin Lakes Cir, Burnsville, MN 55306For SaleMLS ID #7142769, Rochelle L Spiess, TheMLSonline.com, Inc.. NorthstarMLS as distributed by MLS GRID
- $439,9003 bd3 ba1.8k sqft4894 171st St W, Lakeville, MN 55044For SaleMLS ID #7165558, Troy F. Friedges, Coldwell Banker Realty. NorthstarMLS as distributed by MLS GRID
- $475,0002 bd2 ba1.4k sqft8069 183rd St W, Lakeville, MN 55044For SaleMLS ID #7152043, Jen Azure, Real Broker, LLC. NorthstarMLS as distributed by MLS GRID
- $575,0004 bd4 ba3.2k sqft7933 205th St W, Lakeville, MN 55044For SaleMLS ID #7155386, Michelle K. Hoagland, Keller Williams Preferred Rlty. NorthstarMLS as distributed by MLS GRID
- $345,0003 bd3 ba1.8k sqft344 Stonewood Pl, Burnsville, MN 55306For SaleMLS ID #7157552, Lisa Boe, Keller Williams Premier Realty. NorthstarMLS as distributed by MLS GRID
- $479,9003 bd2 ba1.8k sqft18374 Hamby Way, Lakeville, MN 55044For SaleMLS ID #7146017, Dawn Crowe, Keller Williams Select Realty. NorthstarMLS as distributed by MLS GRID
