Gorgeous end unit one level living home that show like a model! From the moment you drive into the driveway and view the impressive brick front, to walking up to the charming front porch you begin to feel the excitement of what's inside. Step into this fabulous home, and be greeted by the open layout, the vaulted ceilings, natural light, cozy fireplace and a gourmet chefs kitchen with its new range/oven stainless appliances, large cooking area, a welcoming breakfast bar with granite countertops and seating to discuss those special secret recipes. Grab some coffee and treats and make you way to the four season for relaxing or make you way outdoors to the deck and grab some vitamin "D" and fresh air. Beautiful primary ensuite master bedroom, main floor laundry, den complete the main level. Moving to the lower finished walk-out with two bedrooms, full bath, fireplace, large family room and an amazing bonus room, tons of storage, lower outdoor patio. This fabulous home offers high quality finishes throughout, gleaming hardwood floors, solid six panel doors, solar tub skylight, new roof in 2023. Enjoy the ease of maintenance free living. Don't miss your chance to own this thoughtfully designed home in a prime location.
Pending
Price cut: $7.1K (5/22)
$519,900
20588 Kearney Path, Lakeville, MN 55044
3beds
2,884sqft
:
Get pre-qualified$3,688/mo
(TH) Side x Side
Built in 2003
3,484 Square Feet Lot
$517,100 Zestimate®
$180/sqft
$505/mo HOA
What's special
- 95 days |
- 127 |
- 4 |
Zillow last checked:
Listing updated:
Listed by:
James J Singewald 763-213-9311,
RE/MAX Results
Source: NorthstarMLS as distributed by MLS GRID,MLS#: 7062482
Facts & features
Interior
Bedrooms & bathrooms
- Bedrooms: 3
- Bathrooms: 3
- Full bathrooms: 2
- 1/2 bathrooms: 1
Bedroom
- Level: Main
- Area: 182 Square Feet
- Dimensions: 14x13
Bedroom 2
- Level: Lower
- Area: 156 Square Feet
- Dimensions: 13x12
Bedroom 3
- Level: Lower
- Area: 156 Square Feet
- Dimensions: 13x12
Bonus room
- Level: Lower
- Area: 255 Square Feet
- Dimensions: 17x15
Deck
- Level: Main
- Area: 120 Square Feet
- Dimensions: 12x10
Den
- Level: Main
- Area: 120 Square Feet
- Dimensions: 12x10
Dining room
- Level: Main
- Area: 192 Square Feet
- Dimensions: 16x12
Family room
- Level: Lower
- Area: 442 Square Feet
- Dimensions: 26x17
Other
- Level: Main
- Area: 156 Square Feet
- Dimensions: 13x12
Kitchen
- Level: Main
- Area: 180 Square Feet
- Dimensions: 15x12
Laundry
- Level: Main
- Area: 48 Square Feet
- Dimensions: 8x6
Living room
- Level: Main
- Area: 270 Square Feet
- Dimensions: 18x15
Patio
- Level: Lower
- Area: 264 Square Feet
- Dimensions: 22x12
Heating
- Forced Air
Cooling
- Central Air
Appliances
- Included: Air-To-Air Exchanger, Dishwasher, Disposal, Dryer, Exhaust Fan, Humidifier, Gas Water Heater, Microwave, Range, Refrigerator, Washer, Water Softener Owned
- Laundry: Main Level, Sink
Features
- Basement: Daylight,Drain Tiled,Finished,Full,Storage Space,Sump Pump,Walk-Out Access
- Number of fireplaces: 2
- Fireplace features: Family Room, Gas, Living Room
Interior area
- Total structure area: 3,124
- Total interior livable area: 2,884 sqft
- Finished area above ground: 1,660
- Finished area below ground: 1,224
Video & virtual tour
Property
Parking
- Total spaces: 2
- Parking features: Attached, Asphalt, Garage Door Opener
- Attached garage spaces: 2
- Has uncovered spaces: Yes
- Details: Garage Dimensions (24x22)
Accessibility
- Accessibility features: None
Features
- Levels: One
- Stories: 1
- Patio & porch: Covered, Deck, Front Porch, Patio
- Pool features: None
- Fencing: None
Lot
- Size: 3,484 Square Feet
- Dimensions: 40 x 86
- Features: Tree Coverage - Medium
Details
- Foundation area: 1464
- Parcel number: 227150002040
- Zoning description: Residential-Single Family
Construction
Type & style
- Home type: Townhouse
- Property subtype: (TH) Side x Side
- Attached to another structure: Yes
Materials
- Roof: Age 8 Years or Less,Asphalt
Condition
- New construction: No
- Year built: 2003
Utilities & green energy
- Electric: Circuit Breakers, 200+ Amp Service
- Gas: Natural Gas
- Sewer: City Sewer/Connected
- Water: City Water/Connected
Community & HOA
Community
- Subdivision: St Frances Woods 7th Add
HOA
- Has HOA: Yes
- Services included: Hazard Insurance, Lawn Care, Maintenance Grounds, Professional Mgmt, Sanitation, Snow Removal
- HOA fee: $505 monthly
- HOA name: Premier Association Management
- HOA phone: 952-683-9400
Location
- Region: Lakeville
Financial & listing details
- Price per square foot: $180/sqft
- Tax assessed value: $438,200
- Annual tax amount: $4,692
- Date on market: 4/30/2026
- Cumulative days on market: 94 days
- Road surface type: Paved
Estimated market value
$517,100
$491,000 - $543,000
$2,743/mo
Price history
| Date | Event | Price |
|---|---|---|
| 7/17/2026 | Pending sale | $519,900$180/sqft |
Source:  NorthstarMLS as distributed by MLS GRID #7062482 Report a problem NorthstarMLS as distributed by MLS GRID #7062482 Report a problem | ||
| 5/22/2026 | Price change | $519,900-1.3%$180/sqft |
Source: NorthstarMLS as distributed by MLS GRID #7062482 Report a problem | ||
| 5/1/2026 | Listed for sale | $527,000+5.4%$183/sqft |
Source: NorthstarMLS as distributed by MLS GRID #7062482 Report a problem | ||
| 9/29/2022 | Sold | $500,000$173/sqft |
Source: NorthstarMLS as distributed by MLS GRID #6242970 Report a problem | ||
| 8/20/2022 | Pending sale | $500,000$173/sqft |
Source: NorthstarMLS as distributed by MLS GRID #6242970 Report a problem | ||
| 8/4/2022 | Listed for sale | $500,000+67.1%$173/sqft |
Source: NorthstarMLS as distributed by MLS GRID #6242970 Report a problem | ||
| 12/4/2003 | Sold | $299,240+360.4%$104/sqft |
Source: Public Record Report a problem | ||
| 12/23/2002 | Sold | $65,000$23/sqft |
Source: Public Record Report a problem | ||
Public tax history
| Year | Property taxes | Tax assessment |
|---|---|---|
| 2024 | $4,776 -1.5% | $438,200 -1.4% |
| 2023 | $4,850 +9.7% | $444,500 +8.3% |
| 2022 | $4,422 +2.9% | $410,600 +11.5% |
| 2021 | $4,298 -2.6% | $368,200 +2% |
| 2020 | $4,414 +0.9% | $360,828 +4.8% |
| 2019 | $4,374 | $344,300 +4.3% |
| 2018 | $4,374 +8.1% | $330,200 +4.5% |
| 2017 | $4,046 +3% | $315,900 +2.7% |
| 2016 | $3,928 +1.7% | $307,500 +10.4% |
| 2015 | $3,861 +1.4% | $278,642 +9.3% |
| 2014 | $3,807 +13.8% | $254,989 +2.4% |
| 2013 | $3,346 +4.6% | $249,103 |
| 2012 | $3,199 -4.6% | -- |
| 2011 | $3,353 -3.7% | -- |
| 2010 | $3,484 -6.1% | -- |
| 2009 | $3,709 -3.2% | -- |
| 2008 | $3,830 +13.4% | -- |
| 2007 | $3,376 +15.1% | -- |
| 2006 | $2,933 +653.9% | -- |
| 2004 | $389 -25.8% | -- |
| 2003 | $524 | -- |
Find assessor info on the county website
Monthly payment
Est. payment
Payment breakdown
Explore the cost of this home by adjusting the details. Changes won't be saved.Climate risks
Neighborhood: 55044
Nearby schools
GreatSchools rating
- 8/10Lakeview Elementary SchoolGrades: K-5Distance: 1 mi
- 7/10McGuire Middle SchoolGrades: 6-8Distance: 2.3 mi
- 10/10Lakeville South High SchoolGrades: 9-12Distance: 0.9 mi
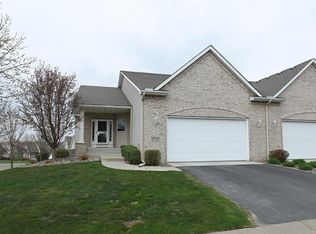
- $267,6003 bd3 ba2.8k sqft20584 Kearney Path, Lakeville, MN 55044Off Market
- $454,3003 bd3 ba3k sqft20580 Kearney Path, Lakeville, MN 55044Off Market
- $419,6003 bd2 ba2.7k sqft20576 Kearney Path, Lakeville, MN 55044Off Market

- $450,0003 bd3 ba3.1k sqft20600 Kearney Path, Lakeville, MN 55044Sold

- $390,0002 bd3 ba2.5k sqft20596 Kearney Path, Lakeville, MN 55044For Sale
- $451,3003 bd2 ba1.6k sqft20592 Kearney Path, Lakeville, MN 55044Off Market
- $462,9003 bd3 ba2.9k sqft20587 Kearney Path, Lakeville, MN 55044Off Market
- $420,2003 bd2 ba1.6k sqft20591 Kearney Path, Lakeville, MN 55044Off Market
A local agent can set up tours, give advice and negotiate with sellers.
Similar homes
- $500,0003 bd3 ba2.6k sqft18100 Judicial Way N, Lakeville, MN 55044For Sale

 MLS ID #7100780, Ann E. Kent, Edina Realty, Inc.. NorthstarMLS as distributed by MLS GRID
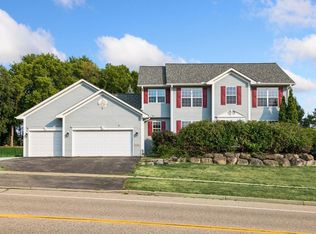
 - $530,0005 bd4 ba3.1k sqft16267 Griffon Trl, Lakeville, MN 55044For Sale
 MLS ID #7115076, Mitchel Herian, Kris Lindahl Real Estate. NorthstarMLS as distributed by MLS GRID
 - $500,0006 bd4 ba3.1k sqft16451 Kenosha Ave, Lakeville, MN 55044For Sale
 MLS ID #7110600, Brian L Burkart, MNSTAR REALTY. NorthstarMLS as distributed by MLS GRID
 - $435,0003 bd3 ba3.6k sqft18137 Judicial Way S, Lakeville, MN 55044For Sale
 MLS ID #7095830, Patricia M. Hejhal, Bridge Realty, LLC. NorthstarMLS as distributed by MLS GRID
 - $455,0003 bd3 ba2.7k sqft16568 Irwindale Way, Lakeville, MN 55044For SaleMLS ID #7083292, Karna Ferguson, Edina Realty, Inc.. NorthstarMLS as distributed by MLS GRID
- $549,9004 bd4 ba2.9k sqft17123 Jonathan Ct, Lakeville, MN 55044For SaleMLS ID #7088100, Tyler T Layman, RE/MAX Advantage Plus. NorthstarMLS as distributed by MLS GRID
- $579,0005 bd3 ba3.1k sqft21061 Istria Ct, Lakeville, MN 55044For SaleMLS ID #7089758, John McFadden, Real Broker, LLC. NorthstarMLS as distributed by MLS GRID
- $440,0004 bd3 ba2.7k sqft10327 165th St W, Lakeville, MN 55044For SaleMLS ID #7056082, Melanie Willy, Edina Realty, Inc.. NorthstarMLS as distributed by MLS GRID
- $550,0004 bd3 ba2.5k sqft20055 Harness Ave, Lakeville, MN 55044For SaleMLS ID #7110329, Scott Wollmering, Re/Max Advantage Plus. NorthstarMLS as distributed by MLS GRID
- $450,0004 bd2 ba2.3k sqft17373 Glencoe Ave, Lakeville, MN 55044For SaleMLS ID #7117349, Wilson Carpio, Fuze Real Estate. NorthstarMLS as distributed by MLS GRID
- $579,9004 bd4 ba3.5k sqft9260 Icosa St, Lakeville, MN 55044For SaleMLS ID #7094402, Corey McCracken, RE/MAX Professionals. NorthstarMLS as distributed by MLS GRID
- $600,0005 bd5 ba3.9k sqft17672 Kettering Trl, Lakeville, MN 55044For SaleMLS ID #7115133, Chuck Brooks, RE/MAX Results. NorthstarMLS as distributed by MLS GRID
- $599,0004 bd4 ba3.5k sqft17678 Kettering Trl, Lakeville, MN 55044For SaleMLS ID #7086140, Steve Koleno, Beycome Brokerage Realty LLC. NorthstarMLS as distributed by MLS GRID
- $675,0005 bd4 ba3.6k sqft17578 Hibiscus Ave, Lakeville, MN 55044For SaleMLS ID #7079817, Joanne Thomas, RE/MAX Advantage Plus. NorthstarMLS as distributed by MLS GRID
- $599,9003 bd3 ba2.7k sqft16931 E Lake Dr, Lakeville, MN 55044For SaleMLS ID #7081344, Kyle Marie Mack, Engel & Volkers Minneapolis. NorthstarMLS as distributed by MLS GRID
- $599,0005 bd4 ba4.2k sqft16857 Jackpine Way, Lakeville, MN 55044For SaleMLS ID #7093282, Brian Raney, Home Avenue Flat Fee Realty. NorthstarMLS as distributed by MLS GRID
- $649,9005 bd4 ba3.8k sqft17892 Impala Path, Lakeville, MN 55044For SaleMLS ID #7112802, Travis J Senenfelder, Coldwell Banker Realty. NorthstarMLS as distributed by MLS GRID
- $569,9004 bd4 ba3.5k sqft17670 Fortune Trl, Farmington, MN 55024For SaleMLS ID #267041012, Darlene Frericks, American Way Realty. RASM
- $494,8955 bd4 ba3k sqft1767 Fescue Ct, Shakopee, MN 55379For SaleMLS ID #7120426, Mike J. Westphalen, RE/MAX Advantage Plus. NorthstarMLS as distributed by MLS GRID
- $489,8504 bd3 ba2k sqft15751 Cicerone Path, Rosemount, MN 55068For SaleMLS ID #7119360, Mark A Nelson, Nelson Family Realty. NorthstarMLS as distributed by MLS GRID
