Welcome to this 5 bed, 5 bath, 3 car garage home. Property is a little less than a 1/2 acre. Features 4 bedrooms on the upper level and a 5th in the lower level. Home has been freshly painted and has new carpet. Other features include new granite counter tops and refinished cabinetry with new hardware in kitchen in 9/26, stainless steel appliances, upper level laundry and a 28x18 rec room. Brackett's Crossing Golf Course nearby. Welcome Home!!
Active
Price cut: $20K (9/30)
$579,900
17672 Kettering Trl, Lakeville, MN 55044
5beds
3,984sqft
Single Family
Built in 1992
0.47 Acres Lot
$578,000 Zestimate®
$146/sqft
$-- HOA
What's special
Freshly paintedNew carpetStainless steel appliancesNew granite counter topsUpper level laundry
- 33 days
- 1,068
- 72
Likely to sell faster than
Zillow last checked:
Listing updated:
Listed by:
Chuck Brooks 612-386-4259,
RE/MAX Results
Source: NorthstarMLS as distributed by MLS GRID,MLS#: 7145554
Facts & features
Interior
Bedrooms & bathrooms
- Bedrooms: 5
- Bathrooms: 5
- Full bathrooms: 3
- 3/4 bathrooms: 1
- 1/2 bathrooms: 1
Bedroom
- Level: Upper
- Area: 210 Square Feet
- Dimensions: 14x15
Bedroom 2
- Level: Upper
- Area: 150 Square Feet
- Dimensions: 15x10
Bedroom 3
- Level: Upper
- Area: 154 Square Feet
- Dimensions: 11x14
Bedroom 4
- Level: Upper
- Area: 165 Square Feet
- Dimensions: 11x15
Bedroom 5
- Level: Lower
- Area: 144 Square Feet
- Dimensions: 12x12
Dining room
- Level: Main
- Area: 176 Square Feet
- Dimensions: 11x16
Family room
- Level: Main
- Area: 221 Square Feet
- Dimensions: 17x13
Foyer
- Level: Main
- Area: 99 Square Feet
- Dimensions: 9x11
Informal dining room
- Level: Main
- Area: 72 Square Feet
- Dimensions: 12x6
Kitchen
- Level: Main
- Area: 168 Square Feet
- Dimensions: 14x12
Laundry
- Level: Upper
- Area: 90 Square Feet
- Dimensions: 10x9
Living room
- Level: Main
- Area: 165 Square Feet
- Dimensions: 15x11
Living room
- Level: Main
- Area: 156 Square Feet
- Dimensions: 13x12
Mud room
- Level: Main
- Area: 40 Square Feet
- Dimensions: 5x8
Office
- Level: Main
- Area: 156 Square Feet
- Dimensions: 13x12
Recreation room
- Level: Lower
- Area: 504 Square Feet
- Dimensions: 28x18
Sun room
- Level: Main
- Area: 143 Square Feet
- Dimensions: 13x11
Utility room
- Level: Lower
- Area: 234 Square Feet
- Dimensions: 13x18
Heating
- Forced Air
Cooling
- Central Air
Appliances
- Included: Central Vacuum, Dishwasher, Disposal, Dryer, Exhaust Fan, Microwave, Range, Refrigerator, Stainless Steel Appliance(s), Washer, Water Softener Owned
- Laundry: Laundry Room, Upper Level
Features
- Central Vacuum
- Basement: Drain Tiled,Egress Window(s),Full,Sump Pump
- Number of fireplaces: 1
- Fireplace features: Family Room, Gas
Interior area
- Total structure area: 4,506
- Total interior livable area: 3,984 sqft
- Finished area above ground: 3,030
- Finished area below ground: 954
Video & virtual tour
Property
Parking
- Total spaces: 3
- Parking features: Attached, Garage Door Opener
- Attached garage spaces: 3
- Has uncovered spaces: Yes
- Details: Garage Dimensions (34x20)
Accessibility
- Accessibility features: None
Features
- Levels: Two
- Stories: 2
- Patio & porch: Deck, Patio
Lot
- Size: 0.47 Acres
- Dimensions: 150 x 171 x 119 x 147
Details
- Foundation area: 1476
- Parcel number: 224432501070
- Zoning description: Residential-Single Family
Construction
Type & style
- Home type: SingleFamily
- Property subtype: Single Family
Materials
- Frame
Condition
- New construction: No
- Year built: 1992
Utilities & green energy
- Gas: Natural Gas
- Sewer: City Sewer/Connected
- Water: City Water/Connected
Community & HOA
Community
- Subdivision: Lake Villa Golf Estates 1st Add
HOA
- Has HOA: No
Location
- Region: Lakeville
Financial & listing details
- Price per square foot: $146/sqft
- Tax assessed value: $588,200
- Annual tax amount: $6,600
- Date on market: 9/16/2026
- Cumulative days on market: 98 days
Estimated market value
$578,000
$549,000 - $607,000
$4,052/mo
Price history
| Date | Event | Price |
|---|---|---|
| 9/30/2026 | Price change | $579,900-3.3%$146/sqft |
Source:  NorthstarMLS as distributed by MLS GRID #7145554 Report a problem NorthstarMLS as distributed by MLS GRID #7145554 Report a problem | ||
| 9/16/2026 | Listed for sale | $599,9000%$151/sqft |
Source: NorthstarMLS as distributed by MLS GRID #7145554 Report a problem | ||
| 9/14/2026 | Listing removed | $600,000$151/sqft |
Source: NorthstarMLS as distributed by MLS GRID #7115133 Report a problem | ||
| 7/23/2026 | Listed for sale | $600,000$151/sqft |
Source: NorthstarMLS as distributed by MLS GRID #7115133 Report a problem | ||
| 7/23/2026 | Listing removed | $600,000$151/sqft |
Source: NorthstarMLS as distributed by MLS GRID #7083136 Report a problem | ||
| 6/18/2026 | Price change | $600,000-7.7%$151/sqft |
Source: NorthstarMLS as distributed by MLS GRID #7083136 Report a problem | ||
| 6/5/2026 | Listed for sale | $650,000+10.2%$163/sqft |
Source: NorthstarMLS as distributed by MLS GRID #7083136 Report a problem | ||
| 12/7/2021 | Listing removed | -- |
Source: NorthstarMLS as distributed by MLS GRID #6114467 Report a problem | ||
| 11/5/2021 | Listed for sale | $589,900+213.8%$148/sqft |
Source: NorthstarMLS as distributed by MLS GRID #6114467 Report a problem | ||
| 11/24/1997 | Sold | $188,000$47/sqft |
Source: Public Record Report a problem | ||
Public tax history
| Year | Property taxes | Tax assessment |
|---|---|---|
| 2025 | $7,106 -5.2% | $588,200 -3.9% |
| 2024 | $7,498 +6% | $612,300 +4.6% |
| 2023 | $7,072 -1.5% | $585,300 -2.3% |
| 2022 | $7,178 +7.9% | $599,200 +16% |
| 2021 | $6,652 +3.9% | $516,400 +8% |
| 2020 | $6,400 +5.7% | $478,200 +1.4% |
| 2019 | $6,056 | $471,400 +3.2% |
| 2018 | $6,056 +6.6% | $456,900 +6% |
| 2017 | $5,681 +4.1% | $430,900 +4.2% |
| 2016 | $5,460 +2.9% | $413,500 +3.1% |
| 2015 | $5,306 -2.1% | $401,049 +0.7% |
| 2014 | $5,419 +5% | $398,433 +16.1% |
| 2013 | $5,162 +1017.3% | $343,061 |
| 2012 | $462 -89.8% | -- |
| 2011 | $4,549 -3.1% | -- |
| 2010 | $4,693 -2% | -- |
| 2009 | $4,786 +0.1% | -- |
| 2008 | $4,780 +6.2% | -- |
| 2007 | $4,502 -0.7% | -- |
| 2006 | $4,535 +47.8% | -- |
| 2004 | $3,068 +7% | -- |
| 2003 | $2,868 +17.2% | -- |
| 2002 | $2,446 -24.6% | -- |
| 2001 | $3,245 | -- |
Find assessor info on the county website
Monthly payment
Est. payment
Payment breakdown
Explore the cost of this home by adjusting the details. Changes won't be saved.Climate risks
Neighborhood: 55044
Similar homes
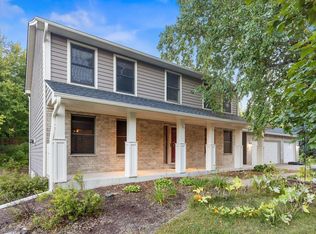
- $589,0004 bd4 ba3.5k sqft17678 Kettering Trl, Lakeville, MN 55044For Sale
 MLS ID #7086140, Steve Koleno, Beycome Brokerage Realty LLC. NorthstarMLS as distributed by MLS GRID
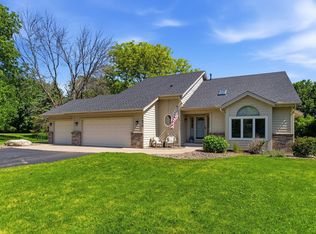
 - $599,9004 bd4 ba3k sqft17707 Kingsbury Cir, Lakeville, MN 55044For Sale
 MLS ID #7141354, Desrochers Realty Group, eXp Realty. NorthstarMLS as distributed by MLS GRID
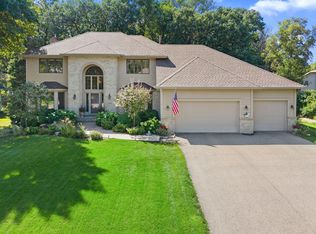
 - $525,0005 bd4 ba3.7k sqft17664 Kettering Trl, Lakeville, MN 55044For Sale
 MLS ID #7120101, Doug MacCallum, Edina Realty, Inc.. NorthstarMLS as distributed by MLS GRID
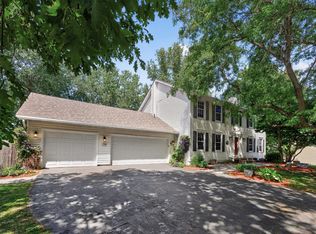
 - $570,0004 bd4 ba3.8k sqft20628 Jura Trl, Lakeville, MN 55044For Sale
 MLS ID #7155993, Emily Olson, Redfin Corporation. NorthstarMLS as distributed by MLS GRID
 - $600,0005 bd4 ba3.8k sqft17126 Jonathan Ct, Lakeville, MN 55044For SaleMLS ID #7121660, Jerod M. Guida, Prandium Group Real Estate. NorthstarMLS as distributed by MLS GRID
- $639,9005 bd4 ba3.8k sqft17892 Impala Path, Lakeville, MN 55044For SaleMLS ID #7112802, Travis J Senenfelder, Coldwell Banker Realty. NorthstarMLS as distributed by MLS GRID
- $529,9004 bd3 ba2.5k sqft16381 Gunflint Trl, Lakeville, MN 55044For SaleMLS ID #7143740, Caitlyn Marie Engler, eXp Realty. NorthstarMLS as distributed by MLS GRID
- $497,5004 bd4 ba3.5k sqft9260 Icosa St, Lakeville, MN 55044For SaleMLS ID #7094402, Corey McCracken, RE/MAX Professionals. NorthstarMLS as distributed by MLS GRID
- $449,9004 bd4 ba2.9k sqft17123 Jonathan Ct, Lakeville, MN 55044For SaleMLS ID #7152529, Corey McCracken, RE/MAX Professionals. NorthstarMLS as distributed by MLS GRID
- $689,0004 bd4 ba4.6k sqft18129 Jarl Ct, Lakeville, MN 55044For SaleMLS ID #7107744, Katie Fears, Edina Realty, Inc.. NorthstarMLS as distributed by MLS GRID
- $600,0005 bd4 ba3.5k sqft39 Marcin Hl, Burnsville, MN 55337For SaleMLS ID #7125932, Michael J Finstad, Engel & Volkers Minneapolis. NorthstarMLS as distributed by MLS GRID
- $800,0003 bd4 ba4.7k sqft18004 Jacquard Path, Lakeville, MN 55044For SaleMLS ID #7115021, The Huerkamp Home Group, Keller Williams Preferred Rlty. NorthstarMLS as distributed by MLS GRID
- $435,0004 bd2 ba2.2k sqft19858 Jaguar Ave, Lakeville, MN 55044For SaleMLS ID #7115836, Cindy Carlson, Edina Realty, Inc.. NorthstarMLS as distributed by MLS GRID
- $549,9004 bd4 ba3k sqft16721 Farrago Trl, Farmington, MN 55024For SaleMLS ID #7143853, Rochelle M Johnson-Brown, Edina Realty, Inc.. NorthstarMLS as distributed by MLS GRID
- $440,0003 bd3 ba3.6k sqft18137 Judicial Way S, Lakeville, MN 55044For SaleMLS ID #7095830, Patricia M. Hejhal, Bridge Realty, LLC. NorthstarMLS as distributed by MLS GRID
- $535,0004 bd4 ba3.3k sqft12061 Gantry Ct, Apple Valley, MN 55124For SaleMLS ID #7155716, Brad Osterbauer, RE/MAX Results. NorthstarMLS as distributed by MLS GRID
- $850,0004 bd4 ba3.8k sqft10035 Woodhill Blvd, Lakeville, MN 55044For SaleMLS ID #7105639, Lora Antolik, Re/Max Advantage Plus. NorthstarMLS as distributed by MLS GRID
- $529,9004 bd3 ba3k sqft17285 Wilderness Trl SE, Prior Lake, MN 55372For SaleMLS ID #7099343, Wade R. Ryan, Re/Max Advantage Plus. NorthstarMLS as distributed by MLS GRID
- $599,9006 bd4 ba3.5k sqft3351 Griggs St SW, Prior Lake, MN 55372For SaleMLS ID #7141546, James S Gilbertson, Edina Realty, Inc.. NorthstarMLS as distributed by MLS GRID
- $535,0005 bd4 ba3.3k sqft19925 English Ct, Farmington, MN 55024For SaleMLS ID #7141865, The Homefront Team, Engel & Volkers Minneapolis. NorthstarMLS as distributed by MLS GRID
