Welcome to this well-maintained 4-bedroom, 2-bath split-level home in Lakeville. The functional layout offers comfortable living space with room for everyone. Recently installed luxury vinyl plank (LVP) flooring adds a fresh, modern touch. Conveniently located near parks, schools, shopping, dining, and major highways, this home is ready for its next owner. Schedule your showing today!
Active
Price cut: $20K (8/12)
$430,000
17373 Glencoe Ave, Lakeville, MN 55044
4beds
2,314sqft
Single Family
Built in 1995
0.38 Acres Lot
$-- Zestimate®
$186/sqft
$-- HOA
What's special
Functional layoutComfortable living space
- 30 days |
- 631 |
- 22 |
Zillow last checked:
Listing updated:
Listed by:
Wilson Carpio 612-757-6233,
Fuze Real Estate
Source: NorthstarMLS as distributed by MLS GRID,MLS#: 7117349
Facts & features
Interior
Bedrooms & bathrooms
- Bedrooms: 4
- Bathrooms: 2
- Full bathrooms: 1
- 3/4 bathrooms: 1
Bedroom
- Level: Main
- Area: 195 Square Feet
- Dimensions: 15x13
Bedroom 2
- Level: Main
- Area: 132 Square Feet
- Dimensions: 12x11
Bedroom 3
- Level: Lower
- Area: 182 Square Feet
- Dimensions: 14x13
Bedroom 4
- Level: Lower
- Area: 154 Square Feet
- Dimensions: 14x11
Deck
- Level: Basement
- Area: 224 Square Feet
- Dimensions: 16x14
Dining room
- Level: Main
- Area: 90 Square Feet
- Dimensions: 10x9
Family room
- Level: Lower
- Area: 405 Square Feet
- Dimensions: 27x15
Kitchen
- Level: Main
- Area: 225 Square Feet
- Dimensions: 15x15
Living room
- Level: Main
- Area: 315 Square Feet
- Dimensions: 21x15
Heating
- Forced Air
Cooling
- Central Air
Appliances
- Included: Dishwasher, Dryer, Microwave, Range, Refrigerator, Washer, Water Softener Owned
Features
- Basement: Drain Tiled,Finished,Full,Sump Pump
- Number of fireplaces: 1
- Fireplace features: Gas
Interior area
- Total structure area: 2,316
- Total interior livable area: 2,314 sqft
- Finished area above ground: 1,318
- Finished area below ground: 996
Property
Parking
- Total spaces: 2
- Parking features: Attached, Asphalt, Garage Door Opener
- Attached garage spaces: 2
- Has uncovered spaces: Yes
Accessibility
- Accessibility features: None
Features
- Levels: Multi/Split
- Fencing: None
Lot
- Size: 0.38 Acres
- Dimensions: 77 x 197 x 131 x 144
- Features: Near Public Transit, Tree Coverage - Medium
Details
- Foundation area: 1318
- Parcel number: 226750602020
- Zoning description: Residential-Single Family
Construction
Type & style
- Home type: SingleFamily
- Property subtype: Single Family
Materials
- Roof: Asphalt
Condition
- New construction: No
- Year built: 1995
Utilities & green energy
- Gas: Natural Gas
- Sewer: City Sewer/Connected
- Water: City Water/Connected
Community & HOA
HOA
- Has HOA: No
Location
- Region: Lakeville
Financial & listing details
- Price per square foot: $186/sqft
- Tax assessed value: $395,200
- Annual tax amount: $4,520
- Date on market: 7/28/2026
- Cumulative days on market: 9 days
Estimated market value
Not available
Estimated sales range
Not available
Not available
Price history
| Date | Event | Price |
|---|---|---|
| 8/12/2026 | Price change | $430,000-4.4%$186/sqft |
Source:  NorthstarMLS as distributed by MLS GRID #7117349 Report a problem NorthstarMLS as distributed by MLS GRID #7117349 Report a problem | ||
| 7/28/2026 | Listed for sale | $450,000+57.4%$194/sqft |
Source: NorthstarMLS as distributed by MLS GRID #7117349 Report a problem | ||
| 2/13/2017 | Sold | $285,900+0.3%$124/sqft |
Source: NorthstarMLS as distributed by MLS GRID #4779558 Report a problem | ||
| 1/9/2017 | Pending sale | $285,000$123/sqft |
Source: Edina Realty, Inc., a Berkshire Hathaway affiliate #4779558 Report a problem | ||
| 11/25/2016 | Listed for sale | $285,000+115.9%$123/sqft |
Source: Edina Realty, Inc., a Berkshire Hathaway affiliate #4779558 Report a problem | ||
| 8/3/2010 | Sold | $132,000-40%$57/sqft |
Source: Public Record Report a problem | ||
| 12/27/2001 | Sold | $220,000$95/sqft |
Source: Public Record Report a problem | ||
Public tax history
| Year | Property taxes | Tax assessment |
|---|---|---|
| 2024 | $4,316 -0.8% | $395,200 -1.2% |
| 2023 | $4,352 +5.2% | $399,800 +3.7% |
| 2022 | $4,136 +10.5% | $385,700 +19% |
| 2021 | $3,742 +4.2% | $324,100 +11% |
| 2020 | $3,590 -3.5% | $292,049 -1.5% |
| 2019 | $3,720 | $296,600 +4.5% |
| 2018 | $3,720 +5.1% | $283,800 +6.1% |
| 2017 | $3,540 +8.4% | $267,400 +4.9% |
| 2016 | $3,267 +4.2% | $255,000 +11.9% |
| 2015 | $3,136 +0.2% | $227,848 +3.8% |
| 2014 | $3,130 +8.2% | $219,564 +11.1% |
| 2013 | $2,893 +1034.5% | $197,546 |
| 2012 | $255 -90.3% | -- |
| 2011 | $2,617 -0.4% | -- |
| 2010 | $2,629 -3.4% | -- |
| 2009 | $2,721 -2.3% | -- |
| 2008 | $2,786 +3.9% | -- |
| 2007 | $2,680 +4.3% | -- |
| 2006 | $2,570 +24.2% | -- |
| 2004 | $2,069 +12.8% | -- |
| 2003 | $1,835 +19% | -- |
| 2002 | $1,542 -27.2% | -- |
| 2001 | $2,117 | -- |
Find assessor info on the county website
Monthly payment
Est. payment
Payment breakdown
Explore the cost of this home by adjusting the details. Changes won't be saved.Climate risks
Neighborhood: 55044
Nearby schools
GreatSchools rating
- 8/10Cherry View Elementary SchoolGrades: K-5Distance: 1 mi
- 8/10Century Middle SchoolGrades: 6-8Distance: 2.2 mi
- 10/10Lakeville North High SchoolGrades: 9-12Distance: 2.9 mi
- $405,0006 bd3 ba1.2k sqft17353 Glencoe Ave, Lakeville, MN 55044Off Market
- $423,2004 bd2 ba2.1k sqft17356 Goldenrod Ave, Lakeville, MN 55044Off Market
- $448,9004 bd3 ba2.1k sqft17370 Goldenrod Ave, Lakeville, MN 55044Off Market

- $469,0004 bd3 ba1.2k sqft17393 Glencoe Ave, Lakeville, MN 55044Off Market
- $445,7005 bd3 ba2.2k sqft17342 Goldenrod Ave, Lakeville, MN 55044Off Market
- $235,5004 bd1 ba2.5k sqft17333 Glencoe Ave, Lakeville, MN 55044Off Market
- $510,0004 bd3 ba1.8k sqft17384 Goldenrod Ave, Lakeville, MN 55044Off Market
- $511,6005 bd4 ba3.2k sqft17324 Goldenrod Ave, Lakeville, MN 55044Off Market
A local agent can set up tours, give advice and negotiate with sellers.
Similar homes
- $435,0004 bd3 ba2.2k sqft17314 Greentree Path, Lakeville, MN 55044For Sale
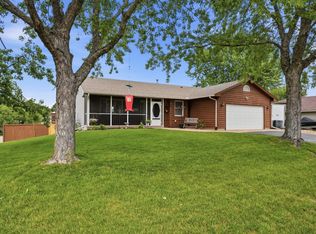
 MLS ID #7122134, Joe Mack, RE/MAX Results. NorthstarMLS as distributed by MLS GRID
 - $469,9004 bd3 ba2.5k sqft16148 Logarto Ln, Lakeville, MN 55044For Sale
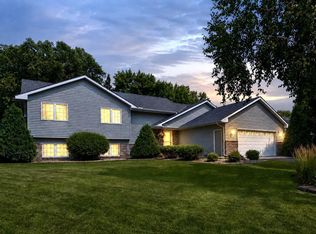 MLS ID #7120403, Tim L. Jorgensen, Coldwell Banker Realty. NorthstarMLS as distributed by MLS GRID
 - $449,9004 bd2 ba2.4k sqft12725 Ethelton Way, Apple Valley, MN 55124For Sale
 MLS ID #7134384, John M Cameron, Lakes Sotheby's International Realty. NorthstarMLS as distributed by MLS GRID
 - $540,0005 bd4 ba2.7k sqft17428 Horseshoe Way, Lakeville, MN 55044For Sale
 MLS ID #7119089, Ken Lundquist, eXp Realty. NorthstarMLS as distributed by MLS GRID
 - $469,0004 bd3 ba2k sqft15751 Cicerone Path, Rosemount, MN 55068For SaleMLS ID #7132010, Mark A Nelson, Nelson Family Realty. NorthstarMLS as distributed by MLS GRID
- $465,9004 bd4 ba2.8k sqft13640 Gardenia Path, Apple Valley, MN 55124For SaleMLS ID #7131749, Tim Schepers, Park Street Realty, LLC. NorthstarMLS as distributed by MLS GRID
- $484,3624 bd2 ba2.2k sqft6204 176th St W, Lakeville, MN 55024For SaleMLS ID #7044086, Christine M. Nelson, Coldwell Banker Realty. NorthstarMLS as distributed by MLS GRID
- $530,0005 bd4 ba3.1k sqft16267 Griffon Trl, Lakeville, MN 55044For SaleMLS ID #7115076, Megan Moreau, Kris Lindahl Real Estate. NorthstarMLS as distributed by MLS GRID
- $390,0003 bd2 ba1.7k sqft17350 Foliage Ave, Farmington, MN 55024For SaleMLS ID #7020088, Dylan Seurer, Lakes Sotheby's International Realty. NorthstarMLS as distributed by MLS GRID
- $435,0004 bd3 ba2.8k sqft4785 187th St W, Farmington, MN 55024For SaleMLS ID #7121856, John D Schuster, Coldwell Banker Realty - Southwest Regional. NorthstarMLS as distributed by MLS GRID
- $450,0005 bd3 ba2.5k sqft14806 Hallmark Dr, Apple Valley, MN 55124For SaleMLS ID #7117475, Emily Olson, Redfin Corporation. NorthstarMLS as distributed by MLS GRID
- $399,9004 bd2 ba1.9k sqft19055 Enchanted Way, Farmington, MN 55024For SaleMLS ID #7111495, Kimm R Pastrana, Good Move Realty. NorthstarMLS as distributed by MLS GRID
- $415,0004 bd2 ba1.9k sqft1009 Gramsey Pl, Burnsville, MN 55306For SaleMLS ID #7106161, Michael J Finstad, Engel & Volkers Minneapolis. NorthstarMLS as distributed by MLS GRID
- $390,0004 bd2 ba1.9k sqft4894 190th St W, Farmington, MN 55024For SaleMLS ID #7127949, Susan L. Mall, RE/MAX Advantage Plus. NorthstarMLS as distributed by MLS GRID
- $400,0003 bd2 ba2.5k sqft19036 Echo Ln, Farmington, MN 55024For SaleMLS ID #7111860, Brock E Dombrovski, Meta Realty. NorthstarMLS as distributed by MLS GRID
- $549,9004 bd2 ba2.3k sqft23045 Plateau Dr, Lakeville, MN 55044For SaleMLS ID #7089852, Benjamin Paul Steiner, Set Apart Realty. NorthstarMLS as distributed by MLS GRID
- $479,9003 bd3 ba2.3k sqft18474 Everest Path, Farmington, MN 55024For SaleMLS ID #7127294, Mark J Bartikoski, RE/MAX Results. NorthstarMLS as distributed by MLS GRID
- $424,9004 bd2 ba2.1k sqft14835 Natchez Ave, Savage, MN 55378For SaleMLS ID #7119837, Brian Stordahl, Keller Williams Preferred Rlty. NorthstarMLS as distributed by MLS GRID
- $435,0004 bd2 ba2.1k sqft13628 Bryant Pl S, Burnsville, MN 55337For SaleMLS ID #7076582, Renee Lego, RE/MAX Results. NorthstarMLS as distributed by MLS GRID
- $439,9004 bd3 ba2.4k sqft4909 W 150th St, Savage, MN 55378For SaleMLS ID #7091003, Brian A Fiskum, Home Buyers Realty Corp.. NorthstarMLS as distributed by MLS GRID
