Welcome home to this beautifully designed 5-bedroom, 3-bath rambler offering spacious living and modern finishes throughout. The bright, open-concept main level features vaulted ceilings that create an airy feel, while the fresh kitchen boasts stainless steel appliances, a large center island, and plenty of space for gathering and entertaining.
The private primary suite offers a relaxing retreat with a walk-in closet and a tiled shower. Two additional bedrooms, a full bath, and a convenient main-level laundry room complete with a utility sink and extra storage provide everyday functionality.
The recently finished basement equipped with dual zone heating, expands your living space with a large rec room, two additional bedrooms, a full bathroom, a spacious utility room, and a versatile bonus room that's perfect for a home office, gym, hobby space, or playroom. The large, attached, 3 stall garage is insulated and heated.
Step outside from the dining area to enjoy the large maintenance-free deck overlooking the backyard, complete with a patio and storage shed for even more outdoor enjoyment and convenience. Or go down the street and enjoy pickle ball and more at nearby Century Park.
This move-in-ready home offers the perfect blend of comfort, style, and flexible living space.
Active
Price cut: $15K (9/4)
$399,990
908 Ashford Rd, Belle Plaine, MN 56011
5beds
2,545sqft
Single Family
Built in 2017
8,276 Square Feet Lot
$399,500 Zestimate®
$157/sqft
$-- HOA
What's special
Modern finishes throughoutStorage shedLarge center islandBright open-concept main levelVaulted ceilingsSpacious livingPrivate primary suite
- 70 days
- 216
- 20
Zillow last checked:
Listing updated:
Listed by:
Zachary Stebbing 952-220-5066,
Pemberton RE
Source: NorthstarMLS as distributed by MLS GRID,MLS#: 7117619
Facts & features
Interior
Bedrooms & bathrooms
- Bedrooms: 5
- Bathrooms: 3
- Full bathrooms: 2
- 3/4 bathrooms: 1
Bedroom
- Level: Main
- Area: 154.44 Square Feet
- Dimensions: 13'4"x11'7"
Bedroom 2
- Level: Main
- Area: 125.58 Square Feet
- Dimensions: 11'5"x11
Bedroom 3
- Level: Main
- Area: 110 Square Feet
- Dimensions: 10x11
Bedroom 4
- Level: Lower
- Area: 198.09 Square Feet
- Dimensions: 13'7"x14'7"
Bedroom 5
- Level: Lower
- Area: 127 Square Feet
- Dimensions: 12x10'7"
Bonus room
- Level: Lower
- Area: 288 Square Feet
- Dimensions: 24x12
Deck
- Level: Main
- Area: 336 Square Feet
- Dimensions: 21x16
Dining room
- Level: Main
- Area: 99 Square Feet
- Dimensions: 9x11
Kitchen
- Level: Main
- Area: 116.25 Square Feet
- Dimensions: 10'4"x11'3"
Laundry
- Level: Main
- Area: 36.21 Square Feet
- Dimensions: 5'6"x6'7"
Living room
- Level: Main
- Area: 223.89 Square Feet
- Dimensions: 12'11"x17'4"
Recreation room
- Level: Lower
- Area: 345.97 Square Feet
- Dimensions: 19'7"x17'8"
Utility room
- Level: Lower
- Area: 212.36 Square Feet
- Dimensions: 18'4"x11'7"
Heating
- Forced Air
Cooling
- Central Air
Appliances
- Included: Dishwasher, Dryer, Microwave, Range, Refrigerator, Washer
Features
- Basement: Finished
- Has fireplace: No
Interior area
- Total structure area: 2,860
- Total interior livable area: 2,545 sqft
- Finished area above ground: 1,430
- Finished area below ground: 1,115
Property
Parking
- Total spaces: 3
- Parking features: Attached, Asphalt
- Attached garage spaces: 3
- Details: Garage Dimensions (29x23)
Accessibility
- Accessibility features: None
Features
- Levels: One
- Stories: 1
Lot
- Size: 8,276 Square Feet
- Dimensions: 70 x 120
Details
- Additional structures: Storage Shed
- Foundation area: 1430
- Parcel number: 200840200
- Zoning description: Residential-Single Family
Construction
Type & style
- Home type: SingleFamily
- Property subtype: Single Family
Materials
- Roof: Age 8 Years or Less,Asphalt
Condition
- New construction: No
- Year built: 2017
Utilities & green energy
- Gas: Natural Gas
- Sewer: City Sewer/Connected
- Water: City Water/Connected
Community & HOA
Community
- Subdivision: Chatfield On The Green 2nd Add
HOA
- Has HOA: No
Location
- Region: Belle Plaine
Financial & listing details
- Price per square foot: $157/sqft
- Tax assessed value: $378,600
- Annual tax amount: $6,676
- Date on market: 7/30/2026
- Cumulative days on market: 38 days
Estimated market value
$399,500
$380,000 - $419,000
$2,973/mo
Price history
| Date | Event | Price |
|---|---|---|
| 9/4/2026 | Price change | $399,990-3.6%$157/sqft |
Source:  NorthstarMLS as distributed by MLS GRID #7117619 Report a problem NorthstarMLS as distributed by MLS GRID #7117619 Report a problem | ||
| 8/25/2026 | Price change | $415,000-1.2%$163/sqft |
Source: NorthstarMLS as distributed by MLS GRID #7117619 Report a problem | ||
| 8/14/2026 | Price change | $419,900-1.2%$165/sqft |
Source: NorthstarMLS as distributed by MLS GRID #7117619 Report a problem | ||
| 7/30/2026 | Listed for sale | $425,000+51.8%$167/sqft |
Source: NorthstarMLS as distributed by MLS GRID #7117619 Report a problem | ||
| 8/24/2018 | Sold | $279,900$110/sqft |
Source: NorthstarMLS as distributed by MLS GRID #4965338 Report a problem | ||
| 6/21/2018 | Price change | $279,900-3.4%$110/sqft |
Source: BRIX Real Estate #4965338 Report a problem | ||
| 6/13/2018 | Listed for sale | $289,900+7.3%$114/sqft |
Source: BRIX Real Estate #4965338 Report a problem | ||
| 10/12/2017 | Sold | $270,298+545.1%$106/sqft |
Source: NorthstarMLS as distributed by MLS GRID #4787259 Report a problem | ||
| 6/27/2017 | Sold | $41,900-82.6%$16/sqft |
Source: Public Record Report a problem | ||
| 4/1/2017 | Price change | $241,000+3%$95/sqft |
Source: Bridge Realty, LLC #4787259 Report a problem | ||
| 2/8/2017 | Price change | $234,000+1.8%$92/sqft |
Source: Bridge Realty, LLC #4787259 Report a problem | ||
| 1/16/2017 | Listed for sale | $229,900$90/sqft |
Source: Bridge Realty, LLC #4787259 Report a problem | ||
Public tax history
| Year | Property taxes | Tax assessment |
|---|---|---|
| 2026 | $6,676 +9.5% | $378,600 -6.1% |
| 2025 | $6,098 +18.7% | $403,400 -0.4% |
| 2024 | $5,136 +11.9% | $404,900 +16.5% |
| 2023 | $4,588 -1.2% | $347,600 +5.9% |
| 2022 | $4,642 +11.7% | $328,300 +11.4% |
| 2021 | $4,156 +0.5% | $294,700 +8.9% |
| 2020 | $4,134 | $270,600 |
| 2019 | $4,134 +5.2% | $270,600 |
| 2018 | $3,928 +550.3% | -- |
| 2016 | $604 | -- |
| 2014 | $604 | -- |
| 2013 | -- | $25,000 |
| 2012 | -- | $25,000 |
| 2011 | $550 -23.4% | $25,000 -37.5% |
| 2010 | $718 -27.9% | $40,000 -33.3% |
| 2009 | $996 +5.5% | $60,000 |
| 2008 | $944 +21.3% | -- |
| 2007 | $778 | -- |
Find assessor info on the county website
Monthly payment
Est. payment
Payment breakdown
Explore the cost of this home by adjusting the details. Changes won't be saved.Climate risks
Neighborhood: 56011

Similar homes
- $399,5004 bd3 ba2.5k sqft929 Farmers Ridge Trl, Belle Plaine, MN 56011For Sale
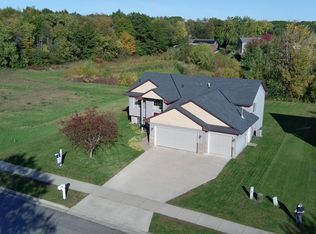
 MLS ID #7154918, Marcus Johannes, Coldwell Banker Realty. NorthstarMLS as distributed by MLS GRID
 - $396,0002 bd2 ba1.4k sqft914 Prestwick Dr, Belle Plaine, MN 56011For Sale
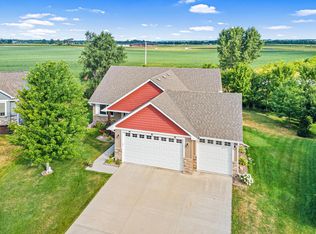 MLS ID #7150186, Tamara Janzen, Edina Realty, Inc.. NorthstarMLS as distributed by MLS GRID
 - $474,9005 bd4 ba3.1k sqft924 Ivy Hills Rd, Belle Plaine, MN 56011For Sale
 MLS ID #7102648, Ashley Hiniker, Re/Max Advantage Plus. NorthstarMLS as distributed by MLS GRID
 - $424,9004 bd4 ba2.7k sqft955 Park Dr, Belle Plaine, MN 56011For Sale
 MLS ID #7123352, Eduardo Osorio, Eagan Realty LLC. NorthstarMLS as distributed by MLS GRID
 - $410,0002 bd2 ba1.4k sqft1304 Linwood Rd, Belle Plaine, MN 56011For SaleMLS ID #7117853, John Wichmann, RE/MAX Advantage Plus. NorthstarMLS as distributed by MLS GRID
- $369,0004 bd2 ba1.6k sqft1180 Farmers Ln, Belle Plaine, MN 56011For SaleMLS ID #7097593, Kristine Jones, Edina Realty, Inc.. NorthstarMLS as distributed by MLS GRID
- $415,0005 bd3 ba2.3k sqft1315 English Ave NW, New Prague, MN 56071For SaleMLS ID #7022271, Cole Nelson, eXp Realty. NorthstarMLS as distributed by MLS GRID
- $419,9005 bd3 ba2.6k sqft930 Meadows Blvd, Nya, MN 55397For SaleMLS ID #7131962, Kerby & Cristina Real Estate Experts, RE/MAX Results. NorthstarMLS as distributed by MLS GRID
- $384,9005 bd3 ba2.4k sqft1106 Rolling Hills Dr NW, Montgomery, MN 56069For SaleMLS ID #7120199, Kyle D Thompson, Property People Realty. NorthstarMLS as distributed by MLS GRID
- $475,0005 bd4 ba3.1k sqft848 Bridle Creek Ln, Jordan, MN 55352For SaleMLS ID #7120944, The Holmers Group, Keller Williams Premier Realty Lake Minnetonka. NorthstarMLS as distributed by MLS GRID
- $429,9003 bd3 ba2.5k sqft972 Forest Edge Cir, Jordan, MN 55352For SaleMLS ID #7121881, Lindy Bakeberg, Coldwell Banker Realty. NorthstarMLS as distributed by MLS GRID
- $399,9905 bd3 ba2.4k sqft937 Stone Creek Dr, Jordan, MN 55352New ConstructionNorthstarMLS as distributed by MLS GRID
- $379,9004 bd2 ba2k sqft1027 Meadow St, Cologne, MN 55322For SaleMLS ID #7139815, Eunice Linarte, Beycome Brokerage Realty LLC. NorthstarMLS as distributed by MLS GRID
- $439,0005 bd3 ba2.5k sqft1525 English Ave NW, New Prague, MN 56071For SaleMLS ID #7130654, Hannah Zimmerman, Keller Williams Realty Integrity Lakes. NorthstarMLS as distributed by MLS GRID
- $430,0004 bd3 ba2.3k sqft2044 Pheasant Run St, Shakopee, MN 55379For SaleMLS ID #7157003, Blake Suddath, eXp Realty. NorthstarMLS as distributed by MLS GRID
- $369,0005 bd3 ba2.4k sqft1008 Mulberry Ave Ne, Montgomery, MN 56069For SaleMLS ID #7092515, Michael Varner, Re/Max Advantage Plus. NorthstarMLS as distributed by MLS GRID
- $369,9003 bd2 ba1.3k sqft916 Forest Edge Dr, Jordan, MN 55352For SaleMLS ID #7144068, Joe "Bubba" Kubes, Kubes Realty Inc. NorthstarMLS as distributed by MLS GRID
- $399,0004 bd4 ba2.6k sqft3062 Walden Dr, Chaska, MN 55318For SaleMLS ID #7137432, Bethany Nelson, Keller Williams Premier Realty Lake Minnetonka. NorthstarMLS as distributed by MLS GRID
- $367,5004 bd3 ba1.9k sqft1305 Mulberry Ave NE, Montgomery, MN 56069For SaleMLS ID #7136271, Scott L Adamek, RE/MAX Advantage Plus. NorthstarMLS as distributed by MLS GRID
