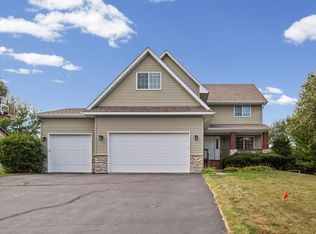
Ask about a 2-1 temporary rate buydown through the seller’s preferred lender or request seller concessions toward a rate buydown with an acceptable offer. Program terms, buyer and loan eligibility, and seller approval apply. Nestled on a quiet cul-de-sac in a charming small-town setting, this beautifully maintained home offers the perfect blend of comfort, convenience, and character. Ideally located near schools and local amenities, the home features three bedrooms on one level, fresh paint throughout the upper level, brand-new carpet, a new water heater in 2026, and a heated 3-stall garage. Thoughtful built-ins add style and functionality, while the spacious kitchen offers a generously sized pantry for plenty of additional storage. The finished lower level is made for relaxing and entertaining, featuring a cozy fireplace, custom bar, impressive stone center island, heated bathroom floors, and durable poured-concrete ledges. Outside, enjoy the privacy of the backyard with a playset and plenty of room for outdoor fun, gatherings, or quiet evenings at home. Move-in ready with thoughtful updates, great storage, and versatile living spaces throughout, this home is ready for its next owner.
Active
$419,900
930 Meadows Blvd, Nya, MN 55397
5beds
2,620sqft
Single Family
Built in 2016
10,454 Square Feet Lot
$418,500 Zestimate®
$160/sqft
$-- HOA
What's special
Impressive stone center islandCozy fireplacePrivacy of the backyardBrand-new carpetSpacious kitchenVersatile living spaces throughoutGenerously sized pantry
- 23 days
- 439
- 26
Zillow last checked:
Listing updated:
Listed by:
Kerby & Cristina Real Estate Experts 612-268-1637,
RE/MAX Results,
Jeremy Nelson 612-214-5312
Source: NorthstarMLS as distributed by MLS GRID,MLS#: 7131962
Facts & features
Interior
Bedrooms & bathrooms
- Bedrooms: 5
- Bathrooms: 3
- Full bathrooms: 3
Bedroom
- Level: Upper
- Area: 210 Square Feet
- Dimensions: 15x14
Bedroom 2
- Level: Upper
- Area: 132 Square Feet
- Dimensions: 12x11
Bedroom 3
- Level: Upper
- Area: 99 Square Feet
- Dimensions: 9x11
Bedroom 4
- Level: Lower
- Area: 156 Square Feet
- Dimensions: 12x13
Bedroom 5
- Level: Lower
- Area: 182 Square Feet
- Dimensions: 14x13
Dining room
- Level: Upper
- Area: 110 Square Feet
- Dimensions: 10x11
Family room
- Level: Lower
- Area: 696 Square Feet
- Dimensions: 24x29
Kitchen
- Level: Upper
- Area: 99 Square Feet
- Dimensions: 9x11
Living room
- Level: Upper
- Area: 306 Square Feet
- Dimensions: 18x17
Heating
- Forced Air
Cooling
- Central Air
Appliances
- Included: Air-To-Air Exchanger, Dishwasher, Disposal, Dryer, ENERGY STAR Qualified Appliances, Exhaust Fan, Gas Water Heater, Microwave, Range, Refrigerator, Water Softener Owned
- Laundry: In Basement, Electric Dryer Hookup, Sink, Washer Hookup
Features
- Basement: Block,Finished,Full,Sump Pump,Walk-Out Access
- Number of fireplaces: 1
- Fireplace features: Family Room, Gas
Interior area
- Total structure area: 4,128
- Total interior livable area: 2,620 sqft
- Finished area above ground: 1,376
- Finished area below ground: 1,244
Property
Parking
- Total spaces: 3
- Parking features: Attached, Asphalt, Garage Door Opener, Heated Garage, Insulated Garage
- Attached garage spaces: 3
- Has uncovered spaces: Yes
- Details: Garage Dimensions (29x23)
Accessibility
- Accessibility features: None
Features
- Levels: Multi/Split
- Pool features: None
- Fencing: None
Lot
- Size: 10,454 Square Feet
Details
- Foundation area: 1376
- Parcel number: 585250070
- Zoning description: Residential-Single Family
Construction
Type & style
- Home type: SingleFamily
- Property subtype: Single Family
Materials
- Concrete
- Roof: Age Over 8 Years,Asphalt
Condition
- New construction: No
- Year built: 2016
Utilities & green energy
- Electric: Circuit Breakers
- Gas: Natural Gas
- Sewer: City Sewer/Connected
- Water: City Water/Connected
Community & HOA
Community
- Subdivision: Meadows
HOA
- Has HOA: No
Location
- Region: Nya
Financial & listing details
- Price per square foot: $160/sqft
- Tax assessed value: $334,200
- Annual tax amount: $4,641
- Date on market: 9/16/2026
Estimated market value
$418,500
$398,000 - $439,000
$3,057/mo
Price history
| Date | Event | Price |
|---|---|---|
| 9/17/2026 | Listed for sale | $419,900+94.1%$160/sqft |
Source:  NorthstarMLS as distributed by MLS GRID #7131962 Report a problem NorthstarMLS as distributed by MLS GRID #7131962 Report a problem | ||
| 7/14/2016 | Sold | $216,292+4225.8%$83/sqft |
Source: NorthstarMLS as distributed by MLS GRID #4760641 Report a problem | ||
| 6/12/2012 | Sold | $5,000$2/sqft |
Source:  Lake Superior Area Realtors as distributed by MLS GRID #1645284 Report a problem Lake Superior Area Realtors as distributed by MLS GRID #1645284 Report a problem | ||
Public tax history
| Year | Property taxes | Tax assessment |
|---|---|---|
| 2025 | $4,480 +3.9% | $334,200 +6.2% |
| 2024 | $4,310 +3.2% | $314,600 +4.4% |
| 2023 | $4,176 +15.9% | $301,400 -2% |
| 2022 | $3,602 +8.8% | $307,600 +22.5% |
| 2021 | $3,310 -0.3% | $251,000 +3.8% |
| 2020 | $3,320 +9.2% | $241,800 +0.8% |
| 2019 | $3,040 | $240,000 +6.6% |
| 2017 | $3,040 +778.6% | $225,100 +1014.4% |
| 2016 | $346 | $20,200 +4.1% |
| 2015 | $346 +50.4% | $19,400 +52.8% |
| 2014 | $230 -11.5% | $12,700 |
| 2013 | $260 -38.7% | $12,700 -48.2% |
| 2012 | $424 +1.4% | $24,500 -5% |
| 2011 | $418 -27.9% | $25,800 |
| 2010 | $580 +20.3% | -- |
| 2009 | $482 +29.6% | $34,700 +28.5% |
| 2008 | $372 | $27,000 |
Find assessor info on the county website
Monthly payment
Est. payment
Payment breakdown
Explore the cost of this home by adjusting the details. Changes won't be saved.Climate risks
Neighborhood: 55397

Similar homes
- $310,0004 bd2 ba1.7k sqft24 Main St E, Nya, MN 55397For Sale

 MLS ID #7157595, Shelly Kilibarda, Coldwell Banker Realty. NorthstarMLS as distributed by MLS GRID
 - $469,9005 bd3 ba2.5k sqft2081 Silver St, Waconia, MN 55387For Sale
 MLS ID #7157354, Leah D. Hetzel, LPT Realty, LLC. NorthstarMLS as distributed by MLS GRID
 - $399,9005 bd3 ba2.3k sqft1519 Hidden Trl, Mayer, MN 55360For Sale
 MLS ID #7137129, Trista Kottke, RE/MAX Experience. NorthstarMLS as distributed by MLS GRID
 - $450,0005 bd4 ba2.9k sqft1507 Hidden Trl, Mayer, MN 55360For Sale
 MLS ID #7132284, Austin Hardy, Pemberton RE. NorthstarMLS as distributed by MLS GRID
 - $399,5004 bd3 ba2.5k sqft929 Farmers Ridge Trl, Belle Plaine, MN 56011For SaleMLS ID #7154918, Marcus Johannes, Coldwell Banker Realty. NorthstarMLS as distributed by MLS GRID
- $394,9005 bd2 ba2.2k sqft911 Cobblestone Ln, Belle Plaine, MN 56011For SaleMLS ID #7151475, Lindsey Hagen, HomeFront Realty. NorthstarMLS as distributed by MLS GRID
- $424,9004 bd4 ba2.7k sqft955 Park Dr, Belle Plaine, MN 56011For SaleMLS ID #7123352, Eduardo Osorio, Eagan Realty LLC. NorthstarMLS as distributed by MLS GRID
- $479,9905 bd3 ba2.4k sqft150 Snowdrop Trl, Waconia, MN 55387New ConstructionNorthstarMLS as distributed by MLS GRID
- $399,9905 bd3 ba2.5k sqft908 Ashford Rd, Belle Plaine, MN 56011For SaleMLS ID #7117619, Zachary Stebbing, Pemberton RE. NorthstarMLS as distributed by MLS GRID
- $344,9995 bd2 ba2.6k sqft2108 Blake Ave, Lester Prairie, MN 55354For SaleMLS ID #7142457, Nicole Radtke, Real Broker, LLC. NorthstarMLS as distributed by MLS GRID
- $500,0003 bd4 ba2.9k sqft2061 Cobblestone Dr, Cologne, MN 55322For SaleMLS ID #7074624, Steve Weinzierl, RE/MAX Advantage Plus. NorthstarMLS as distributed by MLS GRID
- $475,0005 bd4 ba3.1k sqft848 Bridle Creek Ln, Jordan, MN 55352For SaleMLS ID #7120944, The Holmers Group, Keller Williams Premier Realty Lake Minnetonka. NorthstarMLS as distributed by MLS GRID
- $399,0004 bd4 ba2.6k sqft3062 Walden Dr, Chaska, MN 55318For SaleMLS ID #7137432, Bethany Nelson, Keller Williams Premier Realty Lake Minnetonka. NorthstarMLS as distributed by MLS GRID
- $475,0005 bd4 ba3k sqft930 Aspen Cir, Watertown, MN 55388For SaleMLS ID #7127424, The Exceptional Home Team, Keller Williams Premier Realty Lake Minnetonka. NorthstarMLS as distributed by MLS GRID
- $494,9004 bd3 ba2.2k sqft1909 Meridian Curv, Carver, MN 55315For SaleMLS ID #7146066, Gregory R Anderson, RE/MAX Advisors-West. NorthstarMLS as distributed by MLS GRID
- $429,9003 bd3 ba2.5k sqft972 Forest Edge Cir, Jordan, MN 55352For SaleMLS ID #7121881, Lindy Bakeberg, Coldwell Banker Realty. NorthstarMLS as distributed by MLS GRID
- $396,0002 bd2 ba1.4k sqft914 Prestwick Dr, Belle Plaine, MN 56011For SaleMLS ID #7150186, Tamara Janzen, Edina Realty, Inc.. NorthstarMLS as distributed by MLS GRID
- $459,9004 bd3 ba2.3k sqft3067 Alexander Ln, Mound, MN 55364For SaleMLS ID #7145848, The Huerkamp Home Group, Keller Williams Preferred Rlty. NorthstarMLS as distributed by MLS GRID
- $509,5005 bd3 ba2.9k sqft540 Waterford Pl, Waconia, MN 55387For SaleMLS ID #7140748, Jeffrey A. Schulz, RE/MAX Advantage Plus. NorthstarMLS as distributed by MLS GRID
- $529,9005 bd4 ba2.7k sqft603 Stonegate Cir, Waconia, MN 55387For SaleMLS ID #7130386, Rob Paulno, Elite Realty Minnesota. NorthstarMLS as distributed by MLS GRID
