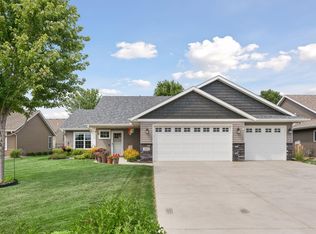
Beautifully finished rambler offering exceptional quality, thoughtful upgrades, and outstanding value. This home combines comfort, style, and room to grow. Why wait for new construction when you can enjoy a move-in ready home with all the extras already completed? The open-concept main level features soaring vaulted ceilings, abundant natural light, and hardwood floors throughout. Relax in the inviting living room with a cozy fireplace perfect for the cold MN days. The spacious kitchen is designed for both everyday living and entertaining. Stunning cabinetry, stainless steel appliances, granite countertops, and a large center island with breakfast bar seating make this kitchen the heart of the home .
The private primary suite offers a generous walk-in closet and an en-suite bath, while a second spacious bedroom, full bathroom, and convenient main-floor laundry complete the main level. Wonderful one level living! The unfinished lower level provides endless possibilities with impressive 10-foot ceilings, offering the opportunity to create additional living space while adding future equity. Outside, you'll appreciate the large backyard, generous sized deck, in-ground sprinkler system, concrete driveway, and an oversized 3-car garage. Invisible fence installed to keep your furry friends close to home. Wide open spaces allow for viewing big skies right from the 25' x 14' freshly stained deck. Impressive green spaces.
Conveniently located to highway 169 entrance for easy access to all Belle Plain and surrounding areas have to offer! House comes with one year warranty.
Active
$399,900
914 Prestwick Dr, Belle Plaine, MN 56011
2beds
1,427sqft
Single Family
Built in 2016
0.28 Acres Lot
$-- Zestimate®
$280/sqft
$-- HOA
What's special
- 24 days |
- 312 |
- 19 |
Zillow last checked:
Listing updated:
Listed by:
Tamara Janzen 612-387-6194,
Edina Realty, Inc.,
Molly Burgeson 651-332-1108
Source: NorthstarMLS as distributed by MLS GRID,MLS#: 7111444
Facts & features
Interior
Bedrooms & bathrooms
- Bedrooms: 2
- Bathrooms: 2
- Full bathrooms: 1
- 3/4 bathrooms: 1
Bedroom
- Level: Main
- Area: 224 Square Feet
- Dimensions: 14x16
Bedroom 2
- Level: Main
- Area: 121 Square Feet
- Dimensions: 11x11
Deck
- Level: Main
- Area: 350 Square Feet
- Dimensions: 25x14
Dining room
- Level: Main
- Area: 99 Square Feet
- Dimensions: 9x11
Foyer
- Level: Main
- Area: 54 Square Feet
- Dimensions: 9x6
Kitchen
- Level: Main
- Area: 99 Square Feet
- Dimensions: 9x11
Laundry
- Level: Main
- Area: 320 Square Feet
- Dimensions: 16x20
Living room
- Level: Main
- Area: 320 Square Feet
- Dimensions: 16x20
Heating
- Forced Air
Cooling
- Central Air
Appliances
- Included: Dishwasher, Dryer, Water Osmosis System, Microwave, Range, Refrigerator, Stainless Steel Appliance(s), Washer, Water Softener Owned
- Laundry: Laundry Room, Main Level, Sink
Features
- Basement: Daylight,Full,Sump Pump,Unfinished
- Number of fireplaces: 1
- Fireplace features: Gas, Living Room
Interior area
- Total structure area: 2,806
- Total interior livable area: 1,427 sqft
- Finished area above ground: 1,427
- Finished area below ground: 0
Video & virtual tour
Property
Parking
- Total spaces: 3
- Parking features: Attached, Concrete, Garage Door Opener
- Attached garage spaces: 3
- Has uncovered spaces: Yes
Accessibility
- Accessibility features: None
Features
- Levels: One
- Stories: 1
- Patio & porch: Deck
- Fencing: Full,Invisible
Lot
- Size: 0.28 Acres
- Dimensions: 51 x 170 x 140 x 116
Details
- Foundation area: 1379
- Parcel number: 200840170
- Zoning description: Residential-Single Family
Construction
Type & style
- Home type: SingleFamily
- Property subtype: Single Family
Materials
- Roof: Age Over 8 Years
Condition
- New construction: No
- Year built: 2016
Utilities & green energy
- Gas: Natural Gas
- Sewer: City Sewer/Connected
- Water: City Water/Connected
Community & HOA
Community
- Subdivision: Chatfield On The Green 2nd Add
HOA
- Has HOA: No
Location
- Region: Belle Plaine
Financial & listing details
- Price per square foot: $280/sqft
- Tax assessed value: $378,900
- Annual tax amount: $6,068
- Date on market: 7/24/2026
Estimated market value
Not available
Estimated sales range
Not available
Not available
Price history
| Date | Event | Price |
|---|---|---|
| 7/27/2026 | Listed for sale | $399,900+0.2%$280/sqft |
Source:  NorthstarMLS as distributed by MLS GRID #7111444 Report a problem NorthstarMLS as distributed by MLS GRID #7111444 Report a problem | ||
| 4/5/2023 | Sold | $399,000$280/sqft |
Source: NorthstarMLS as distributed by MLS GRID #6333406 Report a problem | ||
| 3/2/2023 | Pending sale | $399,000$280/sqft |
Source: NorthstarMLS as distributed by MLS GRID #6333406 Report a problem | ||
| 2/24/2023 | Listed for sale | $399,000$280/sqft |
Source: NorthstarMLS as distributed by MLS GRID #6333406 Report a problem | ||
| 2/10/2023 | Listing removed | -- |
Source:  Edina Realty Report a problem Edina Realty Report a problem | ||
| 1/12/2023 | Price change | $399,000-0.2%$280/sqft |
Source: NorthstarMLS as distributed by MLS GRID #6268065 Report a problem | ||
| 10/27/2022 | Price change | $399,999-3.8%$280/sqft |
Source: NorthstarMLS as distributed by MLS GRID #6268065 Report a problem | ||
| 10/5/2022 | Listed for sale | $416,000+32.7%$292/sqft |
Source: NorthstarMLS as distributed by MLS GRID #6268065 Report a problem | ||
| 3/15/2017 | Sold | $313,554+795.9%$220/sqft |
Source: Public Record Report a problem | ||
| 9/15/2016 | Sold | $35,000$25/sqft |
Source: Public Record Report a problem | ||
Public tax history
| Year | Property taxes | Tax assessment |
|---|---|---|
| 2025 | $5,690 +8.5% | $378,900 -0.4% |
| 2024 | $5,242 +13% | $380,400 +7.9% |
| 2023 | $4,640 +1.6% | $352,400 +6.2% |
| 2022 | $4,566 +11.8% | $331,700 +14.2% |
| 2021 | $4,084 -1.4% | $290,400 +7.1% |
| 2020 | $4,144 | $271,200 |
| 2019 | $4,144 +5.2% | $271,200 |
| 2018 | $3,938 +552% | -- |
| 2016 | $604 | -- |
| 2014 | $604 | -- |
| 2013 | -- | $25,000 |
| 2012 | -- | $25,000 |
| 2011 | $550 -23.4% | $25,000 -37.5% |
| 2010 | $718 -27.9% | $40,000 -33.3% |
| 2009 | $996 +5.5% | $60,000 |
| 2008 | $944 +21.3% | -- |
| 2007 | $778 | -- |
Find assessor info on the county website
Monthly payment
Est. payment
Payment breakdown
Explore the cost of this home by adjusting the details. Changes won't be saved.Climate risks
Neighborhood: 56011
Nearby schools
GreatSchools rating
- 7/10Oak Crest Elementary SchoolGrades: 3-6Distance: 0.6 mi
- 7/10Belle Plaine Junior High SchoolGrades: 7-8Distance: 0.9 mi
- 6/10Belle Plaine Senior High SchoolGrades: 9-12Distance: 0.9 mi
- $337,1003 bd2 ba1.3k sqft910 Prestwick Dr, Belle Plaine, MN 56011Off Market
- $389,8003 bd2 ba1.5k sqft971 Prestwick Dr, Belle Plaine, MN 56011Off Market
- $368,3003 bd2 ba1.4k sqft963 Prestwick Dr, Belle Plaine, MN 56011Off Market
- $365,0003 bd2 ba2.8k sqft922 Prestwick Dr, Belle Plaine, MN 56011Sold

- $353,5003 bd2 ba1.3k sqft906 Prestwick Dr, Belle Plaine, MN 56011Off Market
- $455,3004 bd2 ba1.4k sqft958 Prestwick Dr, Belle Plaine, MN 56011Off Market
- $379,9003 bd2 ba1.3k sqft970 Prestwick Dr, Belle Plaine, MN 56011For Sale
- $448,8623 bd2 ba2.8k sqft918 Prestwick Dr, Belle Plaine, MN 56011Sold
A local agent can set up tours, give advice and negotiate with sellers.
Similar homes
- $424,9272 bd2 ba1.4k sqft1304 Linwood Rd, Belle Plaine, MN 56011For Sale
 MLS ID #7117853, John Wichmann, RE/MAX Advantage Plus. NorthstarMLS as distributed by MLS GRID
 - $339,9003 bd2 ba1.2k sqft961 Ivy Hills Rd, Belle Plaine, MN 56011For Sale
 MLS ID #7069596, The Stier-Ruud Home Team, Keller Williams Preferred Rlty. NorthstarMLS as distributed by MLS GRID
 - $379,9004 bd2 ba1.8k sqft920 W State St, Belle Plaine, MN 56011For Sale
 MLS ID #7064054, Joel D Andersen, Keller Williams Integrity NW. NorthstarMLS as distributed by MLS GRID
 - $447,9003 bd2 ba1.9k sqft1401 Mallard Ln, Belle Plaine, MN 56011New Construction
 MLS ID #7076298, Daniel K Schmitt, Keller Williams Realty Integrity Lakes. NorthstarMLS as distributed by MLS GRID
 - $409,9003 bd2 ba1.4k sqft109 Lydia Rd, Jordan, MN 55352For SaleMLS ID #7078595, Christy H Haasken Schuler, Chestnut Realty Inc. NorthstarMLS as distributed by MLS GRID
- $365,0003 bd2 ba1.5k sqft715 Boulder Pass St, Jordan, MN 55352For SaleMLS ID #7093364, Kris Lindahl, Kris Lindahl Real Estate. NorthstarMLS as distributed by MLS GRID
- $370,0004 bd2 ba2k sqft950 Herbert St, Jordan, MN 55352For SaleMLS ID #7120946, Jessica J Olson, eXp Realty. NorthstarMLS as distributed by MLS GRID
- $392,9002 bd2 ba1.5k sqft1207 Dakota St S, Shakopee, MN 55379For SaleMLS ID #7120491, Mark Johnson, Real Broker, LLC. NorthstarMLS as distributed by MLS GRID
- $424,9004 bd2 ba1.7k sqft1705 White Oak Dr, Chaska, MN 55318For SaleMLS ID #7121758, Scott A Lindquist, Imagine Realty. NorthstarMLS as distributed by MLS GRID
- $409,9004 bd2 ba1.8k sqft443 Market St S, Shakopee, MN 55379For SaleMLS ID #7115629, Shantell K Cramer, HOMESTEAD ROAD. NorthstarMLS as distributed by MLS GRID
- $395,0004 bd2 ba1.9k sqft1228 Heritage Dr, Shakopee, MN 55379For SaleMLS ID #7101699, Mallorie Rife, Edina Realty, Inc.. NorthstarMLS as distributed by MLS GRID
- $465,0004 bd2 ba2k sqft2003 Ponds Way, Shakopee, MN 55379For SaleMLS ID #7123889, Kim Anderson, Edina Realty, Inc.. NorthstarMLS as distributed by MLS GRID
- $450,0003 bd2 ba1.8k sqft1150 Menke Cir, Shakopee, MN 55379For SaleMLS ID #7114808, Kurt Peterson, RE/MAX Advantage Plus. NorthstarMLS as distributed by MLS GRID
- $369,9003 bd2 ba1.6k sqft1212 Sugar Ln, Chaska, MN 55318For SaleMLS ID #7122277, Cristy Elizabeth Oldman, HOMESTEAD ROAD. NorthstarMLS as distributed by MLS GRID
- $295,0002 bd2 ba1.6k sqft302 W Douglas St, Arlington, MN 55307For SaleMLS ID #7125455, Jennifer Favorite, RE/MAX Advantage Plus. NorthstarMLS as distributed by MLS GRID
- $589,9003 bd2 ba1.9k sqft16680 County Road 40, Carver, MN 55315For SaleMLS ID #7123699, Gloria J Flicek, Kubes Realty Inc. NorthstarMLS as distributed by MLS GRID
- $350,0002 bd2 ba1.4k sqft1308 Naples Ave, Cologne, MN 55322For SaleMLS ID #7123253, Jeffrey Marwede, Lakes Area Realty G.V.. NorthstarMLS as distributed by MLS GRID
- $369,0004 bd3 ba1.9k sqft1302 Prairie St NW, Montgomery, MN 56069For SaleMLS ID #7103702, Scott L Adamek, RE/MAX Advantage Plus. NorthstarMLS as distributed by MLS GRID
- $399,0003 bd2 ba2k sqft1851 Lakeridge Way, Waconia, MN 55387For SaleMLS ID #7110974, Ann Smothers, RE/MAX Advantage Plus. NorthstarMLS as distributed by MLS GRID
- $479,9003 bd3 ba2k sqft1515 Raymond Dr, Waconia, MN 55387For SaleMLS ID #7120673, Butcher Real Estate Team, Edina Realty, Inc.. NorthstarMLS as distributed by MLS GRID
