SHORT SALE OFFER! Main Level living! This one-level is move-in ready. 3 bedrooms on main level! Newer Washer and Dryer, Door bell, and interior garage camera, garage door app, and electric car charger and the sod all around the house makes this home ready for the next season. It features a welcoming main entry and an open floor plan from kitchen to dining area and large family room. Ceramic floors in kitchen and bathrooms, and laundry on the main level. Enjoy the master suite with 3/4 bath and walk-in closet! This Home backs up to a field for back view privacy. Key features: Known for having a historic downtown, suburban neighborhoods, and excellent schools.
Recreation: Offers numerous parks, trails (including the Minnesota Valley State Trail), and outdoor recreational opportunities.
Closed
$365,000
922 Prestwick Dr, Belle Plaine, MN 56011
3beds
2,832sqft
Single Family
Built in 2023
8,276 Square Feet Lot
$363,600 Zestimate®
$129/sqft
$3,265 Estimated rent
Home value
$363,600
$342,000 - $385,000
$3,265/mo
Zestimate® history
Owner options
List your home for rent
$3,265/mo
Rent Zestimate®
Find your next renter with Zillow Rental Manager. Plus, with online applications, you can quickly screen prospective tenants – for free.
$3,265/mo
Rent Zestimate®
Refinance and save
$2,291/mo
Est. payment
Refinancing to a lower rate could help reduce your monthly payments and save thousands over the life of the loan.
$2,291/mo
Est. payment
Explore your selling options
Work with a Zillow partner agent
Leverage their expertise and Zillow's premium Showcase listings to get your home seen by more buyers.
Get startedList with your own agent
Get your home in front of millions of buyers by listing it on Zillow.
Learn how to do itSell it yourself
Take full control of how buyers see your home on Zillow by listing For Sale by Owner (FSBO).
List your homeWhat's special
Interior garage cameraWelcoming main entryOpen floor planNewer washer and dryerGarage door appElectric car chargerWalk-in closet
Zillow last checked:
Listing updated:
Listed by:
Rosie Martin 612-490-3843,
Coldwell Banker Realty
Bought with:
Yang Fan
Bridge Realty, LLC
Source: NorthstarMLS as distributed by MLS GRID,MLS#: 6800589
Facts & features
Interior
Bedrooms & bathrooms
- Bedrooms: 3
- Bathrooms: 2
- Full bathrooms: 1
- 3/4 bathrooms: 1
Bedroom
- Level: Main
- Area: 168 Square Feet
- Dimensions: 12x14
Bedroom 2
- Level: Main
- Area: 121 Square Feet
- Dimensions: 11x11
Bedroom 3
- Level: Main
- Area: 121 Square Feet
- Dimensions: 11x11
Dining room
- Level: Main
- Area: 110 Square Feet
- Dimensions: 10x11
Family room
- Level: Main
- Area: 272 Square Feet
- Dimensions: 16x17
Kitchen
- Level: Main
- Area: 110 Square Feet
- Dimensions: 10x11
Laundry
- Level: Main
- Area: 42 Square Feet
- Dimensions: 6x7
Heating
- Forced Air
Cooling
- Central Air
Appliances
- Included: Air-To-Air Exchanger, Dishwasher, Disposal, Dryer, Microwave, Refrigerator, Stainless Steel Appliance(s), Washer, Water Softener Owned
- Laundry: Electric Dryer Hookup, Laundry Room, Main Level, Washer Hookup
Features
- Basement: Daylight,Drain Tiled,Full,Concrete,Sump Pump,Unfinished
- Has fireplace: No
Interior area
- Total structure area: 2,832
- Total interior livable area: 2,832 sqft
- Finished area above ground: 1,428
- Finished area below ground: 0
Property
Parking
- Total spaces: 3
- Parking features: Attached, Asphalt, Electric Vehicle Charging Station(s), Garage Door Opener, Insulated Garage
- Attached garage spaces: 3
- Has uncovered spaces: Yes
- Details: Garage Dimensions (29.4W x 22.8L x 9.5H), Garage Door Height (7), Garage Door Width (24)
Accessibility
- Accessibility features: None
Features
- Levels: One
- Stories: 1
- Patio & porch: Porch
Lot
- Size: 8,276 Square Feet
- Features: Tree Coverage - Light
Details
- Foundation area: 1428
- Parcel number: 201070020
- Zoning description: Residential-Single Family
Construction
Type & style
- Home type: SingleFamily
- Property subtype: Single Family
Materials
- Roof: Age 8 Years or Less,Asphalt
Condition
- New construction: No
- Year built: 2023
Utilities & green energy
- Electric: Circuit Breakers, 200+ Amp Service, Power Company: Xcel Energy
- Gas: Natural Gas
- Sewer: City Sewer/Connected
- Water: City Water/Connected
Community & HOA
Community
- Subdivision: Chatfield/Green 3rd Add
HOA
- Has HOA: No
Location
- Region: Belle Plaine
Financial & listing details
- Price per square foot: $129/sqft
- Tax assessed value: $352,500
- Annual tax amount: $5,250
- Date on market: 10/10/2025
- Cumulative days on market: 212 days
Price history
| Date | Event | Price |
|---|---|---|
| 5/8/2026 | Sold | $365,000$129/sqft |
Source:  NorthstarMLS as distributed by MLS GRID #6800589 Report a problem NorthstarMLS as distributed by MLS GRID #6800589 Report a problem | ||
| 1/22/2026 | Price change | $365,000-2.7%$129/sqft |
Source: NorthstarMLS as distributed by MLS GRID #6800589 Report a problem | ||
| 11/17/2025 | Price change | $375,000-2.6%$132/sqft |
Source: NorthstarMLS as distributed by MLS GRID #6800589 Report a problem | ||
| 10/28/2025 | Price change | $385,000-3.5%$136/sqft |
Source: NorthstarMLS as distributed by MLS GRID #6800589 Report a problem | ||
| 10/10/2025 | Listed for sale | $399,000+5.9%$141/sqft |
Source: NorthstarMLS as distributed by MLS GRID #6800589 Report a problem | ||
| 5/3/2024 | Listing removed | -- |
Source: NorthstarMLS as distributed by MLS GRID #6325279 Report a problem | ||
| 10/11/2023 | Sold | $376,655$133/sqft |
Source: NorthstarMLS as distributed by MLS GRID #6365119 Report a problem | ||
| 6/12/2023 | Pending sale | $376,655+2.5%$133/sqft |
Source: NorthstarMLS as distributed by MLS GRID #6365119 Report a problem | ||
| 5/8/2023 | Price change | $367,400-12.8%$130/sqft |
Source: NorthstarMLS as distributed by MLS GRID #6365119 Report a problem | ||
| 1/20/2023 | Listed for sale | $421,400-5.1%$149/sqft |
Source: NorthstarMLS as distributed by MLS GRID #6325279 Report a problem | ||
| 12/2/2022 | Listing removed | -- |
Source: NorthstarMLS as distributed by MLS GRID #6133623 Report a problem | ||
| 4/13/2022 | Price change | $443,900+2.3%$157/sqft |
Source: NorthstarMLS as distributed by MLS GRID #6133623 Report a problem | ||
| 1/4/2022 | Price change | $433,900+4.3%$153/sqft |
Source: NorthstarMLS as distributed by MLS GRID #6133623 Report a problem | ||
| 12/7/2021 | Listed for sale | $415,900$147/sqft |
Source: NorthstarMLS as distributed by MLS GRID #6133623 Report a problem | ||
Public tax history
| Year | Property taxes | Tax assessment |
|---|---|---|
| 2025 | $5,250 +1168.1% | $352,500 -0.4% |
| 2024 | $414 -0.5% | $353,900 +451.2% |
| 2023 | $416 | $64,200 |
| 2022 | -- | $64,200 |
Find assessor info on the county website
Neighborhood: 56011
Nearby homes
- $448,8623 bd2 ba2.8k sqft918 Prestwick Dr, Belle Plaine, MN 56011Sold
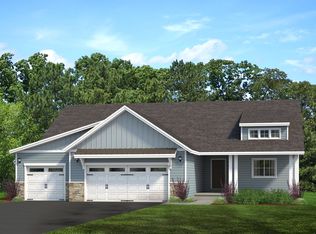
- $370,0003 bd2 ba2.7k sqft950 Prestwick Dr, Belle Plaine, MN 56011Sold

- $379,4003 bd2 ba1.3k sqft930 Prestwick Dr, Belle Plaine, MN 56011For Sale
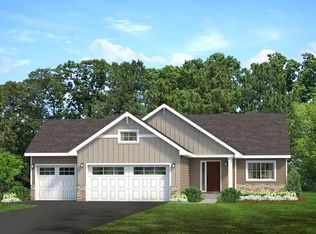
- $483,9004 bd3 ba2.3k sqft939 Prestwick Dr, Belle Plaine, MN 56011For Sale
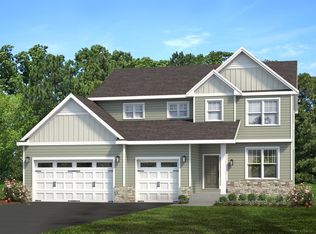
- $377,8273 bd2 ba1.3k sqft942 Prestwick Dr, Belle Plaine, MN 56011Sold
- $432,9003 bd3 ba1.7k sqft923 Prestwick Dr, Belle Plaine, MN 56011For Sale
- $386,4003 bd2 ba1.4k sqft926 Prestwick Dr, Belle Plaine, MN 56011For Sale
- $399,9002 bd2 ba1.4k sqft914 Prestwick Dr, Belle Plaine, MN 56011For Sale
Nearby schools
GreatSchools rating
- 7/10Oak Crest Elementary SchoolGrades: 3-6Distance: 0.6 mi
- 7/10Belle Plaine Junior High SchoolGrades: 7-8Distance: 0.9 mi
- 6/10Belle Plaine Senior High SchoolGrades: 9-12Distance: 0.9 mi
Get a cash offer in 3 minutes
Find out how much your home could sell for in as little as 3 minutes with a no-obligation cash offer.
Estimated market value
$363,600
Get a cash offer in 3 minutes
Find out how much your home could sell for in as little as 3 minutes with a no-obligation cash offer.
Estimated market value
$363,600
- Minnesota
- Scott County
- Belle Plaine
- 56011
- 922 Prestwick Dr
Nearby cities
Nearby zip codes
Other Belle Plaine Topics
